Jennifer D. Jennings
REALTOR®



BEDS4
BATHS4 full 1 partial
SQUARE FEET4,733
MLS#844599
STATUSPending
PROPERTY TYPEResidential - Single Family
SUBDIVISIONWest Lakes Add
Property Description
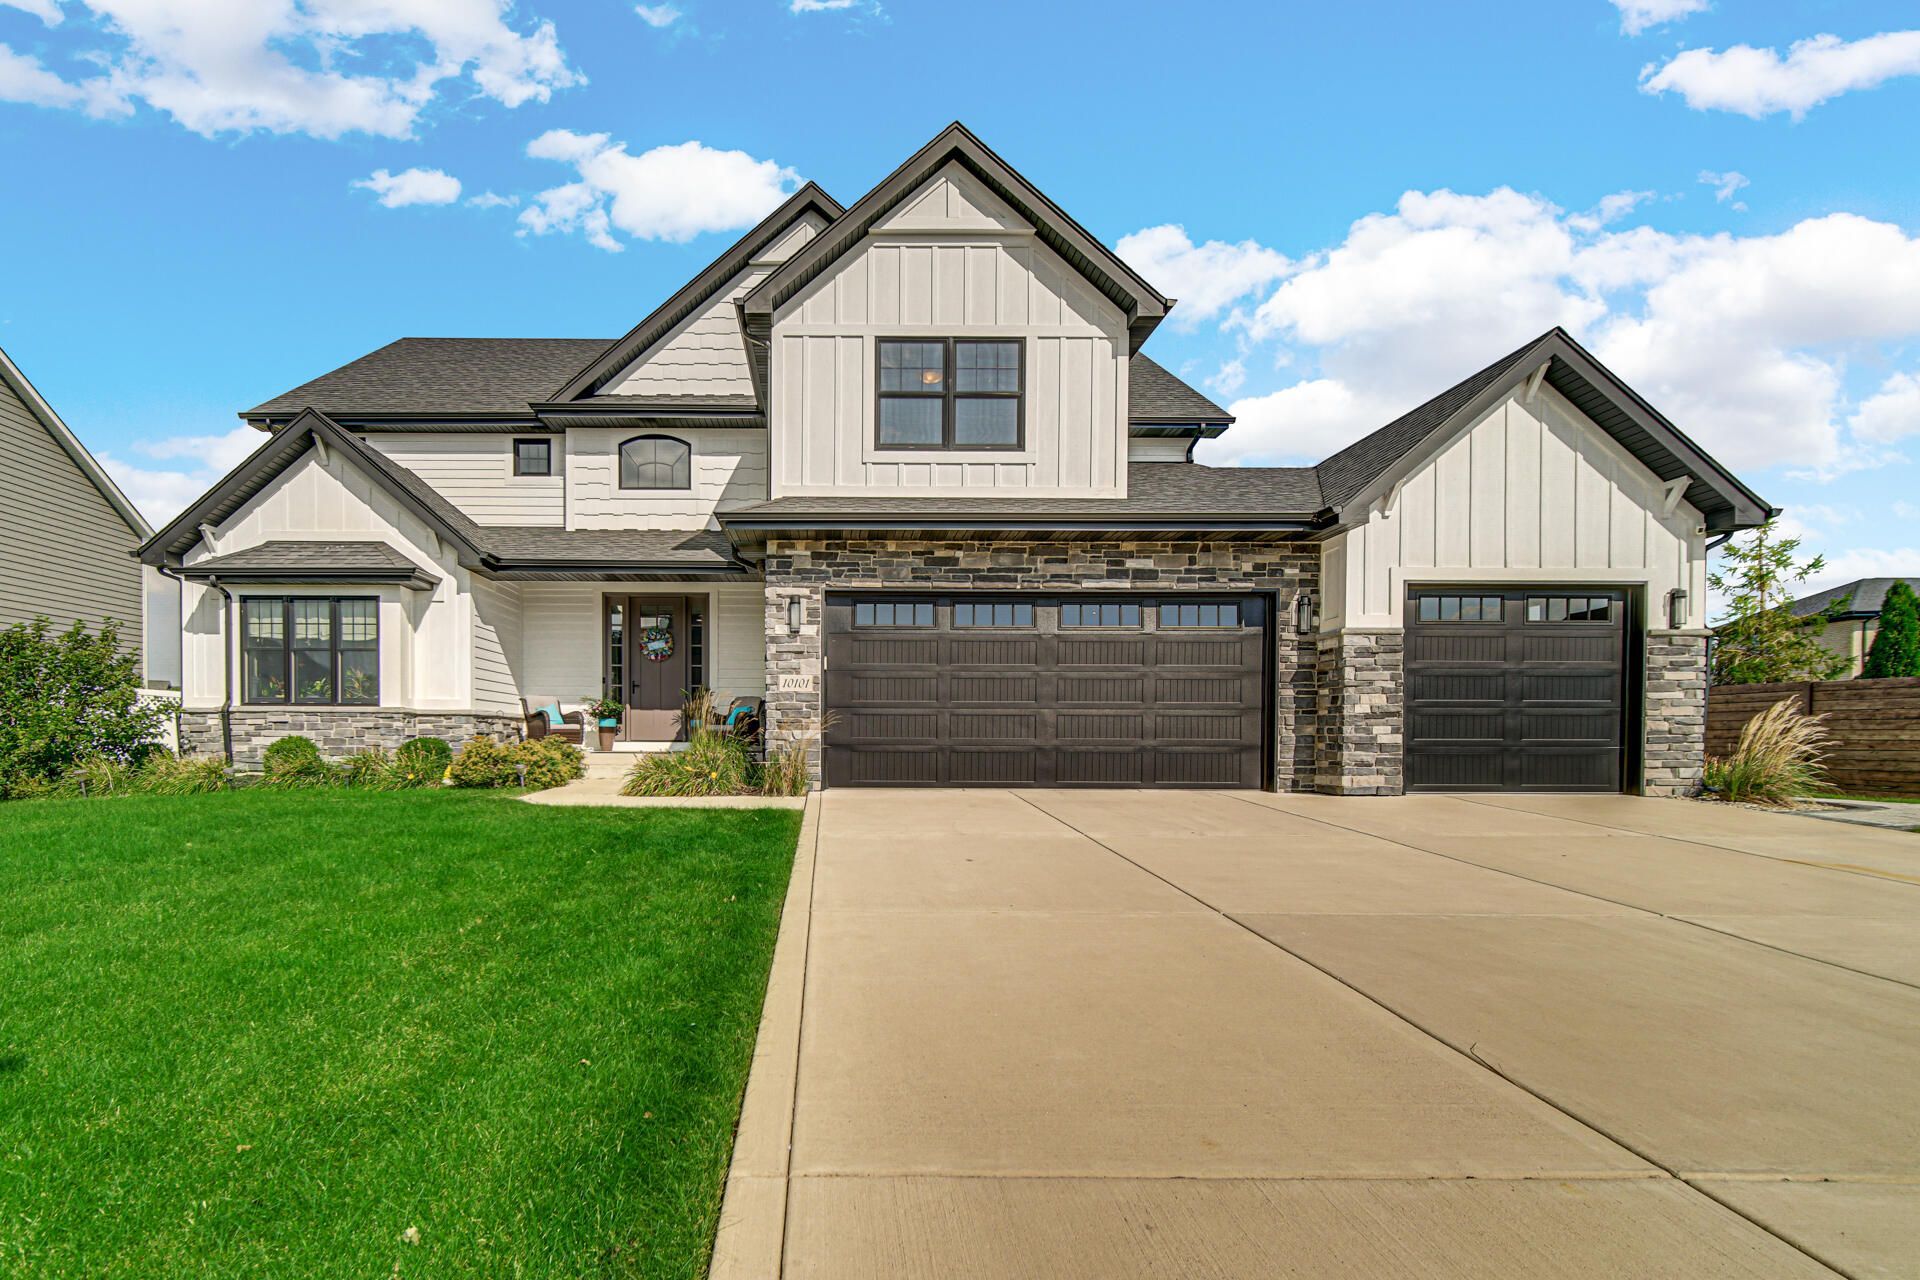
Luxury, newer-construction living meets year-round entertaining in sought-after West Lakes of Munster! Just 6 years young, this impressive 4-bedroom, 5-bath home offers three beautifully finished levels, a 3-car garage, custom architectural details, and a resort-style backyard designed to enjoy every season. Inside, soaring ceilings, custom wall and ceiling treatments, and an expansive open-concept layout create an immediate sense of scale and sophistication. The kitchen is the heart of the home with a large island, coffee bar, walk-in pantry, and dry bar/butler pass-through to the formal dining room--perfectly designed for holiday gatherings, celebrations, and effortless entertaining. The adjoining living area features a fireplace, while the main floor also includes a private office, customized mudroom, and convenient laundry room. Upstairs, all 4 generously sized bedrooms feature walk-in closets and well-appointed baths. The luxurious primary suite is entered through grand double doors and offers dual walk-in closets and a stunning oversized walk-in shower. The finished basement adds even more recreation and entertaining space and includes a steam shower for a true spa-like experience. Step outside to your private backyard oasis featuring a heated in-ground pool with automatic cover, hot tub, expansive stamped paver patio, and fully fenced yard. Attractive curb appeal and a covered front porch complete the package. Ideally located in Munster with convenient access to shopping, dining, parks, medical facilities, major commuter routes, and Chicago. The new South Shore Line Monon Corridor offers nearby Munster Ridge and Munster/Dyer stations with rail service connecting toward downtown Chicago--making this an exceptional choice for buyers seeking luxury living with commuter convenience.
Property Features
Property Type: Residential - Single Family
Fireplaces: 1
Garage: 3 car attached
Heating: Forced Air, Natural Gas
Lot Size: 0.28 Acres
Stories: 2.0
Taxes: $9,880
Year Built: 2020
Amenities
Ceiling Fan(s)
Walk-In Closet(s)
Vaulted Ceiling(s)
Tray Ceiling(s)
Stone Counters
Recessed Lighting
Pantry
Open Floorplan
Kitchen Island
His and Hers Closets
High Ceilings
Entrance Foyer
Double Vanity
Crown Molding
Lighting
Rain Gutters
Private Yard
Appliances
Dryer
Washer
Stainless Steel Appliance(s)
Range Hood
Refrigerator
Range
Microwave
Gas Water Heater
Gas Cooktop
Dishwasher
Feature Descriptions
Community Features: Curbs
Days on Site: 6
Fireplace Features: Living Room
Lot: Back Yard, Sprinklers In Rear, Sprinklers In Front, Landscaped, Front Yard
Parking Features: Attached, Garage Faces Front, Driveway, Concrete, Garage Door Opener
Pool Features: Heated, In Ground
Rooms Total: 15
Security Features: Smoke Detector(s)
Sewer: Public Sewer
Utilities: Electricity Connected, Water Connected, Underground Utilities, Sewer Connected, Natural Gas Connected
Water: Public
Room Sizes
Living Room: 18.6 x 22.0
Breakfast Room: 14.6 x 20.7
Kitchen: 10.9 x 16.6
Pantry: 5.7 x 9.1
Pantry: 5.7 x 7.1
Dining Room: 16.4 x 12.4
Office: 16.4 x 12.7
Mudroom: 12.3 x 8.1
Laundry: 9.3 x 8.1
Primary Bedroom: 16.4 x 23.0
Bedroom 2: 10.7 x 14.9
Bedroom 3: 13.7 x 13.7
Bedroom 4: 11.0 x 11.0
Foyer: 13.0 x 7.0
Family Room: 48.0 x 31.0
Listed By / Shown By
Listed By
Agency Name: Listing Leaders
Agency Phone: (219) 462-5478
Shown By
Agent Name: Jennifer D. Jennings
Agent Phone: (989) 295-4680
Agency Title: Key Realty

Estimate Your Payment
Estimated Payment
$ 5,707.61 per month $4,642.22 Principal & Interest $823.33 Property Tax $242.05 Homeowner's InsuranceChange Payment Information




Member Participants (and their affiliated licensees, if applicable) shall indicate on their websites that IDX information is provided exclusively for consumers’ personal non-commercial use, that it may not be used for any purpose other than to identify prospective properties consumers may be interested in purchasing, that the data is deemed reliable but is not guaranteed by MLS GRID, and that the use of the MLS GRID Data may be subject to an end user license agreement prescribed by the Member Participant’s applicable MLS if any and as amended from time to time. MLS GRID may, at its discretion, require use of other disclaimers as necessary to protect Member Participant, and/or their MLS from liability.
Based on information submitted to the MLS GRID. All data is obtained from various sources and may not have been verified by broker or MLS GRID. Supplied Open House Information is subject to change without notice. All information should be independently reviewed and verified for accuracy. Properties may or may not be listed by the office/agent presenting the information.
Greater Northwest Indiana Association of REALTORS®, Inc. Multiple Listing Service IDX data is copyrighted 2026 by the Greater Northwest Indiana Association of REALTORS®, Inc. All rights reserved.
Privacy Policy / DMCA Notice / ADA Accessibility


This site is hosted, designed and copyright
© 1994 - 2026 by
Delta Media Group, Inc. -- Patent Pending --
Agency License Information: 1-877-539-7589 | Ohio Lic# REC.2010002888 6800 W Central Ave #B, Toledo, OH 43617 | Michigan Lic# 6505366134 8040 Summerfield Rd, Lambertville, MI 48144 | Indiana Lic# RC52400106 3029 W Smith Valley Rd #211, Greenwood, IN 46142 | West Virginia LIC# 010306 Erin Rickman, Broker. 410 Market St #3, Parkersburg, WV, 26101 | Colorado LIC# EC.100108419 603 Rood Ave, Grand Junction, CO 81501 | Nevada LIC# B.0146350.LLC 9190 Double Diamond Pwky, Reno, NV 89521 | Florida LIC# CQ1073507 16638 Mooner Plank Cir, Wimauma, FL 33598 | Illinois LIC# 481014661 640 S Washington St. Suite 212, Naperville, IL 60540
Agent License Information: 6501402331 Brokerage/Company License Number: MI-65-05366134
10101 Norwich Drive | MLS# 844599
This single family home located at 10101 Norwich Drive, Munster, IN 46321 is currently listed for sale with an asking price of $829,900. This property was built in 2020 and has 4 bedrooms and 4 full and 1 partial baths with 4733 sq. ft. Norwich Drive is located in the West Lakes Add subdivision. Search West Lakes Add real estate on www.jdjrealtor.com today.