Jennifer D. Jennings
REALTOR®



BEDS3
BATHS1 full
SQUARE FEET1,785
MLS#26043866
STATUSPending
PROPERTY TYPEResidential - Single Family
SUBDIVISIONPasadena Park
SCHOOLGrand Rapids
Property Description
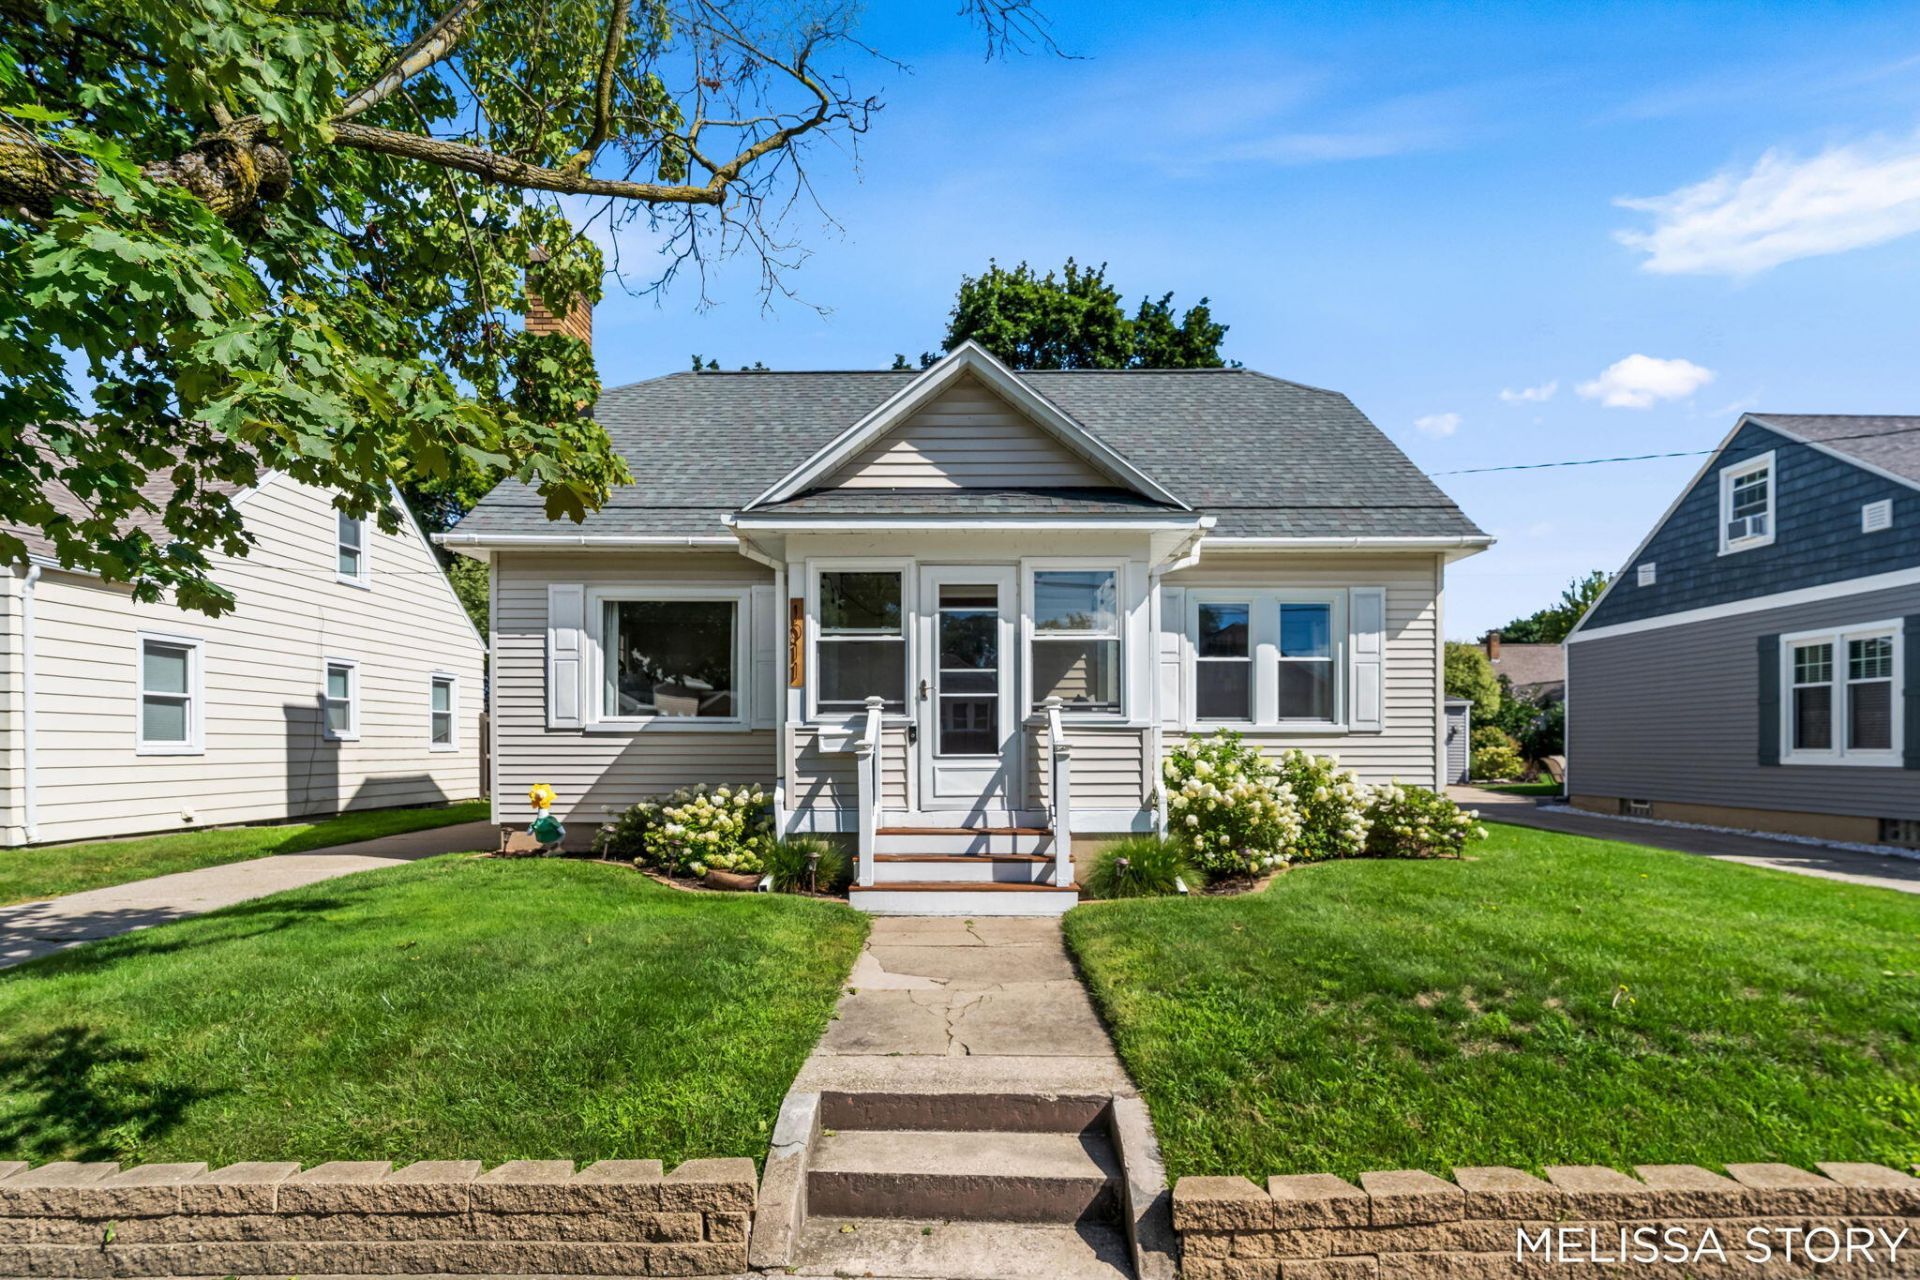
Welcome to The Beechwood Bungalow! Nestled in the heart of Grand Rapids desirable Creston neighborhood, this historically charming bungalow seamlessly blends classic architecture with modern, move-in ready upgrades. From the moment you step inside, you will be stunned by the sunlit interior featuring gorgeous refinished hardwood floors, a cozy original fireplace, and fresh neutral paint throughout. Key Features & Recent Updates: Chef-Inspired Kitchen: Thoughtfully updated with modern finishes and ample storage. Fully Remodeled Bathrooms & Basement: Expanded living space perfect for an entertainment room, home office, or guest suite. Energy Efficient: Brand new windows throughout for optimal comfort and utility savings. Outdoor Oasis: A fantastic back deck opens to a fully fenced backyard?ideal for summer barbecues, pets, and outdoor dining. Conveniently located near Crestons vibrant local parks, shops, and eateries, this pristine home leaves nothing to do but pack your bags and move right in! Offer Deadline: Due to high interest, all offers are due by Monday, August 24th at 12:00 PM (Noon).
Property Features
Property Type: Residential - Single Family
Basement: Full
Cooling: Central Air, Window Unit(s)
Fenced: Yes
Fireplaces: 1
Garage: 1
Heating: Forced Air
Home Style: Cape Cod, Ranch
Lot Size: 0.12 Acres
Roof Type: Composition, Shingle
Taxes: $3,200
Year Built: 1930
Feature Descriptions
Appliances: Dishwasher, Dryer, Microwave, Range, Refrigerator, Washer
Days on Site: 19
Exterior: Vinyl Siding
Fencing: Fenced Back, Full
Fireplace: Living Room, Wood Burning
Fireplace Y/N: Yes
Flooring: Carpet, Tile, Wood
Interior: Eat-in Kitchen, Pantry
Laundry: In Basement, Lower Level, Sink
Lot: Sidewalk
Lot Dimensions: 50 x 120
Parcel Number: 41-14-08-177-028
Parking: Detached
Patio/Porch: Deck, Enclosed, Patio
Road Surface: Paved
Rooms Total: 8
Sewer: Public
Sub Type: Single Family Residence
Utilities: Phone Connected, Natural Gas Connected, Cable Connected
Water: Public
Window: Replacement
Local Schools
High School: Union High School
Middle School: Riverside Middle School
Elementary School: Aberdeen Academy
School District: Grand Rapids
Listed By / Shown By
Listed By
Agency Name: Keller Williams Harbortown
Agent Name: Melissa Story
Agency Phone: 616-288-3244

Shown By
Agent Name: Jennifer D. Jennings
Agent Phone: (989) 295-4680
Agency Title: Key Realty
 | The property comes from the Member MLS's of the Michigan Regional Information Center, LLC (MichRIC). Copyright 2026 Michigan Regional Information Center, LLC (MichRIC). All rights reserved. Information deemed reliable, but not guaranteed. Data Last Updated 09/09/2026. |
Estimate Your Payment
Estimated Payment
$ 2,202.96 per month $1,840.33 Principal & Interest $266.67 Property Tax $95.96 Homeowner's InsuranceChange Payment Information



Privacy Policy / DMCA Notice / ADA Accessibility


This site is hosted, designed and copyright
© 1994 - 2026 by
Delta Media Group, Inc. -- Patent Pending --
Agency License Information: 1-877-539-7589 | Ohio Lic# REC.2010002888 6800 W Central Ave #B, Toledo, OH 43617 | Michigan Lic# 6505366134 8040 Summerfield Rd, Lambertville, MI 48144 | Indiana Lic# RC52400106 3029 W Smith Valley Rd #211, Greenwood, IN 46142 | West Virginia LIC# 010306 Erin Rickman, Broker. 410 Market St #3, Parkersburg, WV, 26101 | Colorado LIC# EC.100108419 603 Rood Ave, Grand Junction, CO 81501 | Nevada LIC# B.0146350.LLC 9190 Double Diamond Pwky, Reno, NV 89521 | Florida LIC# CQ1073507 16638 Mooner Plank Cir, Wimauma, FL 33598 | Illinois LIC# 481014661 640 S Washington St. Suite 212, Naperville, IL 60540
Agent License Information: 6501402331 Brokerage/Company License Number: MI-65-05366134
1011 Beechwood Street Ne | MLS# 26043866
This single family home located at 1011 Beechwood Street Ne, Grand Rapids, MI 49505 is currently listed for sale with an asking price of $329,000. This property was built in 1930 and has 3 bedrooms and 1 full baths with 1785 sq. ft. Beechwood Street Ne is located in the Pasadena Park subdivision within the Grand Rapids school district. Search Pasadena Park real estate on www.jdjrealtor.com today.