Jennifer D. Jennings
REALTOR®



BEDS2
BATHS2.1
SQUARE FEET1,440
MLS#1950195
STATUSActive U/C Taking Backups
PROPERTY TYPEResidential - Condominium
SUBDIVISIONMI
SCHOOLTraverse City Area Public Schools
Property Description
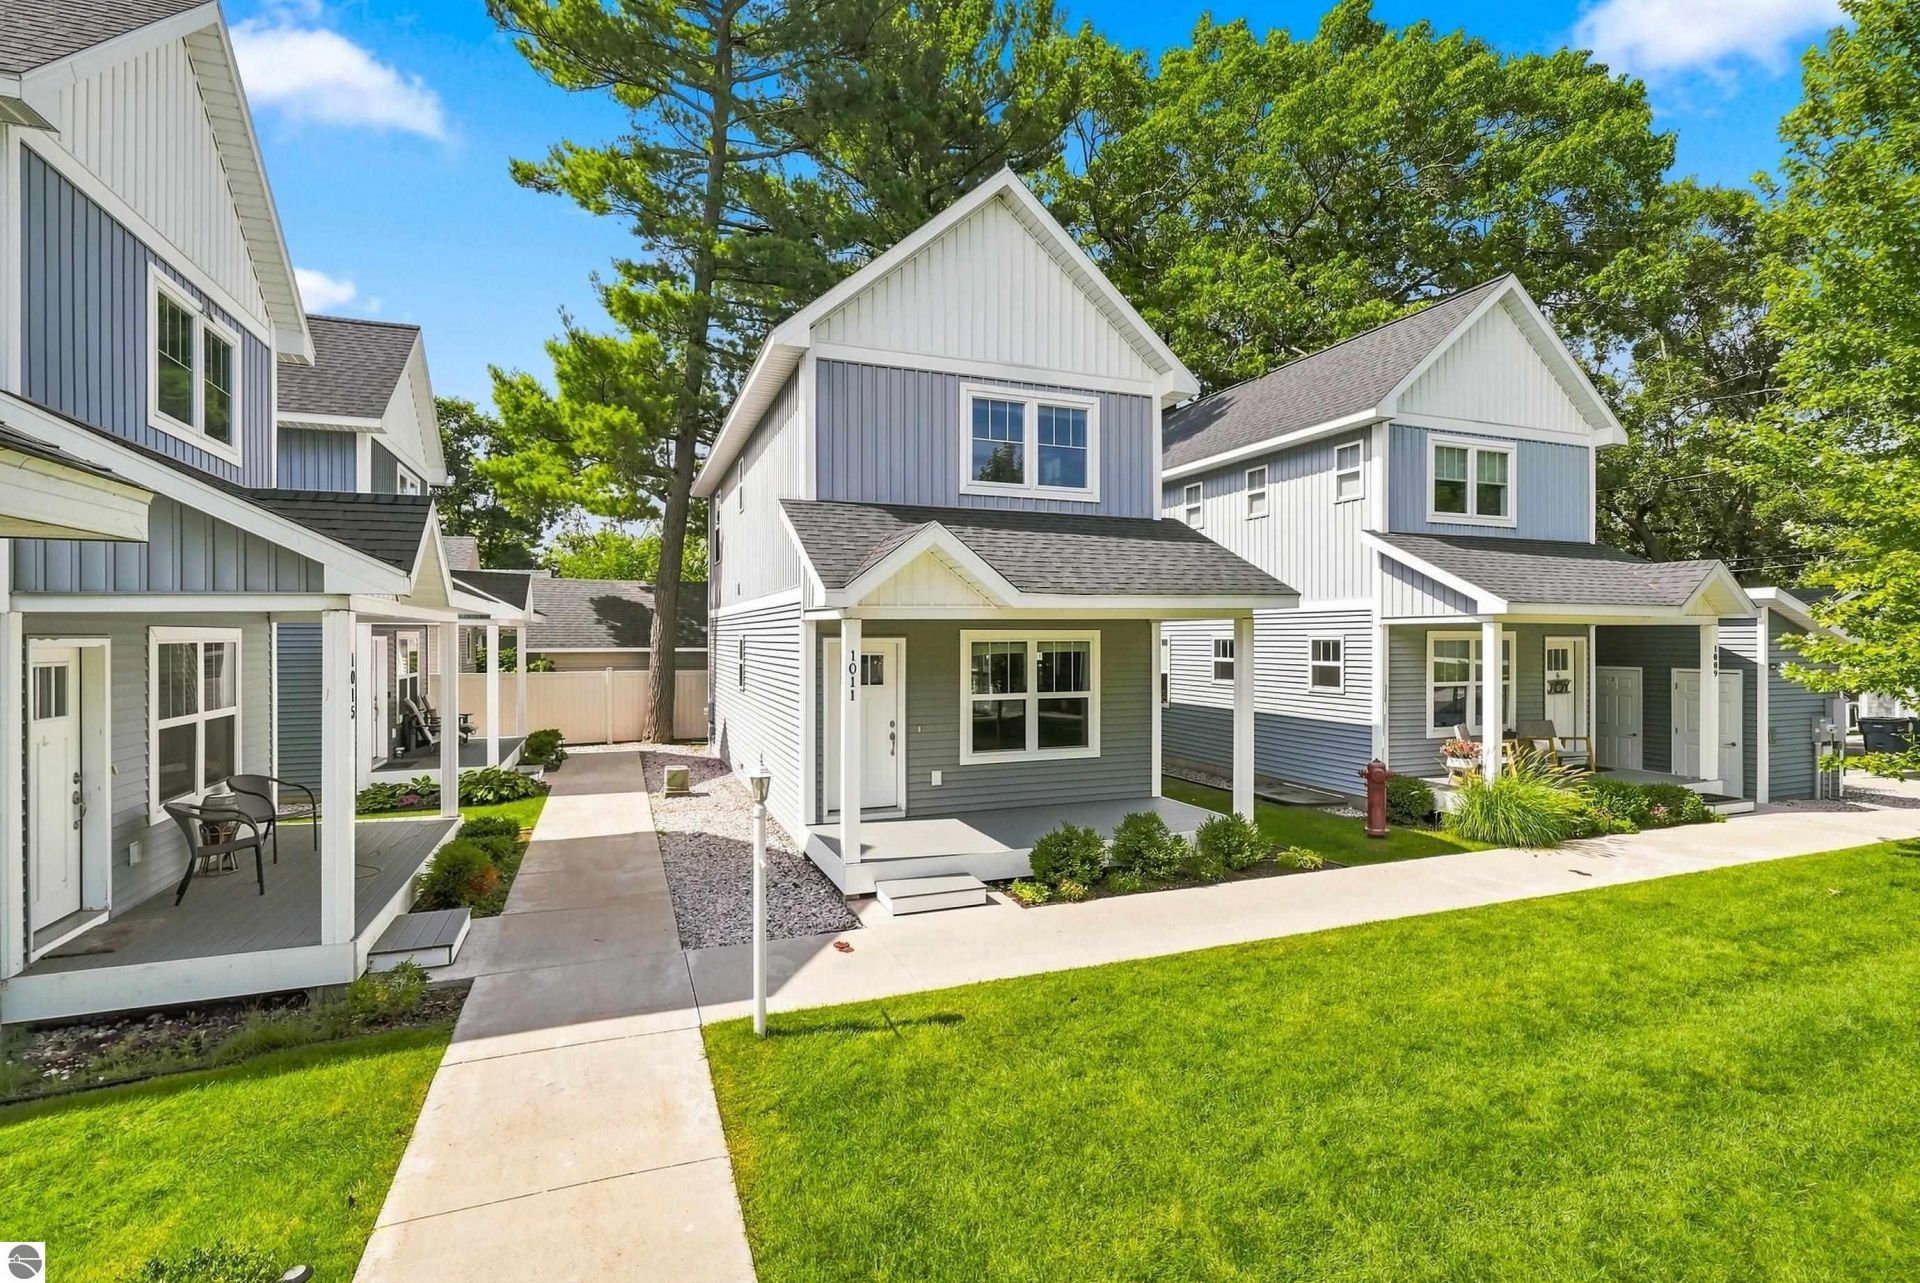
The FIRST Urban 9 condo to hit the market in over TWO YEARS! Opportunities like this don???t come along often in this highly desirable nine-unit development, ideally located just steps from Bryant Park Beach and a short walk to downtown Traverse City! Built in 2018, this impressive two-bedroom, 2.5-bath condo offers 1,440 finished square feet along with the rare convenience of not one, but TWO assigned covered parking spaces and its own storage shed. The thoughtfully designed main floor features an open-concept kitchen, dining, and living area, plus a powder room???perfect for everyday living and entertaining. Upstairs, both spacious bedrooms feature their own private bathrooms, with the laundry conveniently located between them. No hauling laundry up and down stairs! Granite countertops throughout the kitchen and bathrooms, natural gas, central air conditioning, and a modern floor plan with a lower level family room to add to the appeal. Location, convenience, and versatility all come together in one exceptional package! Whether you???re looking for a low-maintenance primary residence, a Northern Michigan getaway, or an investment opportunity, this condo checks all the boxes. Go check it out while you can, priced to sell quickly.
Property Features
Property Type: Residential - Condominium
Basement: Partial, Finished Rooms, Egress Windows
Home Style: 2 Story, 2 Story
Roof Type: Asphalt
Year Built: 2018
Feature Descriptions
Above Ground Finished SQFT: 1152
Appliance(s)/Equipment: Refrigerator, Oven/Range, Dishwasher, Microwave
Condo/Unit Access: Limited Steps
Condo/Unit Level: First Floor Level
Construction: Frame
Days on Site: 3
Exterior: Sprinkler System, Sidewalk, Covered Porch, Landscaped
Garage/Parking: Detached, Carport, Assigned Parking Space, Alley Entrance, Concrete Floors
Heating/Cooling: Forced Air, Central Air
Heating/Cooling Source: Natural Gas
Interior: Pantry, Granite Bath Tops, Granite Kitchen Tops, Island Kitchen, Vaulted Ceilings, Drywall
Lot: Site Condo
Outbuilding(s): Yes
Outbuilding(s): Garden/Storage Shed
Road: Public Maintained
Sewer: Municipal
Water: Municipal
Water Features: Near Pub.Access w/in 500'
Waterfront Type: No
Room Sizes
Primary Bedroom: 11'2"x12'7" Level - Upper Floor
Bedroom 2: 15x10'6" Level - Upper Floor
Dining Room: 12'6"x9'1" Level - Main Floor
Family Room: 14x17'6 Level - Lower Floor
Kitchen: 12'x12' Level - Main Floor
Living Room: 15'2"x10'8" Level - Main Floor
Local Schools
School District: Traverse City Area Public Schools
Listed By / Shown By
Listed By
Agency Name: REO-TCRandolph-233022
Agency Phone: 231-946-4040
Shown By
Agent Name: Jennifer D. Jennings
Agent Phone: (989) 295-4680
Agency Title: Key Realty

Estimate Your Payment
Estimated Payment
$ 2,500.70 per month $2,376.77 Principal & Interest $0.00 Property Tax (data not provided by mls) $123.93 Homeowner's InsuranceChange Payment Information



Privacy Policy / DMCA Notice / ADA Accessibility


This site is hosted, designed and copyright
© 1994 - 2026 by
Delta Media Group, Inc. -- Patent Pending --
Agency License Information: 1-877-539-7589 | Ohio Lic# REC.2010002888 6800 W Central Ave #B, Toledo, OH 43617 | Michigan Lic# 6505366134 8040 Summerfield Rd, Lambertville, MI 48144 | Indiana Lic# RC52400106 3029 W Smith Valley Rd #211, Greenwood, IN 46142 | West Virginia LIC# 010306 Erin Rickman, Broker. 410 Market St #3, Parkersburg, WV, 26101 | Colorado LIC# EC.100108419 603 Rood Ave, Grand Junction, CO 81501 | Nevada LIC# B.0146350.LLC 9190 Double Diamond Pwky, Reno, NV 89521 | Florida LIC# CQ1073507 16638 Mooner Plank Cir, Wimauma, FL 33598 | Illinois LIC# 481014661 640 S Washington St. Suite 212, Naperville, IL 60540
Agent License Information: 6501402331 Brokerage/Company License Number: MI-65-05366134
1011 Front Street E | MLS# 1950195
This condo located at 1011 Front Street E, Traverse City, MI 49686 is currently listed for sale with an asking price of $424,900. This property was built in 2018 and has 2 bedrooms with 1440 sq. ft. Front Street E is located in the MI subdivision within the Traverse City Area Public Schools school district. Search MI real estate on www.jdjrealtor.com today.