Jennifer D. Jennings
REALTOR®



BEDS4
BATHS2 full
SQUARE FEET2,614
MLS#TB8545986
STATUSActive
PROPERTY TYPEResidential - Single Family
SUBDIVISIONLINDELAAN
Property Description
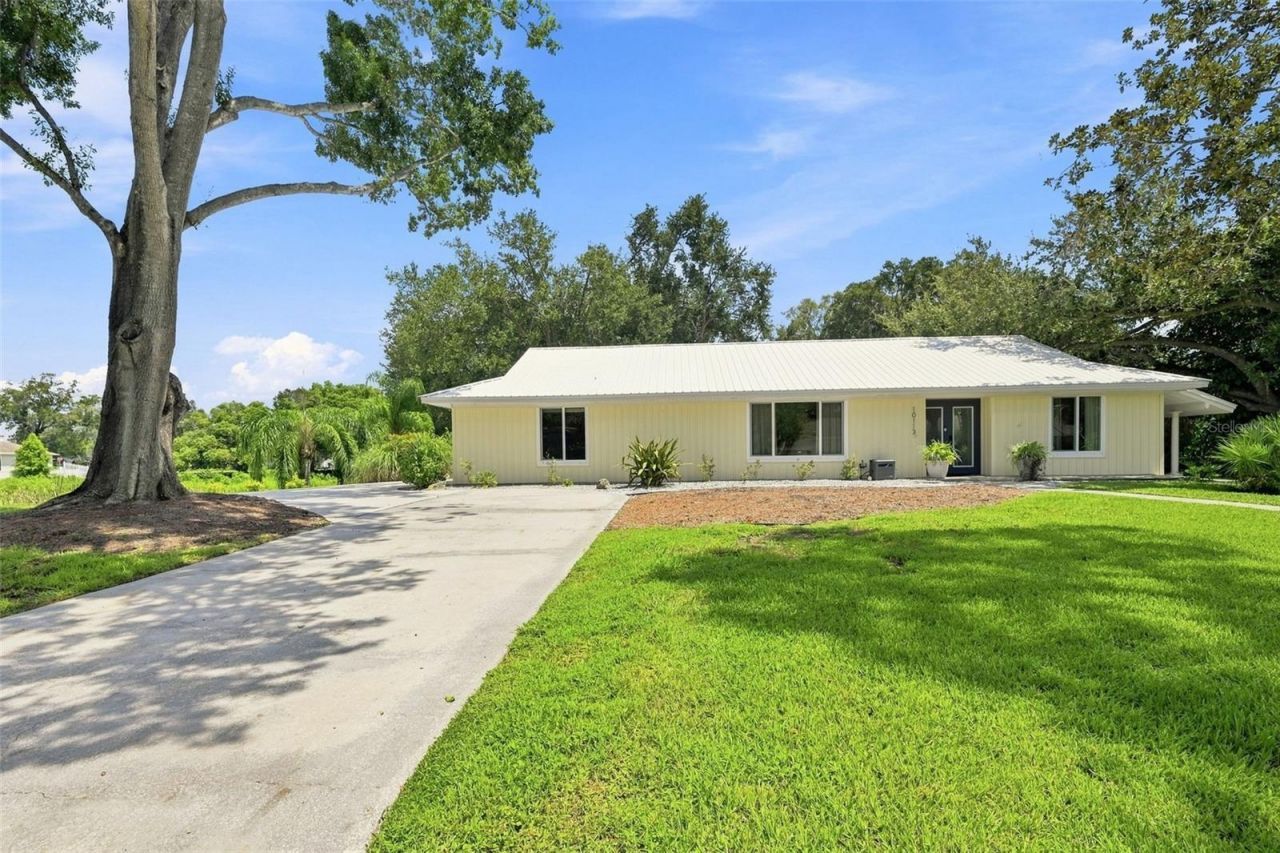
Auction Property. AUCTION! Sold free and clear of all liens. Listing price is the opening bid. Auction held live on site at the house SAT SEPT. 26th at 10am. A rare opportunity to own nearly three quarters of an acre in the heart of Carrollwood, with no HOA, abundant privacy, and a natural setting filled with wildlife. Located in the heart of Carrollwood, 10113 Lindelaan Drive offers something increasingly difficult to find: space, privacy, nature, and location all in one property. This 2,614 square foot ranch home features 4 bedrooms and 2 bathrooms and sits on an expansive lot with a natural wetland area that has become a haven for Florida wildlife. Wood storks, spoonbills, sandhill cranes, otters, and other wildlife can be seen throughout the area, creating a peaceful natural setting while still being minutes from everything Carrollwood has to offer. Inside, the home offers a spacious and flexible floor plan with an open living area designed for gathering. A 50 inch double sided fireplace creates a dramatic focal point and can transform the large living space into a warm and intimate retreat. The spacious kitchen is designed for both everyday living and entertaining, featuring generous maple cabinetry, contrasting gray peninsula cabinets, two ovens, a wine refrigerator, and stainless-steel appliances. The refrigerator and stove are new in 2026. One of the home's most unique features is the back primary suite, which has been converted into a semiprivate studio with its own separate entrance. Within this space is a large bathroom with a walk in glass door shower featuring pebble flooring and a rain shower head. The former primary walk-in closet has been transformed into a mini kitchen, complete with a refrigerator, sink, cabinetry, and space for a small dining table. This thoughtful configuration creates an incredibly flexible space for guests, extended family, a home office, creative pursuits, or anyone who wants a little separation from the main living area. The home has also been used as a private wellness sanctuary. The backyard features a medical grade Clearlight far infrared sauna and an AquaVoss cold plunge and hot tub combination, creating a private space for contrast therapy, relaxation, wellness, or simply enjoying the outdoors. A Rain Soft whole house water filtration system adds another wellness focused feature to the home. Additional features include a 2024 AC system, Solar Shield metal roof with plenty of life left, new hot water heater, brand new irrigation system, new 2026 refrigerator and stove, updated bathrooms, decorative tile, stone flooring, fresh paint, an oversized two car side entry garage, spacious laundry room, large storage closet, and ample parking. The expansive property provides room for gardening, outdoor living, additional recreational space, or future expansion of the home. With no HOA, there is greater flexibility to make the property your own. This is not a typical Carrollwood property. It offers the rare combination of a substantial homesite, natural surroundings, flexible living space, wellness amenities, and a highly desirable central location.
Property Features
Property Type: Residential - Single Family
Cooling: Central Air
Garage: 2 car attached
Heating: Central
Lot Size: 0.68 Acres
Roof Type: Metal
Stories: 1.0
Taxes: $12,058
Year Built: 1972
Amenities
Kitchen/Family Room Combo
Living Room/Dining Room Combo
Open Floorplan
Thermostat
Walk-In Closet(s)
Private Mailbox
Feature Descriptions
Appliances: Convection Oven, Cooktop, Dishwasher, Disposal, Wine Refrigerator
Days on Site: 3
Directions: Head east on Dale Mabry Highway 2. Turn right onto Lake Carroll Way 3. Turn right onto Orange Grove 4. Turn right onto Lindelaan Drive 5. Arrive at 10113 Lindelaan Drive, Tampa, FL 33618
Exterior: Vinyl Siding, Frame
Fireplace: Family Room, Insert, Living Room
Fireplace Y/N: Yes
Flood Zone Code: X
Flooring: Ceramic Tile, Tile
Foundation: Slab
Frontage Pond: 160
Home Warranty Y/N: No
Listing Terms: Cash, Conventional
Lot Dimensions: 0.68
Other Equipment: Generator
Ownership: Fee Simple
Patio/Porch: Deck
Property Attached Y/N: No
Property Sub-Type: Single Family Residence
Sewer: Public Sewer
Showing Instructions: ShowingTime
Special Sale Provisions: Auction
Special View Info: Water
Utilities: Cable Connected, Public
Water: Public
Water Access: Pond
Water Access Y/N: Yes
Waterfront Features: Pond
Water View: Pond
Zoning: RSC-6
Room Sizes
Primary Bedroom: 16x20
Living Room: 12x15
Kitchen: 16x15
Local Schools
High School: Chamberlain-HB
Middle School: Adams-HB
Elementary School: Carrollwood K-8 School
Listed By / Shown By
Listed By
Agency Name: COLDWELL BANKER REALTY
Agency Contact: 727-781-3700
Shown By
Agent Name: Jennifer D. Jennings
Agent Phone: (989) 295-4680
Agency Title: Key Realty

Estimate Your Payment
Estimated Payment
$ 4,536.06 per month $3,356.23 Principal & Interest $1,004.83 Property Tax $175.00 Homeowner's InsuranceChange Payment Information




Member Participants (and their affiliated licensees, if applicable) shall indicate on their websites that IDX information is provided exclusively for consumers’ personal non-commercial use, that it may not be used for any purpose other than to identify prospective properties consumers may be interested in purchasing, that the data is deemed reliable but is not guaranteed by MLS GRID, and that the use of the MLS GRID Data may be subject to an end user license agreement prescribed by the Member Participant’s applicable MLS if any and as amended from time to time. MLS GRID may, at its discretion, require use of other disclaimers as necessary to protect Member Participant, and/or their MLS from liability.
Based on information submitted to the MLS GRID. All data is obtained from various sources and may not have been verified by broker or MLS GRID. Supplied Open House Information is subject to change without notice. All information should be independently reviewed and verified for accuracy. Properties may or may not be listed by the office/agent presenting the information.
Privacy Policy / DMCA Notice / ADA Accessibility


This site is hosted, designed and copyright
© 1994 - 2026 by
Delta Media Group, Inc. -- Patent Pending --
Agency License Information: 1-877-539-7589 | Ohio Lic# REC.2010002888 6800 W Central Ave #B, Toledo, OH 43617 | Michigan Lic# 6505366134 8040 Summerfield Rd, Lambertville, MI 48144 | Indiana Lic# RC52400106 3029 W Smith Valley Rd #211, Greenwood, IN 46142 | West Virginia LIC# 010306 Erin Rickman, Broker. 410 Market St #3, Parkersburg, WV, 26101 | Colorado LIC# EC.100108419 603 Rood Ave, Grand Junction, CO 81501 | Nevada LIC# B.0146350.LLC 9190 Double Diamond Pwky, Reno, NV 89521 | Florida LIC# CQ1073507 16638 Mooner Plank Cir, Wimauma, FL 33598 | Illinois LIC# 481014661 640 S Washington St. Suite 212, Naperville, IL 60540
Agent License Information: 6501402331 Brokerage/Company License Number: MI-65-05366134
10113 Lindelaan Drive | MLS# TB8545986
This single family home located at 10113 Lindelaan Drive , Tampa, FL 33618 is currently listed for sale with an asking price of $600,000. This property was built in 1972 and has 4 bedrooms and 2 full baths with 2614 sq. ft. Lindelaan Drive is located in the LINDELAAN subdivision. Search LINDELAAN real estate on www.jdjrealtor.com today.