Jennifer D. Jennings
REALTOR®



BEDS5
BATHS4 full
SQUARE FEET3,676
MLS#P4939575
STATUSPending
PROPERTY TYPEResidential - Single Family
SUBDIVISIONBUSH HEIGHTS
Property Description
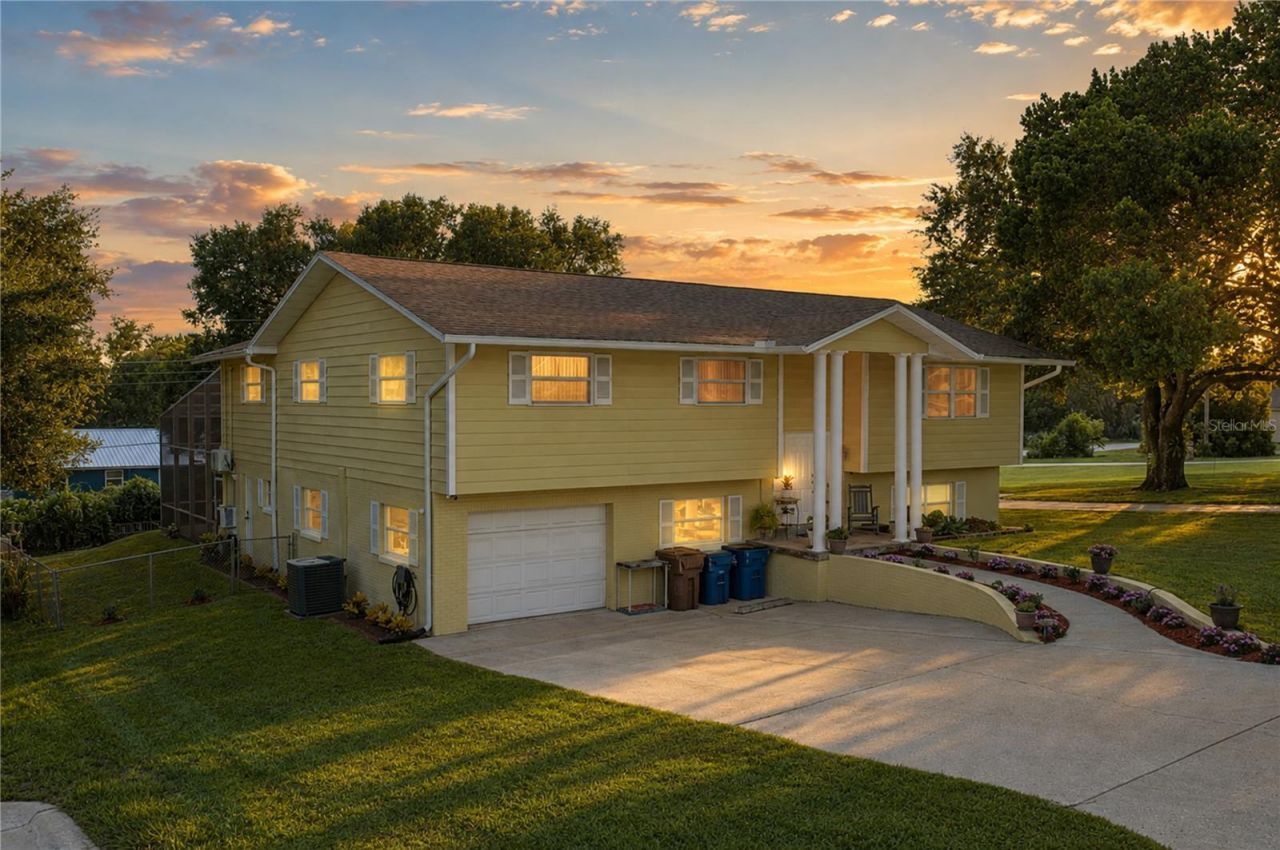
Under contract-accepting backup offers. DISCOVER THE PERFECT BLEND OF SPACIOUS LIVING AND RESORT-STYLE OUTDOOR ENJOYMENT in this impressive two-story split-level 5-bedroom, 4-bath home in the heart of Lake Wales. From the moment you arrive, step inside to a spacious open-concept living and dining area where natural flow creates an inviting atmosphere for gatherings, everyday living, and making lasting memories. The dining room seamlessly transitions into the family room, creating an expansive central living space that is both comfortable and functional, while the generously sized kitchen offers plenty of room for preparing meals, gathering with family, and entertaining guests. Retreat to the spacious primary suite where a luxurious Jacuzzi tub provides the perfect place to relax and unwind after a long day. Throughout the home, the thoughtful layout provides ample room for everyone while offering unique spaces that can easily adapt to a variety of needs. One of the standout features is the incredible mother-in-law suite, complete with its own private entrance, kitchen with island, comfortable living space, bedroom, and bathroom, creating a wonderful private retreat for extended family, overnight guests, or anyone seeking their own separate space while still being close to the main home. The outdoor living experience is equally impressive, with a sparkling inground pool enclosed by a screened enclosure, creating the ideal setting for enjoying Florida's beautiful weather while relaxing poolside or hosting memorable gatherings. Above the pool, the covered deck provides an exceptional outdoor entertaining area overlooking the pool, offering a comfortable place to lounge, dine, or simply enjoy the view while staying protected from the elements. Beneath the deck, an additional pool room creates yet another versatile living and entertainment area, featuring its own kitchen, bathroom, and living space, making it perfect for pool parties, guests, game nights, or simply keeping the main living areas of the home separate from the fun outside. The fenced backyard provides privacy and a secure space for pets, recreation, or enjoying peaceful evenings outdoors, while the storage shed offers valuable additional space for tools, equipment, pool supplies, and household storage. With multiple kitchens, multiple living areas, four bathrooms, five bedrooms, a private mother-in-law suite, an additional pool room, and exceptional indoor-outdoor living spaces, this property offers a rare level of flexibility that can accommodate a large household, multigenerational living, frequent guests, or those simply looking for plenty of space to spread out. Whether you're relaxing in the primary suite, gathering around the kitchen island, enjoying dinner with family, cooling off in the screened-in pool, entertaining on the covered deck, or taking advantage of the separate living spaces, this home is designed to make everyday living feel effortless and enjoyable. Located in desirable Lake Wales, this unique property combines generous indoor space, exceptional outdoor amenities, and an adaptable layout to create a home that truly stands apart. Come experience the possibilities for yourself and discover how this remarkable property can accommodate the lifestyle you've been looking for. Call today to schedule your private tour and see all that this spacious Lake Wales residence has to offer!
Property Features
Property Type: Residential - Single Family
Cooling: Central Air, Mini-Split Unit(s), Wall/Window Unit(s)
Fenced: Yes
Garage: 1 car attached
Heating: Central
Lot Size: 0.53 Acres
Roof Type: Shingle
Stories: 2.0
Taxes: $1,957
Year Built: 1977
Amenities
Ceiling Fans(s)
Eat-in Kitchen
Living Room/Dining Room Combo
PrimaryBedroom Upstairs
Private Mailbox
Storage
Feature Descriptions
Additional Rooms: Bonus Room, Florida Room, Interior In-Law Suite w/Private Entry, Storage Rooms
Appliances: Convection Oven, Dishwasher, Microwave, Range, Refrigerator
Days on Site: 21
Directions: Head toward S 3rd St, Turn left onto S 7th St, Turn left onto S Lakeshore Blvd, Turn left onto Tower Blvd, Turn right onto Tower Ln, Turn left onto 11th St/N Tower Ln, Destination will be on the right.
Exterior: Block
Fencing: Chain Link
Flood Zone Code: ANI
Flooring: Carpet, Vinyl
Foundation: Slab
Home Warranty Y/N: No
Listing Terms: Cash, Conventional, FHA, USDA Loan, VA Loan
Lot: City Limits, Oversized Lot, Paved
Lot Dimensions: 0.53
Number of Wells: 1
Other Structures: Shed(s), Storage
Ownership: Fee Simple
Patio/Porch: Covered, Deck, Patio, Porch, Screened
Pool: In Ground, Screen Enclosure
Property Attached Y/N: No
Property Sub-Type: Single Family Residence
Sewer: Public Sewer
Showing Instructions: ShowingTime
Special Sale Provisions: None
Swimming Pool: Yes
Utilities: BB/HS Internet Available, Cable Available, Sprinkler Well
Water: Public
Water Access Y/N: No
Zoning: RES
Room Sizes
Bedroom 2: 12x11
Dining Room: 17x11
Family Room: 17x13
Kitchen: 14x13
Living Room: 25x17
Primary Bedroom: 30x14
Listed By / Shown By
Listed By
Agency Name: COLDWELL BANKER REALTY
Agency Contact: 863-294-7541
Shown By
Agent Name: Jennifer D. Jennings
Agent Phone: (989) 295-4680
Agency Title: Key Realty

Estimate Your Payment
Estimated Payment
$ 2,693.80 per month $2,405.30 Principal & Interest $163.08 Property Tax $125.42 Homeowner's InsuranceChange Payment Information




Member Participants (and their affiliated licensees, if applicable) shall indicate on their websites that IDX information is provided exclusively for consumers’ personal non-commercial use, that it may not be used for any purpose other than to identify prospective properties consumers may be interested in purchasing, that the data is deemed reliable but is not guaranteed by MLS GRID, and that the use of the MLS GRID Data may be subject to an end user license agreement prescribed by the Member Participant’s applicable MLS if any and as amended from time to time. MLS GRID may, at its discretion, require use of other disclaimers as necessary to protect Member Participant, and/or their MLS from liability.
Based on information submitted to the MLS GRID. All data is obtained from various sources and may not have been verified by broker or MLS GRID. Supplied Open House Information is subject to change without notice. All information should be independently reviewed and verified for accuracy. Properties may or may not be listed by the office/agent presenting the information.
Privacy Policy / DMCA Notice / ADA Accessibility


This site is hosted, designed and copyright
© 1994 - 2026 by
Delta Media Group, Inc. -- Patent Pending --
Agency License Information: 1-877-539-7589 | Ohio Lic# REC.2010002888 6800 W Central Ave #B, Toledo, OH 43617 | Michigan Lic# 6505366134 8040 Summerfield Rd, Lambertville, MI 48144 | Indiana Lic# RC52400106 3029 W Smith Valley Rd #211, Greenwood, IN 46142 | West Virginia LIC# 010306 Erin Rickman, Broker. 410 Market St #3, Parkersburg, WV, 26101 | Colorado LIC# EC.100108419 603 Rood Ave, Grand Junction, CO 81501 | Nevada LIC# B.0146350.LLC 9190 Double Diamond Pwky, Reno, NV 89521 | Florida LIC# CQ1073507 16638 Mooner Plank Cir, Wimauma, FL 33598 | Illinois LIC# 481014661 640 S Washington St. Suite 212, Naperville, IL 60540
Agent License Information: 6501402331 Brokerage/Company License Number: MI-65-05366134
1018 N Tower Lane, Unit A | MLS# P4939575
This single family home located at 1018 N Tower Lane, Unit A, Lake Wales, FL 33853 is currently listed for sale with an asking price of $430,000. This property was built in 1977 and has 5 bedrooms and 4 full baths with 3676 sq. ft. N Tower Lane, Unit A is located in the BUSH HEIGHTS subdivision. Search BUSH HEIGHTS real estate on www.jdjrealtor.com today.