Jennifer D. Jennings
REALTOR®



BEDS5
BATHS3 full 1 partial
SQUARE FEET2,732
MLS#TB8504523
STATUSActive
PROPERTY TYPEResidential - Single Family
SUBDIVISIONMOSS LANDING
Property Description
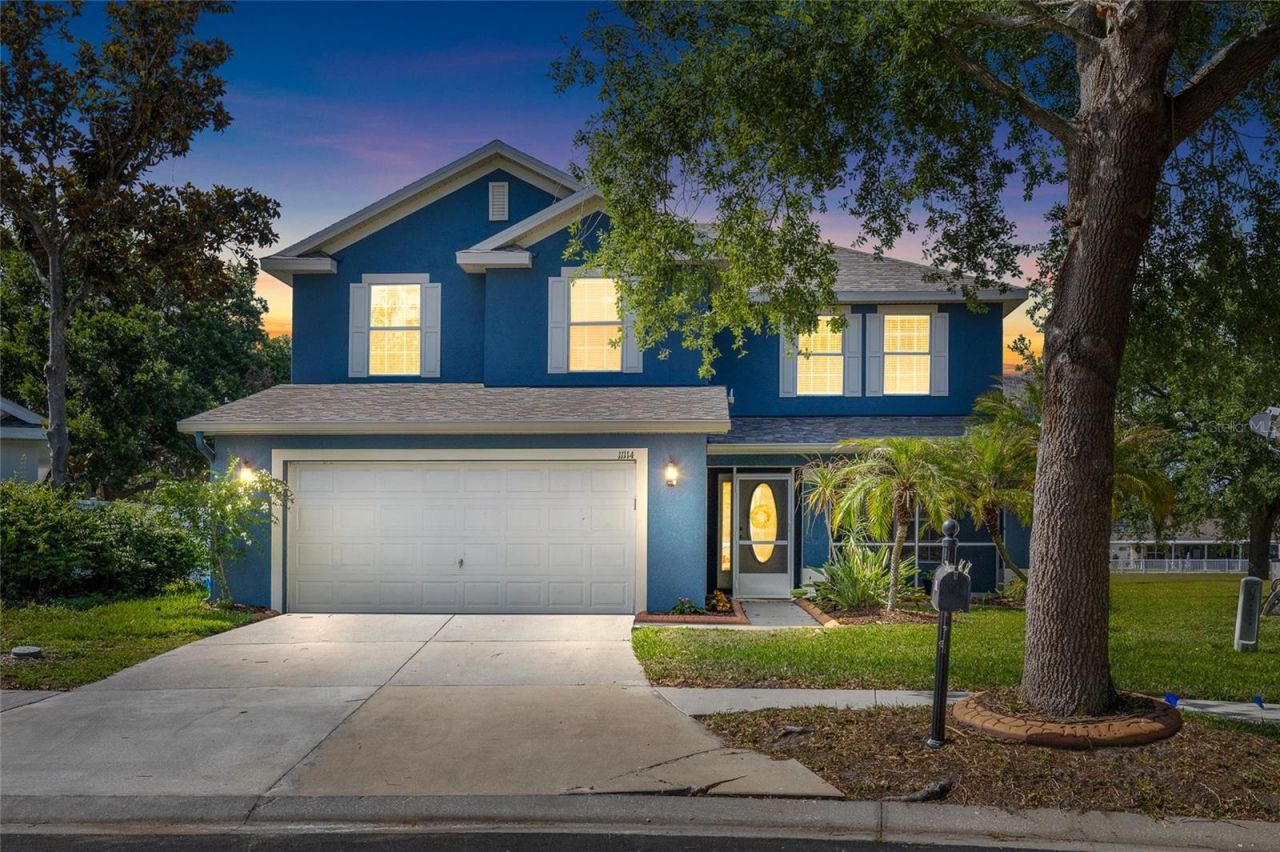
EXCEPTIONAL VALUE 1/0 RATE BUYDOWN AVAILABLE WITH PREFERRED LENDER NEW ROOF NEW HVAC NEW CARPET GATED COMMUNITY POND VIEWS MOVE-IN READYLOWER YOUR INTEREST RATE FOR THE FIRST YEAR! Buyers may take advantage of a 1/0 interest rate buydown when using the preferred lender, offering a reduced interest rate during the first year of the loan. Ask for details regarding eligibility, terms, and potential savings.Welcome to this beautifully refreshed 5-bedroom, 3.5-bathroom home in the gated community of Moss Landing, offering generous living space, flexible rooms, peaceful pond views, and major updates already completed.RECENT UPDATES = MOVE-IN READY NEW ROOF - WARRANTY BEGINS AT CLOSING NEW HVAC SYSTEM NEW CARPET FRESH INTERIOR & EXTERIOR PAINT REFINISHED BATHROOM VANITIES NEWLY FRAMED BATHROOM MIRRORS UPDATED PRIMARY SUITE FLOORING REMODELED PRIMARY BATHFrom the moment you step inside, you'll appreciate the spacious floor plan and beautiful water views visible from the living and dining areas, kitchen, primary suite, and screened lanai.The kitchen features a breakfast bar, eat-in dining area, ample cabinetry, and generous counter space while keeping you connected to the main living areas and the pond beyond.The FIRST-FLOOR PRIMARY SUITE offers a private retreat with peaceful water views and a beautifully updated ensuite bath featuring a remodeled walk-in shower, updated flooring, refinished vanity, newly framed mirrors, garden tub, dual sinks, and walk-in closet.Upstairs, you'll find FOUR additional bedrooms, TWO full bathrooms-including a convenient Jack-and-Jill layout-a dedicated laundry room, and a LARGE BONUS ROOM with additional flex space. Create a media room, home office, game room, workout space, second living area, or whatever best fits your lifestyle.Step outside to the screened lanai overlooking the pond, where peaceful water views create the perfect backdrop for morning coffee, evening relaxation, or entertaining.THE BIG-TICKET ITEMS ARE ALREADY DONE.With a NEW ROOF, NEW HVAC, NEW CARPET, fresh interior and exterior paint, updated bathrooms, and refreshed finishes, buyers can move in and enjoy the home without immediately taking on major projects.5 BEDROOMS 3.5 BATHROOMS FIRST-FLOOR PRIMARY SUITE GATED COMMUNITY POND VIEWS NEW ROOF NEW HVAC NEW CARPET REMODELED PRIMARY BATH BONUS ROOM FLEX SPACE JACK-AND-JILL BATH SCREENED LANAIPLUS - 1/0 INTEREST RATE BUYDOWN AVAILABLE WITH THE PREFERRED LENDER!SPACE. UPDATES. WATER VIEWS. FINANCING INCENTIVE. EXCEPTIONAL VALUE.With major improvements already completed, a flexible floor plan, beautiful pond views, and an opportunity to lower the buyer's interest rate for the first year with the preferred lender, this Moss Landing home offers even more value.Schedule your private showing today!1/0 buydown is available through the preferred lender and is subject to buyer qualification, loan program requirements, lender approval, and applicable terms and conditions. Contact the preferred lender for complete details.
Property Features
Property Type: Residential - Single Family
Cooling: Central Air
Garage: 2 car attached
Heating: Central, Electric
Lot Size: 0.20 Acres
Roof Type: Shingle
Stories: 2.0
Taxes: $4,998
Year Built: 2008
Amenities
Kitchen/Family Room Combo
PrimaryBedroom Upstairs
Thermostat
Awning(s)
Lighting
Private Mailbox
Sidewalk
Feature Descriptions
Appliances: Dishwasher, Disposal, Range, Refrigerator
Association Amenities: Gated
Community Features: Street Lights
Days on Site: 127
Directions: From I-75, take Exit 250, head East on Gibsonton Dr. past Highway 301 to Boyette Rd., turn South on Balm Riverview Rd., entrance to Moss Landing is on your right, gated community.
Exterior: Block, Stucco
Flood Zone Code: X
Flooring: Carpet, Ceramic Tile, Laminate
Foundation: Slab
HOA Fee: 310/ Quarterly
HOA Y/N: Yes
Home Warranty Y/N: No
Listing Terms: Cash, Conventional, FHA, VA Loan
Lot Dimensions: 0.2
Ownership: Fee Simple
Pets Allowed: Cats OK, Dogs OK
Property Attached Y/N: No
Property Sub-Type: Single Family Residence
Sewer: Public Sewer
Showing Instructions: Appointment Only, Lockbox, ShowingTime
Special Sale Provisions: None
Utilities: Cable Connected, Electricity Connected, Public, Sewer Connected, Sprinkler Meter, Water Connected
Water: Public
Water Access Y/N: No
Zoning: PD
Local Schools
High School: Riverview-HB
Middle School: Rodgers-HB
Elementary School: Sessums-HB
Listed By / Shown By
Listed By
Agency Name: BHHS FLORIDA PROPERTIES GROUP
Agency Contact: 813-908-8788
Shown By
Agent Name: Jennifer D. Jennings
Agent Phone: (989) 295-4680
Agency Title: Key Realty

Estimate Your Payment
Estimated Payment
$ 2,858.93 per month $2,321.39 Principal & Interest $416.50 Property Tax $121.04 Homeowner's InsuranceChange Payment Information




Member Participants (and their affiliated licensees, if applicable) shall indicate on their websites that IDX information is provided exclusively for consumers’ personal non-commercial use, that it may not be used for any purpose other than to identify prospective properties consumers may be interested in purchasing, that the data is deemed reliable but is not guaranteed by MLS GRID, and that the use of the MLS GRID Data may be subject to an end user license agreement prescribed by the Member Participant’s applicable MLS if any and as amended from time to time. MLS GRID may, at its discretion, require use of other disclaimers as necessary to protect Member Participant, and/or their MLS from liability.
Based on information submitted to the MLS GRID. All data is obtained from various sources and may not have been verified by broker or MLS GRID. Supplied Open House Information is subject to change without notice. All information should be independently reviewed and verified for accuracy. Properties may or may not be listed by the office/agent presenting the information.
Privacy Policy / DMCA Notice / ADA Accessibility


This site is hosted, designed and copyright
© 1994 - 2026 by
Delta Media Group, Inc. -- Patent Pending --
Agency License Information: 1-877-539-7589 | Ohio Lic# REC.2010002888 6800 W Central Ave #B, Toledo, OH 43617 | Michigan Lic# 6505366134 8040 Summerfield Rd, Lambertville, MI 48144 | Indiana Lic# RC52400106 3029 W Smith Valley Rd #211, Greenwood, IN 46142 | West Virginia LIC# 010306 Erin Rickman, Broker. 410 Market St #3, Parkersburg, WV, 26101 | Colorado LIC# EC.100108419 603 Rood Ave, Grand Junction, CO 81501 | Nevada LIC# B.0146350.LLC 9190 Double Diamond Pwky, Reno, NV 89521 | Florida LIC# CQ1073507 16638 Mooner Plank Cir, Wimauma, FL 33598 | Illinois LIC# 481014661 640 S Washington St. Suite 212, Naperville, IL 60540
Agent License Information: 6501402331 Brokerage/Company License Number: MI-65-05366134
11114 Goldenrod Fern Drive | MLS# TB8504523
This single family home located at 11114 Goldenrod Fern Drive, Riverview, FL 33569 is currently listed for sale with an asking price of $415,000. This property was built in 2008 and has 5 bedrooms and 3 full and 1 partial baths with 2732 sq. ft. Goldenrod Fern Drive is located in the MOSS LANDING subdivision. Search MOSS LANDING real estate on www.jdjrealtor.com today.