Jennifer D. Jennings
REALTOR®



BEDS4
BATHS2 full 1 partial
SQUARE FEET2,561
MLS#202621775
STATUSActive
PROPERTY TYPEResidential - Single Family
SUBDIVISIONBeechwood Estates
SCHOOLPenn-Harris-Madison School Corp.
Property Description
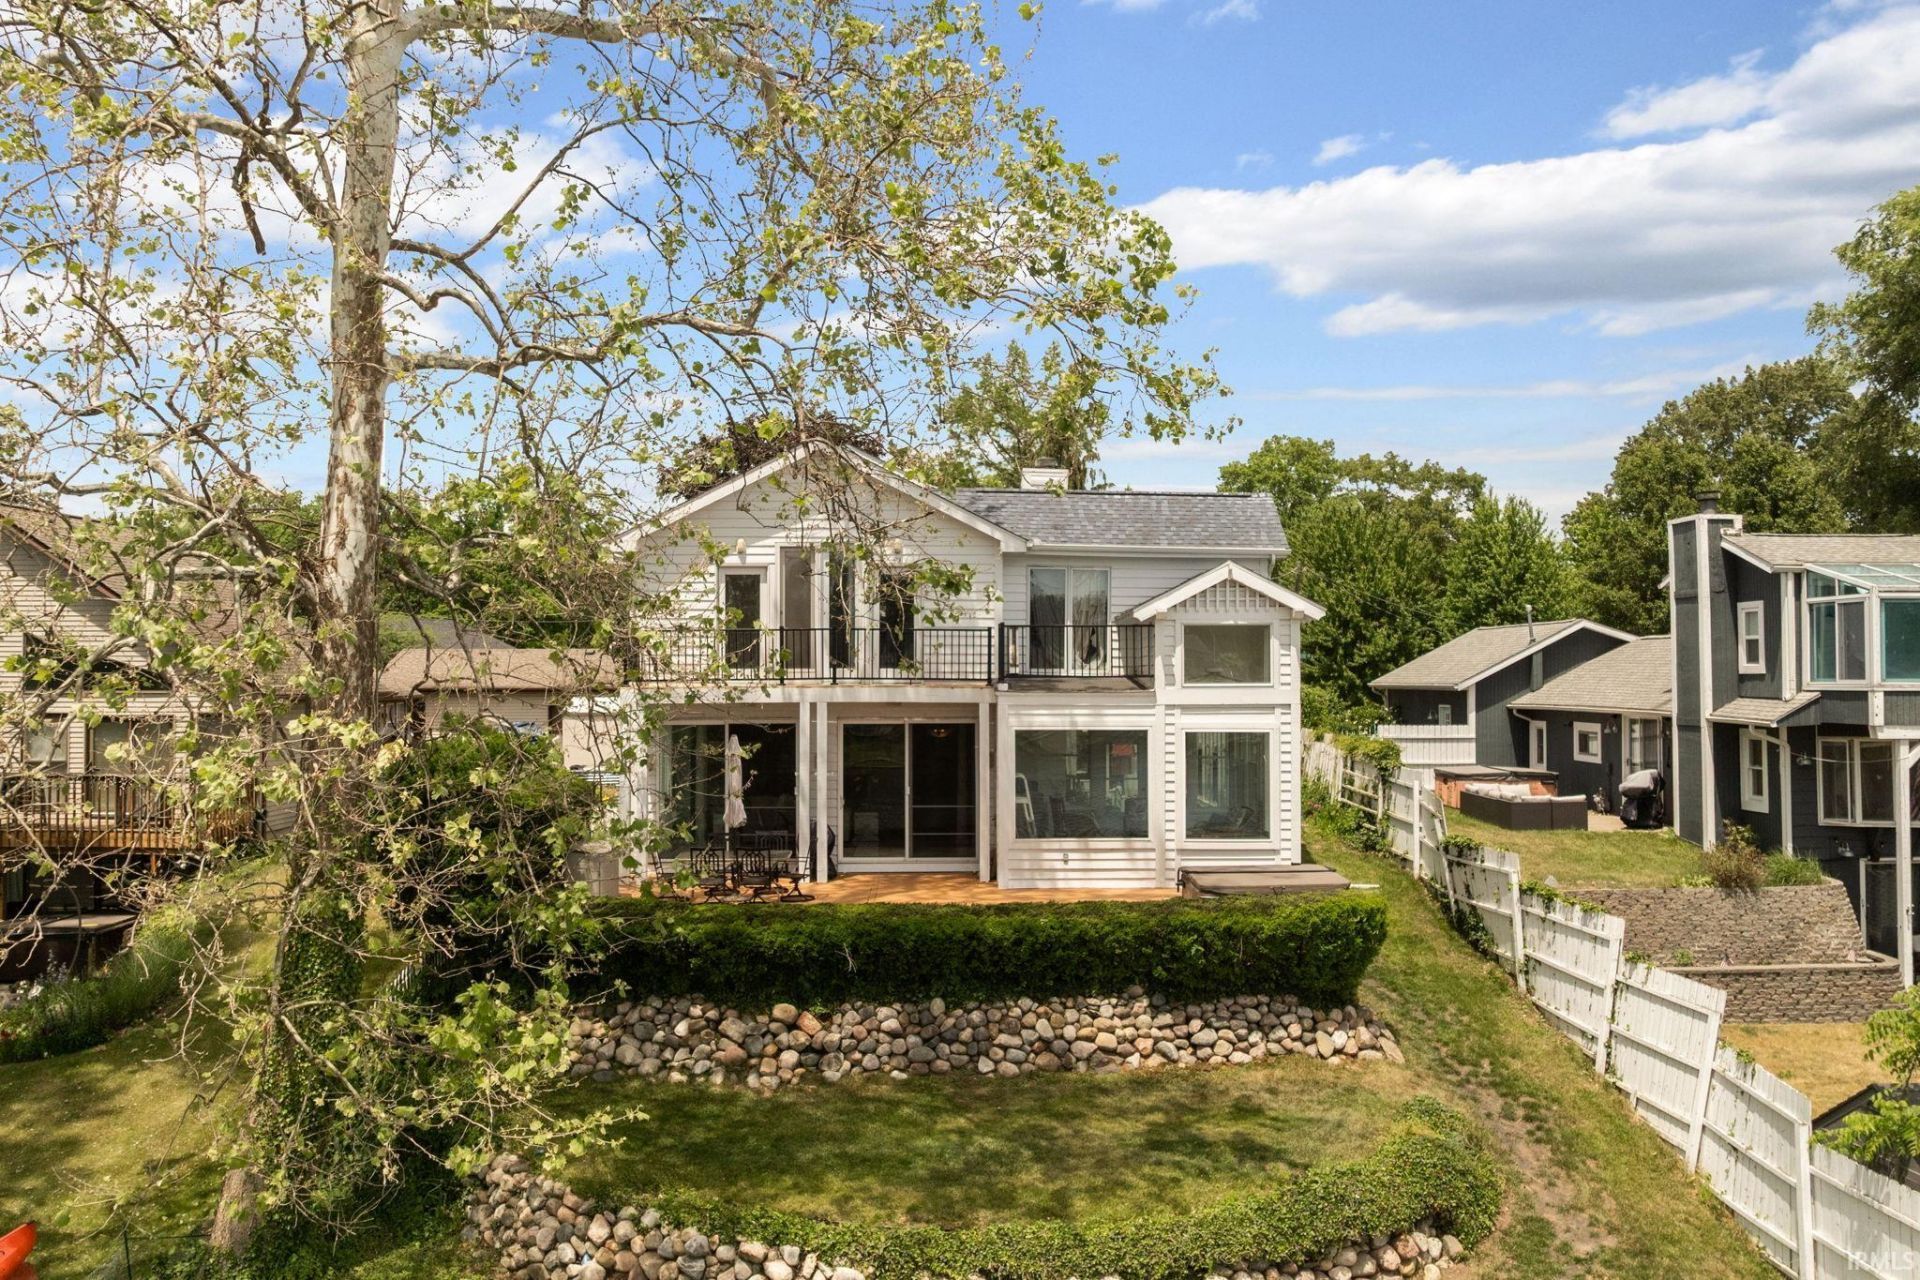
Experience the pinnacle of riverfront luxury on the St. Joseph River. This magnificent 4 bedroom, 2.5-bathroom home flawlessly blends sophisticated indoor elegance with an unparalleled waterfront lifestyle. At the heart of the home is a gourmet chef's kitchen, beautifully appointed with professional grade appliances, Corian prep surfaces, and a large island complete with a pewter oval hanging rack for your cookware. The living space features a stunning fireplace with smoked mirror and cherrywood surround, perfect for cozy evenings and elegant entertaining. Bathed in natural light the attached sunroom with heated floors and attached glass conservatory with a bubbling pond offers a year-round botanical sanctuary and peaceful retreat. Upstairs the master is a two-room suite with two built out walk in closets, cathedral ceilings, two balconies, and spectacular views of the water. The en-suite bathroom was recently remodeled with a quartz countertop and Carrara tile throughout. The luxury extends outdoors to a premier waterfront oasis. Two cantilevered piers on a brand-new seawall stand ready to accommodate multiple watercraft you can use to enjoy 15 miles of recreational water on the St. Joseph River. After a day on the water unwind in the therapeutic hot tub positioned on the upper deck to capture panoramic water views and breathtaking golden-hour sunsets. No expense has been spared by the seller, with several recent high-end renovations and updates throughout. While the home itself is a masterpiece of craftmanship that would cost well over 1M to replicate, combining the home with its location on the water offers a once in a lifetime opportunity to make memories with family and friends. It's a place where you can relax, wind down, leave your busy life behind, entertain, cook great meals, engage in water activities, dock your boats in your own front yard, and share this experience with as few or as many as you prefer. A full description of recent renovations and home details is available upon request; there are just too many amenities and upgrades to list here. Schedule your private tour today.
Property Features
Property Type: Residential - Single Family
Basement: Crawl
Cooling: Central Air
Fireplaces: 1
Garage: 2 car attached
Heating: Gas, Conventional, Floor, Radiant, Wall Heater
Home Style: Craftsman
Lot Size: 0.19 Acres
Roof Type: Asphalt
Taxes: $5,441
Year Built: 1966
Feature Descriptions
Above Grade Finished SQFT: 2561
Amenities: Hot Tub/Spa, Balcony, Ceiling-Cathedral, Ceiling Fan(s), Countertops-Stone, Crown Molding, Deck on Waterfront, Foyer Entry, Irrigation System, Kitchen Island, Natural Woodwork
Days on Site: 93
Exterior: Wood
Fireplace: Dining Rm
Garage SQFT: 529
Lake Name: St. Joe River Lower
Lot: Waterfront
Lot Dimensions: 46X180
Number of Rooms: 16
Sale Inclusions: Dishwasher, Microwave, Refrigerator, Washer, Window Treatments, Cooktop-Gas, Dryer-Gas, Kitchen Exhaust Hood, Oven-Gas, Water Heater Gas, Wine Chiller
Sewer: Septic
Total Finished SQFT: 2561
Water: Well
Room Sizes
Bedroom 1: 17x21 Level - Upper
Bedroom 2: 12x11 Level - Upper
Bedroom 3: 12x13 Level - Upper
Bedroom 4: 13x10 Level - Upper
Local Schools
High School: Penn
Middle School: Schmucker
Elementary School: Moran
School District: Penn-Harris-Madison School Corp.
Listed By / Shown By
Listed By
Agency Name: Cressy & Everett- Elkhart
Agency Contact: Cell: 269-830-4350
Agent Name: Kyra Parsons

Shown By
Agent Name: Jennifer D. Jennings
Agent Phone: (989) 295-4680
Agency Title: Key Realty

IDX information is provided exclusively for consumers’ personal, non-commercial use and may not be used for any purpose other than to identify prospective properties consumers may be interested in purchasing. Data is deemed reliable but is not guaranteed accurate by the MLS
Estimate Your Payment
Estimated Payment
$ 4,802.71 per month $4,133.76 Principal & Interest $453.42 Property Tax $215.54 Homeowner's InsuranceChange Payment Information



Privacy Policy / DMCA Notice / ADA Accessibility


This site is hosted, designed and copyright
© 1994 - 2026 by
Delta Media Group, Inc. -- Patent Pending --
Agency License Information: 1-877-539-7589 | Ohio Lic# REC.2010002888 6800 W Central Ave #B, Toledo, OH 43617 | Michigan Lic# 6505366134 8040 Summerfield Rd, Lambertville, MI 48144 | Indiana Lic# RC52400106 3029 W Smith Valley Rd #211, Greenwood, IN 46142 | West Virginia LIC# 010306 Erin Rickman, Broker. 410 Market St #3, Parkersburg, WV, 26101 | Colorado LIC# EC.100108419 603 Rood Ave, Grand Junction, CO 81501 | Nevada LIC# B.0146350.LLC 9190 Double Diamond Pwky, Reno, NV 89521 | Florida LIC# CQ1073507 16638 Mooner Plank Cir, Wimauma, FL 33598 | Illinois LIC# 481014661 640 S Washington St. Suite 212, Naperville, IL 60540
Agent License Information: 6501402331 Brokerage/Company License Number: MI-65-05366134
11114 Lakeshore Drive | MLS# 202621775
This single family home located at 11114 Lakeshore Drive, Osceola, IN 46561 is currently listed for sale with an asking price of $739,000. This property was built in 1966 and has 4 bedrooms and 2 full and 1 partial baths with 2561 sq. ft. Lakeshore Drive is located in the Beechwood Estates subdivision within the Penn-Harris-Madison School Corp. school district. Search Beechwood Estates real estate on www.jdjrealtor.com today.