Jennifer D. Jennings
REALTOR®



BEDS3
BATHS2 full
SQUARE FEET3,250
MLS#299045
STATUSComing Soon
PROPERTY TYPEResidential - Single Family
SUBDIVISIONWind Trace
Property Description
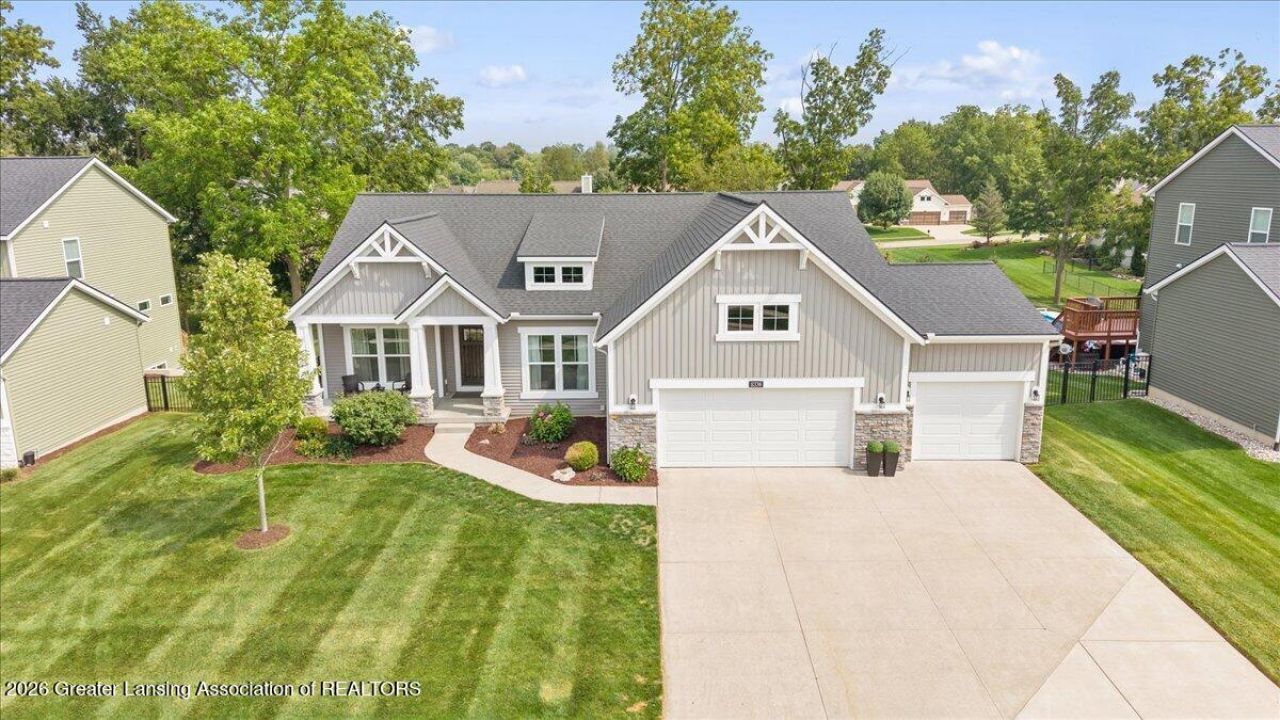
Experience the luxury of newer construction without the wait or hassle of building! This stunning ranch offers exceptional design, thoughtful finishes, and an abundance of flexible living space with 5 bedrooms and the potential for a 6th bedroom and 3rd bathroom. Step through the welcoming foyer into an expansive great room that flows seamlessly into the gourmet kitchen and beautiful four-season room, creating the perfect space for everyday living and entertaining. The four-season room offers peaceful views of the backyard and opens to a spacious deck overlooking the yard, perfect for outdoor dining, entertaining, or relaxing. The main floor features a fourth bedroom with French doors, offering incredible flexibility as a private home office, study, or guest room. The smart split-bedroom floor plan provides privacy and convenience, with the luxurious primary suite tucked away at the end of its own hallway. The spa-like primary bath features beautiful ceramic tile and creates a relaxing retreat. On the opposite end of the main floor, youll find two additional spacious bedrooms, a full bathroom, convenient main-floor laundry, and a fantastic walk-in pantry with plenty of storage. The bright lookout lower level provides even more living space, featuring a fifth bedroom, spacious second living area, and a separate bonus room perfect for a home gym, hobby room, or private retreat. For even more possibilities, the basement offers the potential for a 6th bedroom and 3rd full bathroom, with plumbing already stubbed for the bathroom. One of the builders trusted contractors has already priced the bathroom/bedroom addition at under $25,000, providing an excellent opportunity to customize the space to fit your needs. Outside, enjoy the spacious backyard from the beautiful deck, along with the convenience of a 3-car garage offering plenty of room for vehicles, storage, and recreational equipment. With newer construction, a flexible floor plan, four-season room, finished lookout basement, dedicated bonus room, potential 6th bedroom and 3rd bathroom, 3-car garage, and beautiful backyard setting, this exceptional home truly offers it all?without having to build it yourself!
Property Features
Property Type: Residential - Single Family
Cooling: Central Air
Fuel Type: Gas
Garage: 3 car attached
Heating: Central, Forced Air, Natural Gas
Home Style: Ranch
Lot Size: 0.30 Acres
Roof Type: Shingle
Stories: 1.0
Taxes: $10,995
Feature Descriptions
Appliances: Dishwasher, Disposal, Dryer, Gas Range, Gas Water Heater, Humidifier, Microwave, Refrigerator, Washer
Exterior: Vinyl Siding
Exterior Amenities: Rain Gutters
Flooring: Carpet, Vinyl
Interior Amenities: Beamed Ceilings, Cathedral Ceiling(s), Ceiling Fan(s), Double Vanity, Eat-in Kitchen, Entrance Foyer, Granite Counters, Kitchen Island, Open Floorplan, Pantry, Walk-In Closet(s)
Laundry: Gas Dryer Hookup, Laundry Room, Main Level
Lot: Back Yard, Few Trees, Front Yard, Landscaped, Many Trees, Sprinklers In Front
Lot Dimensions: 89X148
Parcel #: 23-040-087-660-100-00
Parking: Attached, Driveway, Paved
Patio/Porch: Deck, Front Porch
Road Frontage: City Street
Road Surface: Asphalt, Paved
Security Features: Smoke Detector(s)
Sewer: Public Sewer
SQFT Total: 4132
Utilities: High Speed Internet Available, Cable Available
Water: Public
Listed By / Shown By
Listed By
Agency Name: RE/MAX Real Estate Professionals
Shown By
Agent Name: Jennifer D. Jennings
Agent Phone: (989) 295-4680
Agency Title: Key Realty

Estimate Your Payment
Estimated Payment
$ 5,036.02 per month $3,915.60 Principal & Interest $916.25 Property Tax $204.17 Homeowner's InsuranceChange Payment Information



Privacy Policy / DMCA Notice / ADA Accessibility


This site is hosted, designed and copyright
© 1994 - 2026 by
Delta Media Group, Inc. -- Patent Pending --
Agency License Information: 1-877-539-7589 | Ohio Lic# REC.2010002888 6800 W Central Ave #B, Toledo, OH 43617 | Michigan Lic# 6505366134 8040 Summerfield Rd, Lambertville, MI 48144 | Indiana Lic# RC52400106 3029 W Smith Valley Rd #211, Greenwood, IN 46142 | West Virginia LIC# 010306 Erin Rickman, Broker. 410 Market St #3, Parkersburg, WV, 26101 | Colorado LIC# EC.100108419 603 Rood Ave, Grand Junction, CO 81501 | Nevada LIC# B.0146350.LLC 9190 Double Diamond Pwky, Reno, NV 89521 | Florida LIC# CQ1073507 16638 Mooner Plank Cir, Wimauma, FL 33598 | Illinois LIC# 481014661 640 S Washington St. Suite 212, Naperville, IL 60540
Agent License Information: 6501402331 Brokerage/Company License Number: MI-65-05366134
11336 Traverse Drive | MLS# 299045
This single family home located at 11336 Traverse Drive, Grand Ledge, MI 48837 is currently listed for sale with an asking price of $700,000. This property has 3 bedrooms and 2 full baths with 3250 sq. ft. Traverse Drive is located in the Wind Trace subdivision. Search Wind Trace real estate on www.jdjrealtor.com today.