Jennifer D. Jennings
REALTOR®



BEDS2
BATHS2 full
SQUARE FEET1,252
MLS#20261071600
STATUSActive
PROPERTY TYPEResidential - Condominium
SUBDIVISIONW A Y N E C O U N T Y C O N D O P L A N N O 918 ( B O O K C A D I L L A C C O N D O)
SCHOOLDetroit
Property Description
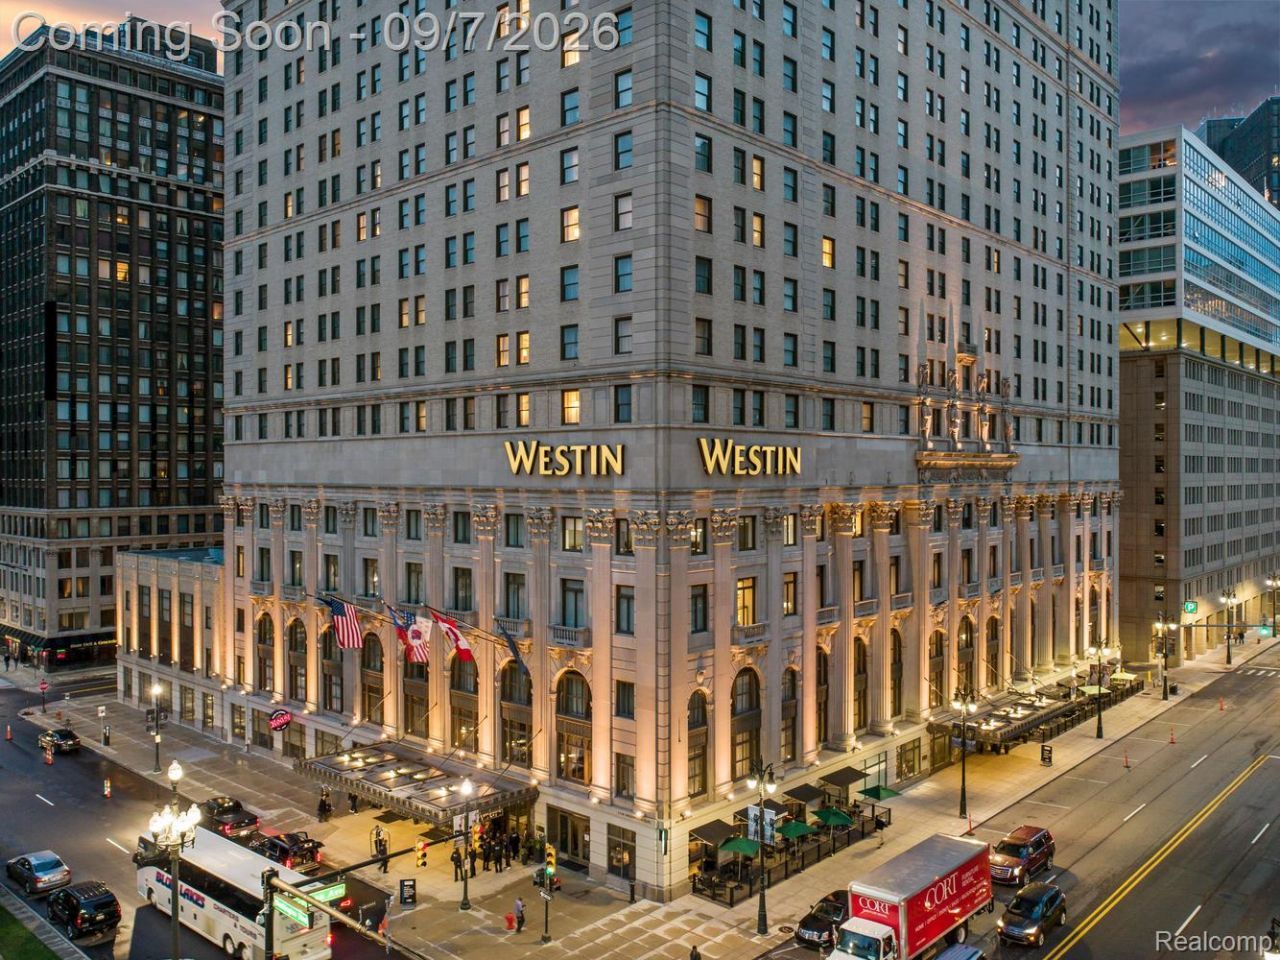
Unit 2504 offers a distinctly different take on high-rise living at the Book Cadillac Residences, combining a spacious two-bedroom, two-bath layout with one of the more contemporary kitchens in the building. Set on the 25th floor, the residence pairs the character and prestige of this landmark address with a clean, modern interior.The kitchen is a standout feature, with sleek high-gloss cabinetry, black granite countertops, stainless steel appliances, extensive storage, and a peninsula that opens directly to the main living space. Its streamlined design gives the home a more modern feel while maintaining a warm, comfortable atmosphere. Rich hardwood floors extend through the open living and dining areas, creating a flexible space for entertaining, working from home, or simply enjoying downtown living.The two-bedroom configuration provides added versatility for guests, a home office, or full-time living. The primary bath features a dual-sink vanity with granite countertop, contemporary cabinetry, stone flooring, and a separate tiled shower, continuing the home's clean, understated aesthetic.Living at the Book Cadillac is as much about the building as the residence itself. Owners enjoy private concierge service, secure parking, private storage, a fitness center, indoor heated pool, resident lounge, and conference facilities, all within one of downtown Detroit's most recognizable addresses. The residences are connected to the Westin Book Cadillac Hotel, bringing an added level of service and convenience to everyday life.Outside, downtown is immediately accessible. Campus Martius, the Detroit RiverWalk, restaurants, theaters, stadiums, and entertainment are all within easy reach, allowing you to enjoy the city without having to plan your life around the car. Unit 2504 is an appealing choice for someone seeking the space of a true two-bedroom residence, a notably modern kitchen, and the amenities and stature of the Book Cadillac-all high above the heart of Detroit.
Property Features
Property Type: Residential - Condominium
Cooling: Central Air, Heat Pump
Garage: 1 car attached
Heating: Forced Air, Heat Pump
Home Style: Historic, High Rise
Roof Type: Other
Stories: 1.0
Taxes: $10,082
Year Built: 1924
Amenities
Elevator
High Speed Internet
Jetted Tub
Programmable Thermostat
Grounds Maintenance
Lighting
Private Entrance
Feature Descriptions
Appliances: Built In Gas Oven, Built In Gas Range, Dishwasher, Disposal, Dryer, Exhaust Fan, Free Standing Refrigerator, Microwave, Stainless Steel Appliances, Washer
Community Features: Sidewalks
Days on Site: 2
Exterior: Brick
HOA Fee: 1149/ Monthly
Lot: Corner Lot
Parcel#: W02I00259S018
Parking: One Car Garage, Attached, Garage Door Opener
Parking Notes: One Car Garage, Attached, Garage Door Opener
Pets Allowed: Call
Pool: Community, In Ground, Outdoor Pool
Security: Security Patrol
Sewer: Public Sewer
Summer Tax: 6054
Utilities: Cable Available
Water: Public
Winter Tax: 4028
Room Sizes
Laundry: 5 X 5
Living Room: 22 X 16
Kitchen: 8 X 14
Bedroom: 10 X 10
Primary Bedroom: 14 X 13
Local Schools
School District: Detroit
Listed By / Shown By
Listed By
Agency Name: Berkshire Hathaway HomeServices The Loft Warehouse
Agency Phone: 3136586400
Shown By
Agent Name: Jennifer D. Jennings
Agent Phone: (989) 295-4680
Agency Title: Key Realty

Estimate Your Payment
Estimated Payment
$ 3,482.70 per month $2,511.58 Principal & Interest $840.17 Property Tax $130.96 Homeowner's InsuranceChange Payment Information



IDX provided courtesy of Realcomp II Ltd.
©2021 Realcomp II Ltd. Shareholders
Privacy Policy / DMCA Notice / ADA Accessibility


This site is hosted, designed and copyright
© 1994 - 2026 by
Delta Media Group, Inc. -- Patent Pending --
Agency License Information: 1-877-539-7589 | Ohio Lic# REC.2010002888 6800 W Central Ave #B, Toledo, OH 43617 | Michigan Lic# 6505366134 8040 Summerfield Rd, Lambertville, MI 48144 | Indiana Lic# RC52400106 3029 W Smith Valley Rd #211, Greenwood, IN 46142 | West Virginia LIC# 010306 Erin Rickman, Broker. 410 Market St #3, Parkersburg, WV, 26101 | Colorado LIC# EC.100108419 603 Rood Ave, Grand Junction, CO 81501 | Nevada LIC# B.0146350.LLC 9190 Double Diamond Pwky, Reno, NV 89521 | Florida LIC# CQ1073507 16638 Mooner Plank Cir, Wimauma, FL 33598 | Illinois LIC# 481014661 640 S Washington St. Suite 212, Naperville, IL 60540
Agent License Information: 6501402331 Brokerage/Company License Number: MI-65-05366134
1135 Shelby Street, Unit 2504 | MLS# 20261071600
This condo located at 1135 Shelby Street, Unit 2504, Detroit, Mi 48226 is currently listed for sale with an asking price of $449,000. This property was built in 1924 and has 2 bedrooms and 2 full baths with 1252 sq. ft. Shelby Street, Unit 2504 is located in the W A Y N E C O U N T Y C O N D O P L A N N O 918 ( B O O K C A D I L L A C C O N D O) subdivision within the Detroit school district. Search W A Y N E C O U N T Y C O N D O P L A N N O 918 ( B O O K C A D I L L A C C O N D O) real estate on www.jdjrealtor.com today.