Jennifer D. Jennings
REALTOR®



BEDS3
BATHS2 full
SQUARE FEET1,152
MLS#TB8545928
STATUSActive
PROPERTY TYPEResidential - Mobile Home
SUBDIVISIONKATIE WOOD TRL
Property Description
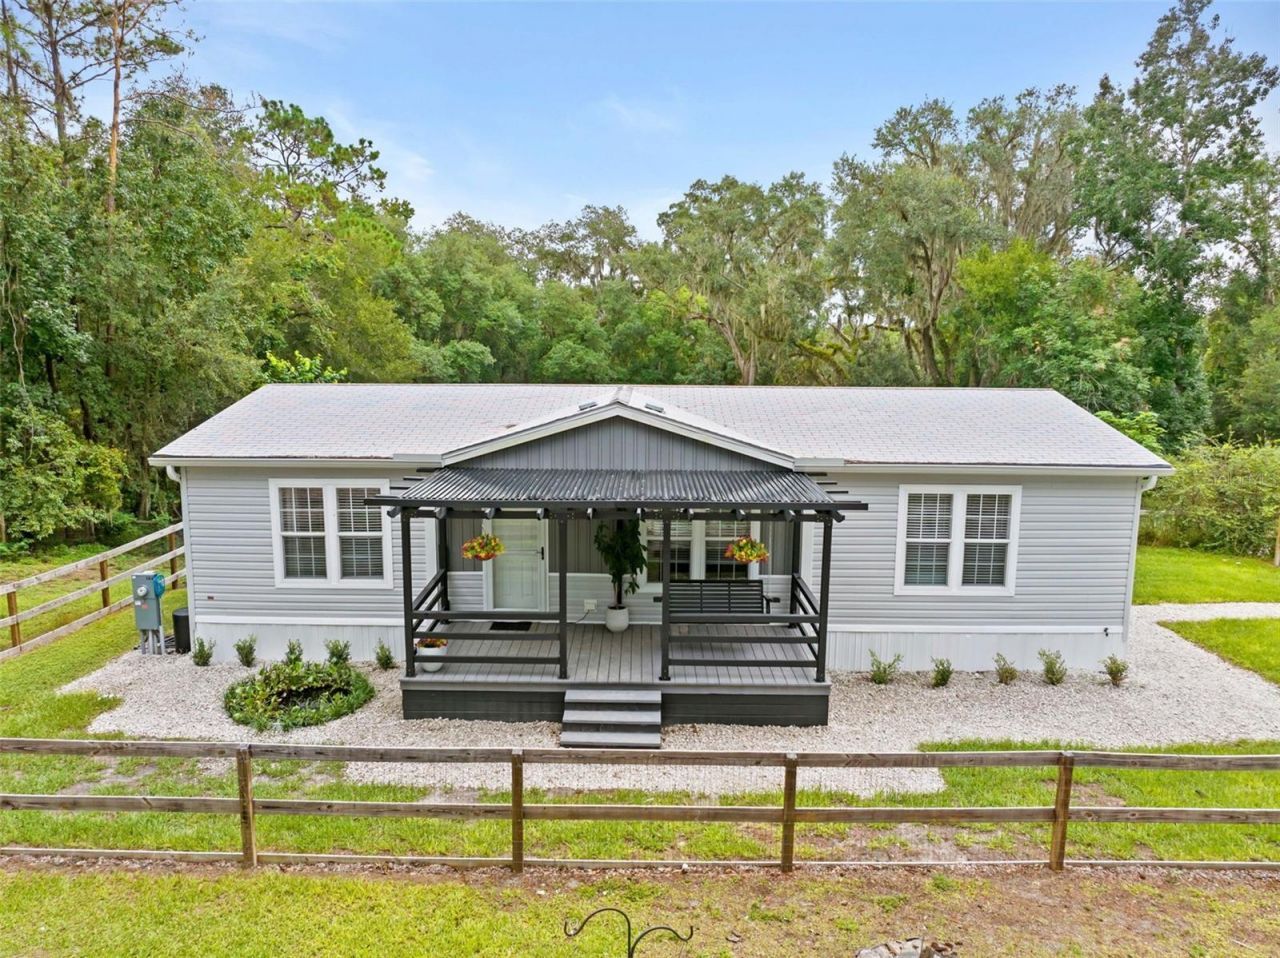
Tucked among the picturesque rolling hills of Hernando County, 1164 Katie Wood Trail offers something increasingly difficult to find in Central Florida: 8 private, fully fenced acres, exceptional elevation, beautiful pastoral views & no neighbors in sight, all paired with a nearly new home & thoughtfully developed agricultural infrastructure. Situated at the end of a quiet dead-end road & approximately 180 ft above sea level, the property welcomes you through a private gated entrance into a setting that feels worlds away. Green hay fields, mature trees, established landscaping and abundant wildlife surround the homesite, creating the peaceful atmosphere of a secluded country retreat. Built in 2024 by Jacobsen Homes & maintained in pristine condition, the 3 bedroom, 2 bath residence offers a bright, inviting interior designed for comfortable everyday living. An open-concept floor plan connects the spacious living area with a beautifully finished neutral kitchen featuring stainless steel appliances, while the split-bedroom design provides privacy for family & guests. The primary suite overlooks the surrounding acreage & features a walk-in closet & spacious ensuite bath with dual vanities & a large shower. 2 additional bedrooms and a full guest bath are positioned on the opposite side of the home, making the layout equally well suited for family, overnight guests or a dedicated home office. But what truly distinguishes this property lies beyond the home. Step onto the expansive rear porch & take in sweeping views across the property's terraced natural Florida landscape. Hidden beneath the porch & built directly into the hillside is an approximately 1,250-square-foot agricultural-zoned bunker; an extraordinarily rare feature offering tremendous versatility. Its potential uses range from agricultural purposes such as raising poultry or small animals & cottage-food production to a private office, storage, hobby space or storm shelter. A separate 20x20 fully enclosed garage/workshop with 2 overhead roll-up doors provides additional space for equipment, tools, ATVs, tractors & recreational toys. For those dreaming of a working homestead or hobby farm, the infrastructure is already here. Livestock fencing, shelters, gates & watering systems have been thoughtfully established throughout the property, eliminating much of the expense & work normally required to transform raw acreage into a functional farm. Even the poultry have their own address! Welcome to the Sunny Side Up Saloon, a custom predator-resistant luxury chicken coop featuring protected roosting areas & multiple elevated brooder enclosures ideal for chicks, quail, rabbits & other small animals. It's a charming detail, but also another example of how carefully this property has been developed for practical country living. Spend your mornings enjoying coffee from the front porch as the sun comes up over the hay fields. Watch deer and wildlife move through the property. Bring your animals, garden, homestead, work from home or simply enjoy the increasingly rare luxury of having 8 acres of some of Florida's beautiful rolling countryside entirely to yourself. This isn't simply a home with acreage. It's a private, established homestead where the land, improvements & infrastructure have already been brought together for you. Properties with this combination of privacy, improvements & character rarely come to market. Schedule your private showing and experience 1164 Katie Wood Trl for yourself.
Property Features
Property Type: Residential - Mobile Home
Cooling: Central Air
Fenced: Yes
Garage: 2
Heating: Central, Electric
Lot Size: 8.00 Acres
Roof Type: Shingle
Stories: 1.0
Taxes: $5,763
Year Built: 2024
Amenities
Ceiling Fans(s)
Kitchen/Family Room Combo
Open Floorplan
Split Bedroom
Thermostat
Walk-In Closet(s)
Window Treatments
Private Entrance
Private Yard
RV Hookup
Storage
Feature Descriptions
Appliances: Dishwasher, Dryer, Microwave, Range, Refrigerator, Washer, Water Softener
Barn Features: Equipment
Builder: Jacobsen Homes
Days on Site: 2
Directions: From Hayman Rd in Brooksville, turn south onto Dan Brown Hill Rd, then left onto Katie Wood Trail. Property is on the right.
Exterior: Vinyl Siding
Fencing: Fenced, Wire
Flood Zone Code: X
Flooring: Luxury Vinyl
Foundation: Crawlspace, Pillar/Post/Pier
Garage Dimensions: 20x20
Home Warranty Y/N: No
Listing Terms: Cash, Conventional
Lot Dimensions: 8
Other Equipment: Private Entrance, Private Yard, RV Hookup
Other Structures: Barn(s), Storage, Workshop
Ownership: Fee Simple
Patio/Porch: Covered, Deck, Front Porch, Porch, Rear Porch
Property Attached Y/N: No
Property Sub-Type: Manufactured Home
Security: Security Gate
Sewer: Septic Tank
Showing Instructions: Appointment Only, Call Listing Agent 2,Farm Animals on Site, Listing Agent Must Accompany, No Lockbox, See Remarks
Special Sale Provisions: None
Utilities: Electricity Connected, Water Connected
Water: Well
Water Access Y/N: No
Zoning: AG
Listed By / Shown By
Listed By
Agency Name: KATIE DUCHARME REALTY, LLC
Agency Contact: 727-744-2214
Shown By
Agent Name: Jennifer D. Jennings
Agent Phone: (989) 295-4680
Agency Title: Key Realty

Estimate Your Payment
Estimated Payment
$ 4,600.02 per month $3,915.60 Principal & Interest $480.25 Property Tax $204.17 Homeowner's InsuranceChange Payment Information




Member Participants (and their affiliated licensees, if applicable) shall indicate on their websites that IDX information is provided exclusively for consumers’ personal non-commercial use, that it may not be used for any purpose other than to identify prospective properties consumers may be interested in purchasing, that the data is deemed reliable but is not guaranteed by MLS GRID, and that the use of the MLS GRID Data may be subject to an end user license agreement prescribed by the Member Participant’s applicable MLS if any and as amended from time to time. MLS GRID may, at its discretion, require use of other disclaimers as necessary to protect Member Participant, and/or their MLS from liability.
Based on information submitted to the MLS GRID. All data is obtained from various sources and may not have been verified by broker or MLS GRID. Supplied Open House Information is subject to change without notice. All information should be independently reviewed and verified for accuracy. Properties may or may not be listed by the office/agent presenting the information.
Privacy Policy / DMCA Notice / ADA Accessibility


This site is hosted, designed and copyright
© 1994 - 2026 by
Delta Media Group, Inc. -- Patent Pending --
Agency License Information: 1-877-539-7589 | Ohio Lic# REC.2010002888 6800 W Central Ave #B, Toledo, OH 43617 | Michigan Lic# 6505366134 8040 Summerfield Rd, Lambertville, MI 48144 | Indiana Lic# RC52400106 3029 W Smith Valley Rd #211, Greenwood, IN 46142 | West Virginia LIC# 010306 Erin Rickman, Broker. 410 Market St #3, Parkersburg, WV, 26101 | Colorado LIC# EC.100108419 603 Rood Ave, Grand Junction, CO 81501 | Nevada LIC# B.0146350.LLC 9190 Double Diamond Pwky, Reno, NV 89521 | Florida LIC# CQ1073507 16638 Mooner Plank Cir, Wimauma, FL 33598 | Illinois LIC# 481014661 640 S Washington St. Suite 212, Naperville, IL 60540
Agent License Information: 6501402331 Brokerage/Company License Number: MI-65-05366134
1164 Katie Wood Trail | MLS# TB8545928
This single family home located at 1164 Katie Wood Trail, Brooksville, FL 34602 is currently listed for sale with an asking price of $699,999. This property was built in 2024 and has 3 bedrooms and 2 full baths with 1152 sq. ft. Katie Wood Trail is located in the KATIE WOOD TRL subdivision. Search KATIE WOOD TRL real estate on www.jdjrealtor.com today.