Jennifer D. Jennings
REALTOR®



BEDS4
BATHS3 full
SQUARE FEET3,974
MLS#26041789
STATUSPending
PROPERTY TYPEResidential - Single Family
SCHOOLLowell
Property Description
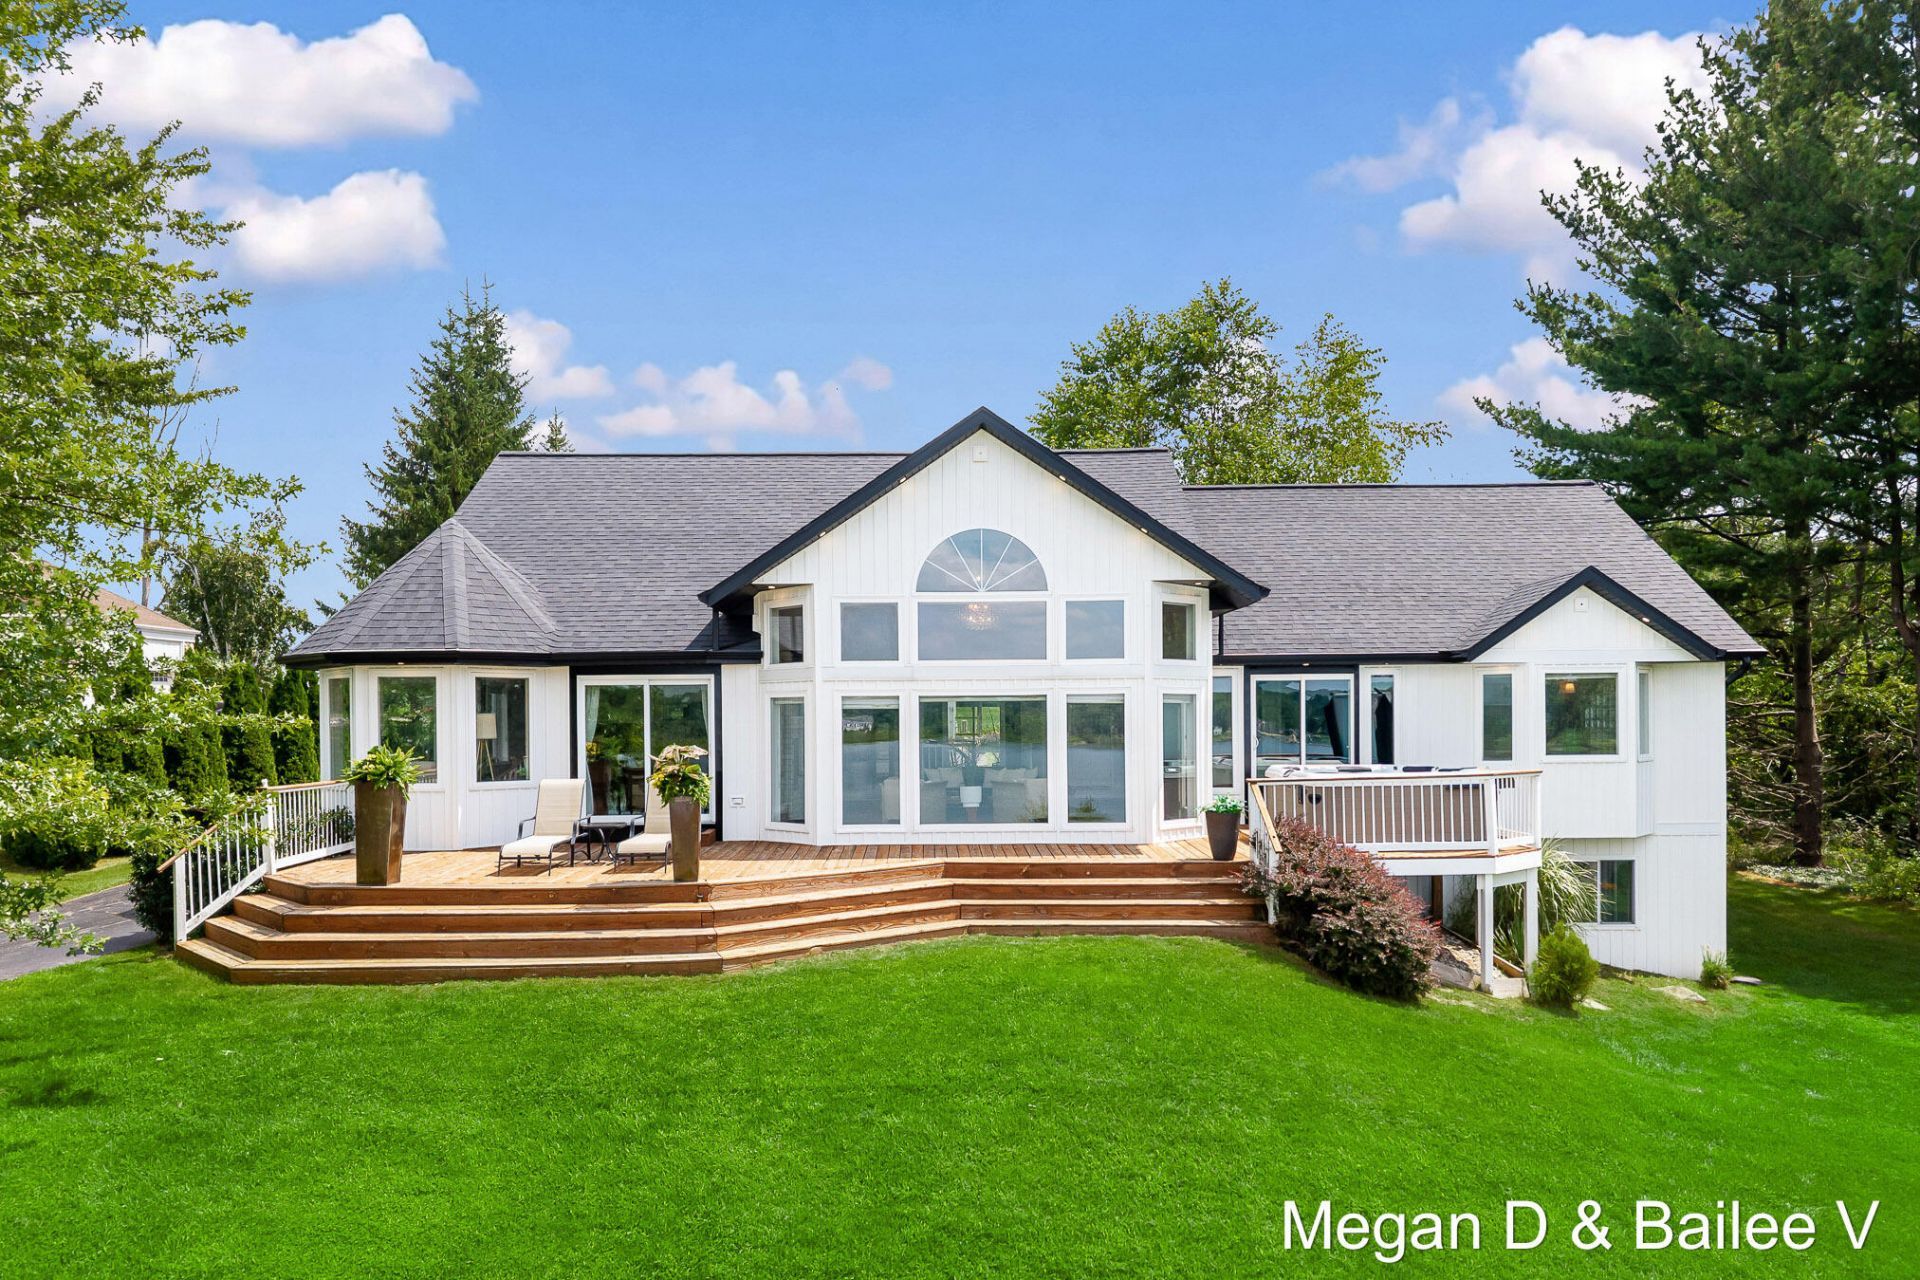
Where Country Living and Lake Life Come Together! Set on 3/4 of an acre overlooking desirable all-sports Murray Lake, this unique Lowell property offers a peaceful country setting, stunning lake views, and a lifestyle designed for enjoying the best of both. With public access to Murray Lake, you can easily launch your boat or reserve a marina slip for the season to fish, boat and swim. When winter arrives, Murray Lake becomes a lively ice-fishing destination, with shanties dotting the frozen lake and another season of lake life underway. Imagine ending the day in the hot tub overlooking the water, or gathering around the fire pit gazebo. The peaceful setting is also home to abundant wildlife, with a bald eagle frequently spotted in the treetops. One of the most remarkable features of this property is its unobstructed, elevated views of Murray Lake. Situated at the end of a private road on top of the hill, the home has open sight-lines and no through traffic. As the last home on the road, it offers a rare sense of privacy while capturing panoramic scenery of the lake. Inside, the home is filled with natural light, with the cathedral living room serving as a stunning focal point thanks to its floor-to-ceiling windows. A gorgeous two-sided natural gas stone fireplace separates the living and dining rooms, adding warmth and character to both spaces. Spacious rooms, generously sized walk-in closets, and a layout designed for both everyday living and entertaining make this home as functional as it is inviting. The primary bedroom features its own fireplace and sliding doors leading directly to the hot tub, creating a private retreat with a lake backdrop. Recent updates include new Hamilton luxury vinyl plank flooring in the primary bedroom, featuring 100% waterproof construction and a 25-year warranty, refinished kitchen cabinets, new lighting above the kitchen island and entryway, and an updated primary bathroom with new lighting and en-suite cabinetry. The home also features remote-controlled blinds on the upper living room windows and under-cabinet kitchen lighting. Three mini-split systems serving the dining area, living room, and primary bedroom provide efficient, zoned comfort throughout the seasons in addition to the forced and central air. The full finished basement adds even more living space, featuring two generously sized bedrooms with walkout access to the backyard, a comfortable living area with projector screen, a full bathroom, and a separate room ideal for a gym, office, or additional living space. And then theres the barn! A 35 x 45 barn with approximately 570 square feet of finished space and a full bathroom offers versatility rarely found in one property. The finished area has separate access, its own mini-split system for heating and cooling, and provides a great space for guests or extended family. The sellers also have a stove, sink, refrigerator, washer, and dryer that can remain with the property if desired. Additionally, the barn features two wall furnaces, substantial storage, 220-volt electrical service with welding capability, and a large open area for tools, equipment, and recreational toys. The outdoor setup adds even more versatility, with 50-amp and 30-amp electrical service providing convenient power for recreational equipment, boats, watercraft, and other outdoor uses. From the beautifully updated home and unobstructed, expansive views of Murray Lake to the versatile barn, hot tub, and outdoor entertainin
Property Features
Property Type: Residential - Single Family
Basement: Full, Walk-Out Access
Cooling: Central Air
Fireplaces: 3
Garage: 4 car attached
Heating: Forced Air, Other
Home Style: Ranch
Lot Size: 0.74 Acres
Taxes: $8,522
Year Built: 1999
Feature Descriptions
Appliances: Dishwasher, Disposal, Dryer, Microwave, Range, Refrigerator, Washer
Days on Site: 27
Exterior: Vinyl Siding
Fireplace: Gas Log, Kitchen, Living Room, Primary Bedroom
Fireplace Y/N: Yes
Interior: Central Vacuum, Garage Door Opener, Hot Tub Spa, Wet Bar, Center Island, Eat-in Kitchen, Pantry
Lake Name: Murray Lake
Laundry: In Bathroom, Main Level
Lot Dimensions: 108x251x148x257
Parcel Number: 41-12-33-227-028
Parking: Detached, Attached
Patio/Porch: Deck, Patio, Porch(es)
Road Surface: Paved
Rooms Total: 7
Sewer: Public
Spa Features: Whirlpool Tub
Structures: Pole Barn
Sub Type: Single Family Residence
Utilities: High-Speed Internet
Water: Well
Waterfront: Lake
Window: Window Treatments
Local Schools
School District: Lowell
Listed By / Shown By
Listed By
Agency Name: Five Star Real Estate (Grandv)
Agent Name: Bailee VanderMolen
Agency Phone: 616-257-1500

Shown By
Agent Name: Jennifer D. Jennings
Agent Phone: (989) 295-4680
Agency Title: Key Realty
 | The property comes from the Member MLS's of the Michigan Regional Information Center, LLC (MichRIC). Copyright 2026 Michigan Regional Information Center, LLC (MichRIC). All rights reserved. Information deemed reliable, but not guaranteed. Data Last Updated 09/07/2026. |
Estimate Your Payment
Estimated Payment
$ 5,330.19 per month $4,391.07 Principal & Interest $710.17 Property Tax $228.96 Homeowner's InsuranceChange Payment Information



Privacy Policy / DMCA Notice / ADA Accessibility


This site is hosted, designed and copyright
© 1994 - 2026 by
Delta Media Group, Inc. -- Patent Pending --
Agency License Information: 1-877-539-7589 | Ohio Lic# REC.2010002888 6800 W Central Ave #B, Toledo, OH 43617 | Michigan Lic# 6505366134 8040 Summerfield Rd, Lambertville, MI 48144 | Indiana Lic# RC52400106 3029 W Smith Valley Rd #211, Greenwood, IN 46142 | West Virginia LIC# 010306 Erin Rickman, Broker. 410 Market St #3, Parkersburg, WV, 26101 | Colorado LIC# EC.100108419 603 Rood Ave, Grand Junction, CO 81501 | Nevada LIC# B.0146350.LLC 9190 Double Diamond Pwky, Reno, NV 89521 | Florida LIC# CQ1073507 16638 Mooner Plank Cir, Wimauma, FL 33598 | Illinois LIC# 481014661 640 S Washington St. Suite 212, Naperville, IL 60540
Agent License Information: 6501402331 Brokerage/Company License Number: MI-65-05366134
11860 5 Mile Road Ne | MLS# 26041789
This single family home located at 11860 5 Mile Road Ne, Lowell, MI 49331 is currently listed for sale with an asking price of $785,000. This property was built in 1999 and has 4 bedrooms and 3 full baths with 3974 sq. ft. 5 Mile Road Ne is located within the Lowell school district. Search Lowell real estate on www.jdjrealtor.com today.