Sign up to get new listings emailed daily! JOIN SIGN IN
Jennifer D. Jennings
REALTOR®
Facebook Icon Instagram Icon 

1195 Pine Road, Plymouth, IN 46563

$206,000
  • 1195 Pine Road, Plymouth, IN 46563 Main Photo

31 Photos

Cont-AccptngBackupOffers
BEDS3 BATHS1 full SQUARE FEET1,156 MLS#202628771
STATUSCont-AccptngBackupOffers PROPERTY TYPEResidential - Single Family SCHOOLJohn Glenn School Corp.

Property Description

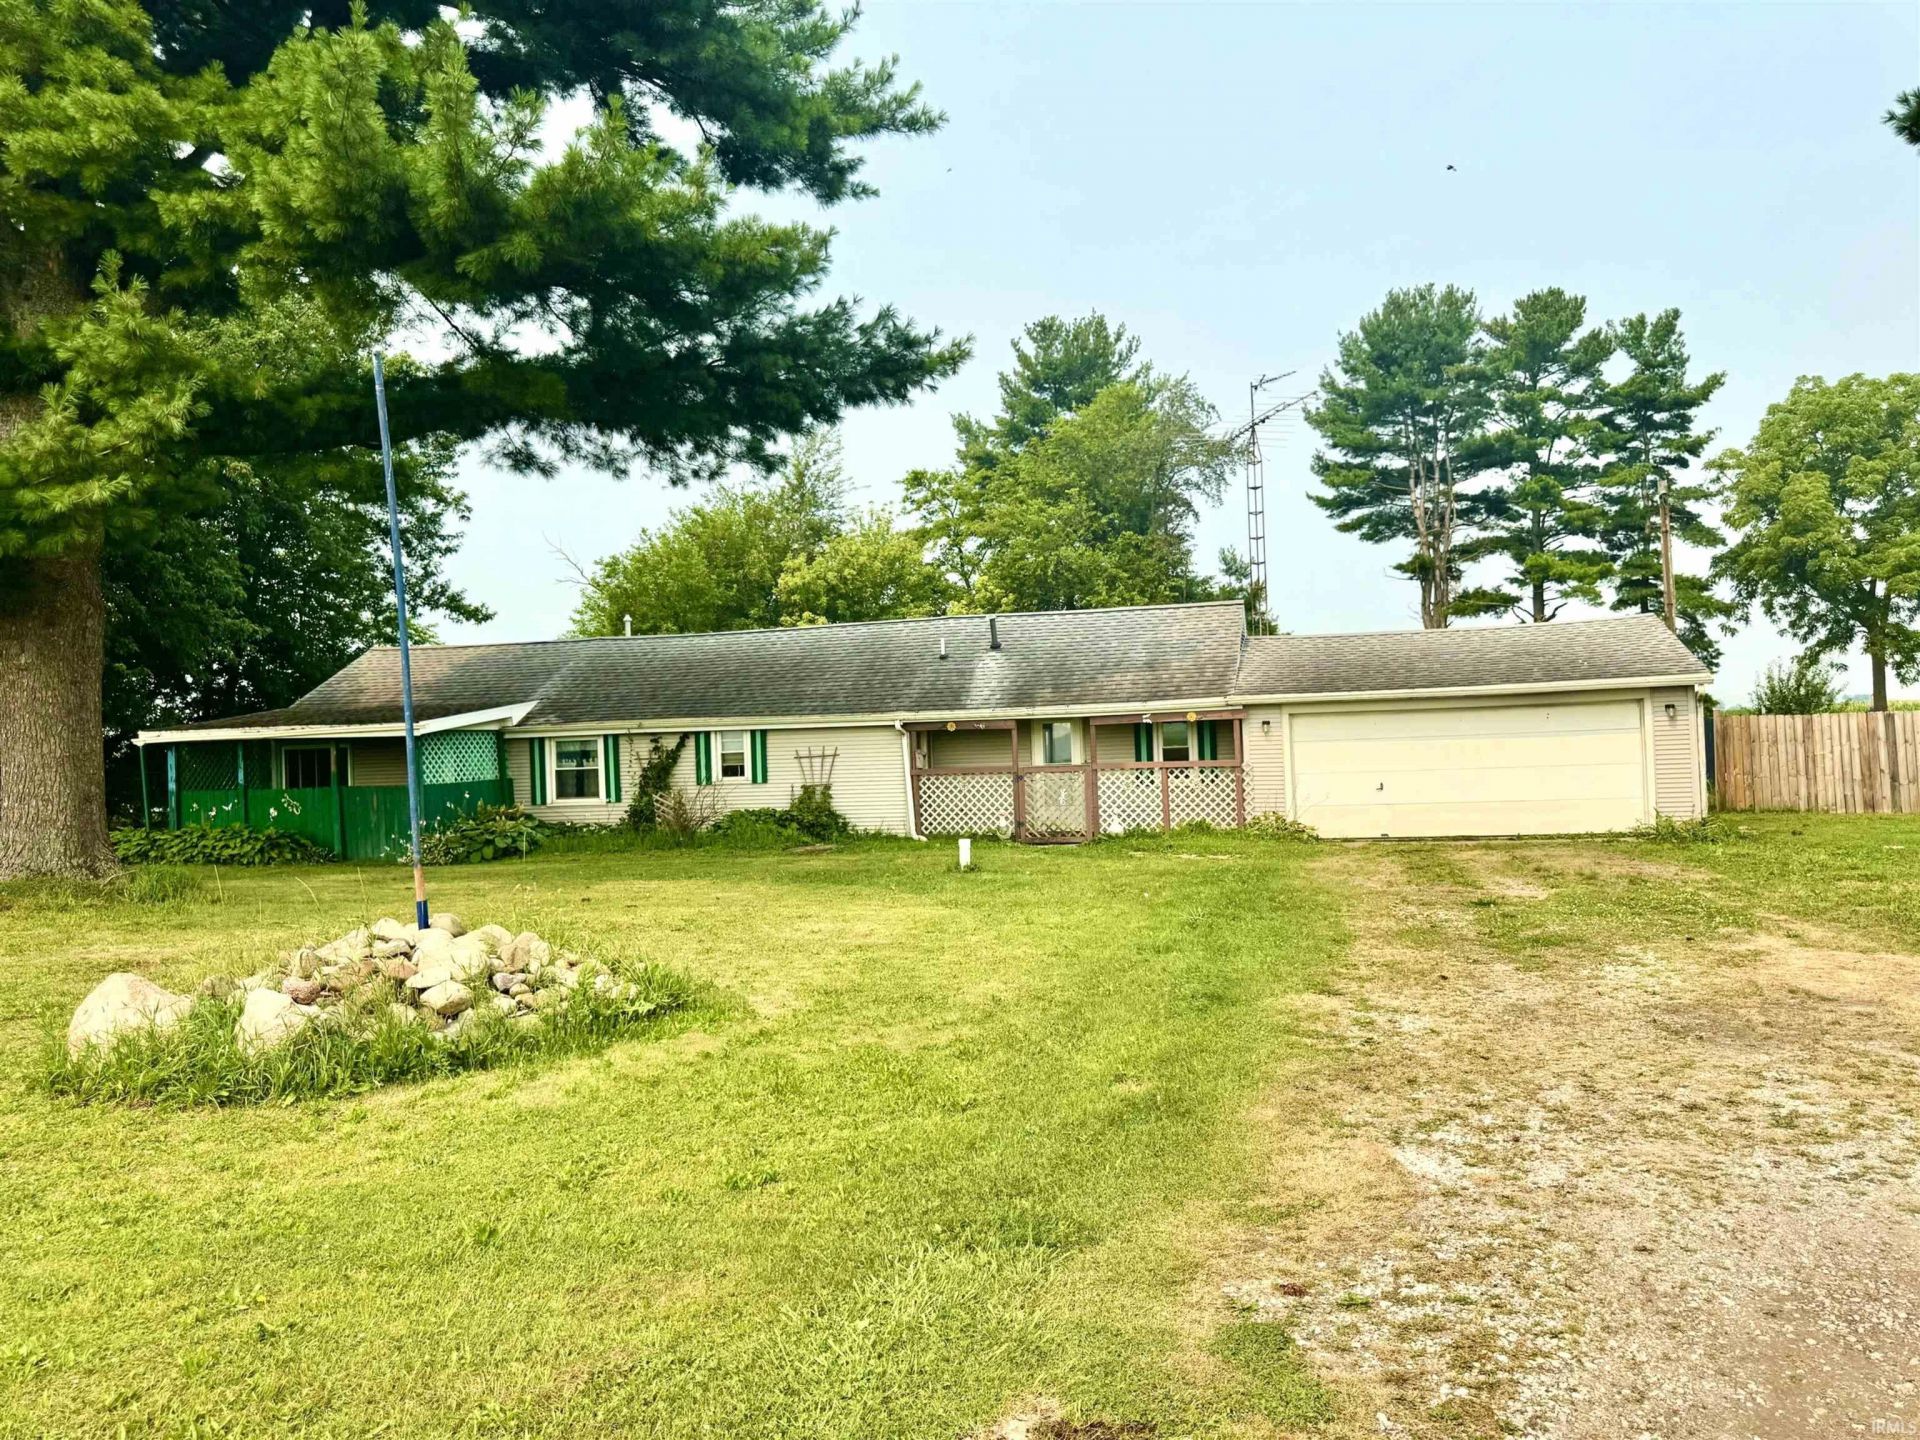
Showings will continue and backup offers are welcome. This means the buyer has to close on their house in order to purchase. This 1950 ranch brings 1,156 square feet of practical living space with three bedrooms and one full bath. Freshly updated and move-in ready. The kitchen has been redone with hickory cabinets and a bold, colorful look. The bathroom has been updated as well. Newer finishes throughout, with bright paint choices that give the home a lively feel. Set on a full acre, the property gives you room to breathe, garden, play, or just enjoy some space. The 24x36 pole barn with 8-foot walls is ideal for storage, a workshop, hobbies, or keeping your equipment out of the weather. Whether you need a place to tinker, park the boat, or run a small side project, the barn can handle it. Marshall County offers a quiet setting without being cut off from everything. You're close enough to town for convenience but far enough out to enjoy some peace and quiet. If you're looking for an affordable, updated home with land, a big pole barn, and no HOA to answer to, this one is worth a look. Schedule your showing today.

1195 Pine Road | MLS# 202628771

This single family home located at 1195 Pine Road, Plymouth, IN 46563 is currently listed for sale with an asking price of $206,000. This property was built in 1950 and has 3 bedrooms and 1 full baths with 1156 sq. ft. Pine Road is located within the John Glenn School Corp. school district. Search Plymouth real estate on www.jdjrealtor.com today.

Property Features

Property Type: Residential - Single Family
Cooling: None
Garage: 2 car attached
Heating: Gas, Forced Air
Home Style: Ranch
Lot Size: 1.00 Acres
Roof Type: Asphalt
Stories: 1.0
Taxes: $641
Year Built: 1950

Feature Descriptions

Above Grade Finished SQFT: 1156
Amenities: Hot Tub/Spa
Days on Site: 54
Exterior: Vinyl
Garage SQFT: 400
Lot: Level, 0-2.9999
Lot Dimensions: 215 x 214
Number of Rooms: 7
Sale Inclusions: Washer, Range-Electric
Sewer: None
Total Finished SQFT: 1156
Water: Well

Room Sizes

Bedroom 1: 12x11 Level - Main
Bedroom 2: 11x7 Level - Main
Bedroom 3: 12x7 Level - Main
Kitchen: 17x7 Level - Main
Living Room: 16x11

Local Schools

High School: John Glenn
Middle School: Harold C Urey
Elementary School: North Liberty
School District: John Glenn School Corp.

Listed By / Shown By

Listed By

Agency Name: Cressy & Everett - Plymouth
Agency Contact: Cell: 574-286-8934
Agent Name: Larry Dietl

agent picture

Shown By

Agent Name: Jennifer D. Jennings
Agent Phone: (989) 295-4680
Agency Title: Key Realty

IDX logo

IDX information is provided exclusively for consumers’ personal, non-commercial use and may not be used for any purpose other than to identify prospective properties consumers may be interested in purchasing. Data is deemed reliable but is not guaranteed accurate by the MLS

Estimate Your Payment

Estimated Payment

$ 1,265.81 per month $1,152.31 Principal & Interest $53.42 Property Tax $60.08 Homeowner's Insurance

Change Payment Information

%
years/fixed
yearly
yearly (est.)
(Payments are an estimate and may vary by lender)
Disclaimer: All information deemed reliable but not guaranteed. All properties are subject to prior sale, change or withdrawal. Neither listing broker(s) or information provider(s) shall be responsible for any typographical errors, misinformation, misprints and shall be held totally harmless. Listing(s) information is provided for consumers personal, non-commercial use and may not be used for any purpose other than to identify prospective properties consumers may be interested in purchasing. Information on this site was last updated 09/09/2026. The listing information on this page last changed on 09/09/2026. The data relating to real estate for sale on this website comes in part from the Internet Data Exchange program of Delta Media Group MLS (last updated Wed 09/09/2026 12:00:01 AM EST) or MichRic (Michigan Regional Information Center) (last updated Tue 09/08/2026 11:17:37 PM EST) or Metrolist - RECOLORADO by MLSGRID (last updated Tue 09/08/2026 11:34:28 PM EST) or MRED MLS (last updated Tue 09/08/2026 11:58:02 PM EST) or NIRA MLS (last updated Tue 09/08/2026 11:04:47 PM EST) or RealComp MLS (last updated Tue 09/08/2026 11:48:35 PM EST) or Dayton MLS (last updated Tue 09/08/2026 11:46:47 PM EST) or NORIS MLS (last updated Tue 09/08/2026 11:14:21 PM EST) or IRES MLS (last updated Tue 09/08/2026 11:47:07 PM EST) or Colorado Real Estate Network IDX (last updated Tue 09/08/2026 7:05:06 PM EST) or CBRMLS (last updated Tue 09/08/2026 11:59:33 PM EST) or Multiple Listing Service of Greater Cincinnati (last updated Tue 09/08/2026 11:53:29 PM EST) or Terrehaute MLS (last updated Tue 09/08/2026 11:56:20 PM EST) or elevate MLS (last updated Tue 09/08/2026 11:44:57 PM EST) or Stellar MLS (last updated Tue 09/08/2026 11:55:19 PM EST) or NKY MLS (last updated Tue 09/08/2026 11:28:24 PM EST) or Wrist MLS (last updated Tue 09/08/2026 11:24:19 PM EST) or Firelands MLS (last updated Tue 09/08/2026 11:11:25 PM EST) or LCAR MLS (last updated Tue 09/08/2026 10:50:25 AM EST) or West Central MLS (last updated Tue 09/08/2026 9:53:49 PM EST) or Fort Myers (last updated Tue 09/08/2026 11:04:45 PM EST) or Aspen/Glenwood Springs MLS (last updated Tue 09/08/2026 9:35:48 PM EST) or Northern Nevada Regional MLS (last updated Tue 09/08/2026 11:56:50 PM EST) or MLS NOW (last updated Tue 09/08/2026 11:57:41 PM EST) or Northern Great Lakes Association of Realtors (last updated Tue 09/08/2026 11:49:14 PM EST) or Mansfield MLS (last updated Tue 09/08/2026 11:47:22 PM EST) or Metropolitan Indianapolis Board of Realtors (last updated Tue 09/08/2026 11:51:28 PM EST) or Grand Junction MLS (last updated Tue 09/08/2026 11:37:11 PM EST) or Knox County MLS (last updated Tue 09/08/2026 11:08:19 PM EST) or IRMLS (last updated Tue 09/08/2026 11:12:09 PM EST) or Pueblo MLS (last updated Tue 09/08/2026 11:43:45 PM EST) or Upper Peninsula MLS (last updated Tue 09/08/2026 11:10:12 PM EST) or Greater Lansing MLS (last updated Tue 09/08/2026 10:35:56 PM EST) or SEBAR MLS (last updated Tue 09/08/2026 11:39:23 PM EST) or Water Wonderland MLS (last updated Tue 09/08/2026 10:53:02 PM EST) or Eastern Upper Peninsula MLS (last updated Tue 09/08/2026 11:59:53 PM EST) or Scioto Valley MLS (last updated Tue 09/08/2026 10:04:04 PM EST) or Northern Michigan MLS (last updated Tue 09/08/2026 9:33:58 PM EST). Real estate listings held by brokerage firms other than Key Realty may be marked with the Internet Data Exchange logo and detailed information about those properties will include the name of the listing broker(s) when required by the MLS. All rights reserved. IDX information is provided exclusively for consumers’ personal, non-commercial use and may not be used for any purpose other than to identify prospective properties consumers may be interested in purchasing. Data is deemed reliable but is not guaranteed accurate by the MLS
Privacy Policy / DMCA Notice / ADA Accessibility

Agency License Information: 1-877-539-7589 | Ohio Lic# REC.2010002888 6800 W Central Ave #B, Toledo, OH 43617 | Michigan Lic# 6505366134 8040 Summerfield Rd, Lambertville, MI 48144 | Indiana Lic# RC52400106 3029 W Smith Valley Rd #211, Greenwood, IN 46142 | West Virginia LIC# 010306 Erin Rickman, Broker. 410 Market St #3, Parkersburg, WV, 26101 | Colorado LIC# EC.100108419 603 Rood Ave, Grand Junction, CO 81501 | Nevada LIC# B.0146350.LLC 9190 Double Diamond Pwky, Reno, NV 89521 | Florida LIC# CQ1073507 16638 Mooner Plank Cir, Wimauma, FL 33598 | Illinois LIC# 481014661 640 S Washington St. Suite 212, Naperville, IL 60540


Agent License Information: 6501402331 Brokerage/Company License Number: MI-65-05366134

Login to My Homefinder

