Jennifer D. Jennings
REALTOR®



BEDS3
BATHS2 full
SQUARE FEET2,013
MLS#TB8522272
STATUSActive
PROPERTY TYPEResidential - Condominium
SUBDIVISIONGRANDE VERANDAHS ON THE BAY
Property Description
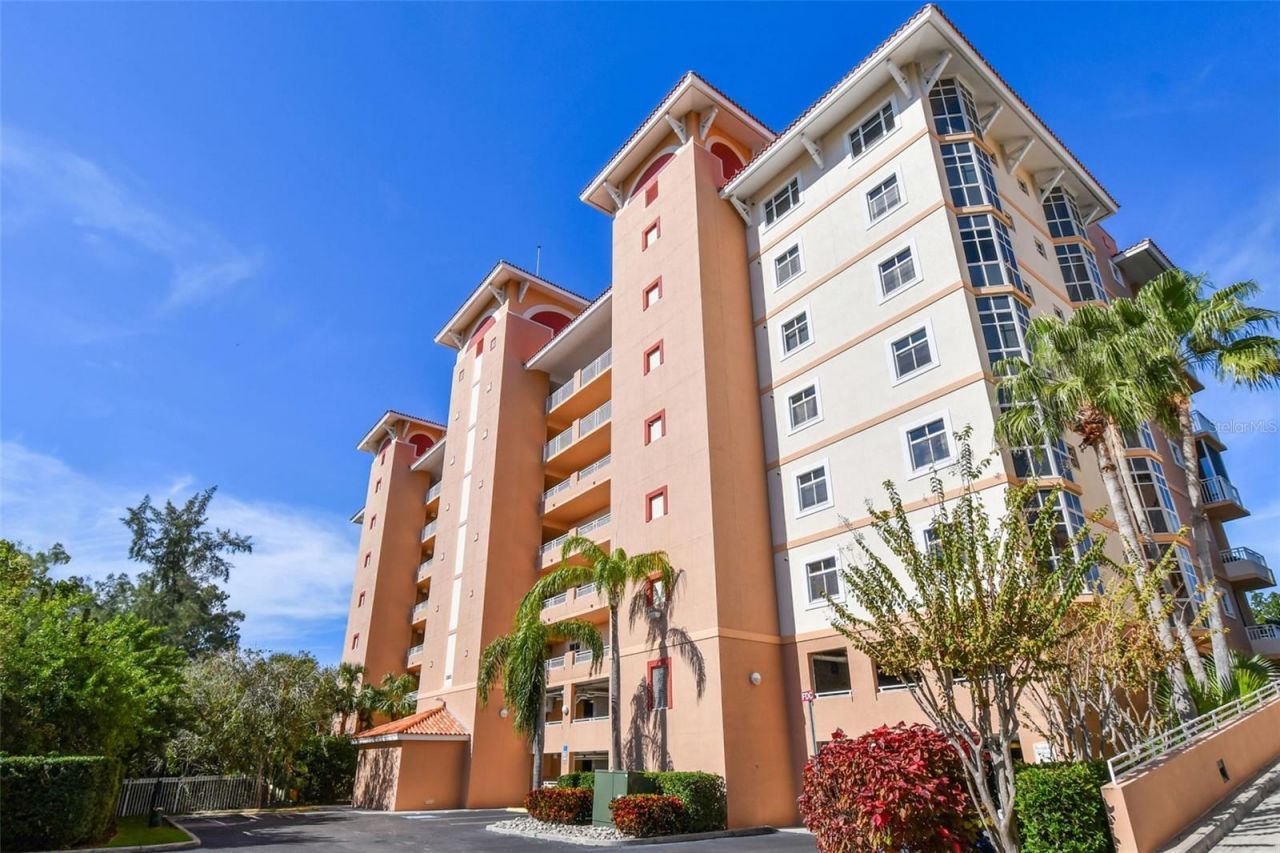
Virtually Staged. Welcome to one of the spectacular residences in Grande Verandahs on the Bay, where breathtaking water views, luxury finishes and an unbeatable location converge to create an extraordinary Florida lifestyle. On the fifth-floor corner of this exclusive gated waterfront community, this impeccably maintained three-bedroom, two-bath condominium offers over 2,000 square feet of sophisticated living space surrounded by panoramic water and preserve views. From the moment you enter inside, you'll be captivated by the abundance of natural light and the stunning vistas visible from nearly every room. Designed for elegant entertaining and everyday comfort, the open-concept floor plan flows seamlessly from the expansive living and dining areas to a gourmet chef's kitchen featuring a Sub-Zero refrigerator, GE Profile appliances, granite countertops, solid cherry cabinetry and a spacious breakfast nook overlooking the water. Whether hosting guests or enjoying a quiet morning coffee, every space has been thoughtfully designed to maximize the incredible setting. The spacious living area opens through sliding glass doors to a large private balcony, creating an effortless indoor-outdoor lifestyle. This is your front-row seat to breathtaking sunrises, peaceful waterfront scenery and Florida's year-round beauty. The luxurious primary suite is a true retreat, complete with a spacious private balcony, oversized walk-in closets and a spa-inspired en-suite bath featuring dual vanities, a soaking tub, a separate walk-in shower and a private water closet. Two additional guest bedrooms offer flexibility for family, visitors or a home office. Additional highlights include bamboo flooring, high ceilings, crown molding, plantation shutters, a split-bedroom design, a whole-house water filtration system, an oversized laundry room with a washer, dryer and additional refrigerator, utility storage and two assigned covered parking spaces. For those dreaming of escaping harsh winters, this residence offers the perfect turnkey Florida retreat. Simply lock the door and travel with peace of mind, knowing exterior maintenance, landscaping, water, sewer, trash and community amenities are all handled for you. Spend your days enjoying sunshine, waterfront dining, boating, kayaking, paddleboarding, nearby beaches and endless outdoor activities instead of worrying about home upkeep. Whether you're seeking a seasonal escape, second home or full-time residence, this maintenance-free lifestyle allows you to fully embrace everything Florida living is meant to be. Grande Verandahs on the Bay offers a resort-inspired lifestyle with exceptional amenities, including a large clubhouse, pool, fitness center, lush tropical landscaping, guest parking and meticulously maintained grounds. Residents enjoy direct access to nearby trails, kayaking, paddleboarding, waterfront dining and a gourmet market just outside the community gates. Ideally located between downtown St. Petersburg and Tampa, you'll enjoy quick access to Tampa International Airport, award-winning Gulf Coast beaches, vibrant downtown districts, major interstates, world-class dining, shopping and entertainment. Whether you're searching for a luxurious primary residence, a winter escape from the cold or a lock-and-leave waterfront retreat, this exceptional home delivers the Florida lifestyle you've been dreaming about. The residence features a roof (2004), an HVAC (2018), a water heater (2018) and two assigned covered parking spaces.
Property Features
Property Type: Residential - Condominium
Cooling: Central Air, Humidity Control
Garage: 2 car attached
Heating: Central
Home Style: Coastal, Florida
Roof Type: Membrane, Tile
Stories: 8.0
Taxes: $4,810
Year Built: 2004
Amenities
Built-in Features
Ceiling Fans(s)
Eat-in Kitchen
Living Room/Dining Room Combo
Open Floorplan
Solid Surface Counters
Solid Wood Cabinets
Split Bedroom
Stone Counters
Thermostat
Walk-In Closet(s)
Window Treatments
Balcony
Dog Run
Outdoor Shower
Private Entrance
Sidewalk
Sliding Doors
Feature Descriptions
Additional Rooms: Breakfast Room Separate, Great Room, Inside Utility, Storage Rooms
Appliances: Built-In Oven, Cooktop, Dishwasher, Disposal, Electric Water Heater, Exhaust Fan, Kitchen Reverse Osmosis System, Microwave, Range Hood, Refrigerator, Water Filtration System
Association Amenities: Clubhouse, Fitness Center, Lobby Key Required, Maintenance, Pool, Spa/Hot Tub
Body of Water: TAMPA BAY
Community Features: Buyer Approval Required, Clubhouse, Community Mailbox, Deed Restrictions, Dog Park, Fitness Center, Gated Community - No Guard, Pool, Sidewalks, Special Community Restrictions, Wheelchair Access, Street Lights
Days on Site: 72
Directions: From interstate 275 take Gandy Blvd East. Condo is on your left before you go over the bridge to Tampa.
Disaster Mitigation: Fire Resistant Exterior, Fire/Smoke Detection Integration, Hurricane Shutters/Windows
Exterior: Block
Flood Zone Code: AE
Flooring: Bamboo, Tile
Foundation: Slab
Frontage ICW: 20
HOA Fee: 1323/ Monthly
HOA Y/N: Yes
Home Warranty Y/N: No
Hot Tub: Yes
Listing Terms: Cash, Conventional, FHA, VA Loan
Lot: FloodZone, City Limits, Landscaped, Near Marina, Sidewalk, Paved, Private
Number of Pets: 2
Other Equipment: Private Entrance
Other Structures: Kennel/Dog Run
Ownership: Fee Simple
Parking: Assigned, Guest, Basement
Parking Notes: Assigned, Guest, Basement
Patio/Porch: Rear Porch
Pets Allowed: Yes
Pets Restrictions: Please see association HOA docs for further pet restrictions.
Pets Size: Large (61-100 Lbs.)
Pets Weight (Max): 100
Pool: Gunite, In Ground, Lighting, Outside Bath Access, Salt Water, Tile
Property Attached Y/N: No
Property Sub-Type: Condominium
Security: Closed Circuit Camera(s), Fire Alarm, Fire Sprinkler System, Gated Community, Security Lights, Security System Owned, Smoke Detector(s)
Sewer: Public Sewer
Showing Instructions: Gate Code Required, Lock Box Electronic-CBS Code Required, See Remarks, ShowingTime
Spa: Heated, In Ground
Special Sale Provisions: None
Swimming Pool: Yes
Utilities: Cable Available, Cable Connected, Electricity Available, Electricity Connected, Fiber Optics, Fire Hydrant, Sewer Connected, Underground Utilities, Water Connected
Vegetation: Bamboo, Mature Landscaping, Oak Trees, Trees/Landscaped, Wooded
Water: Public
Water Access Y/N: No
Waterfront Features: Intracoastal Waterway
Water View: Bay/Harbor - Partial, Intracoastal Waterway
Windows: Aluminum Frames, Blinds, Double Pane Windows, Storm Window(s), Window Treatments
Room Sizes
Bedroom 1: 16x12
Primary Bedroom: 18x16
Living Room: 20x16
Kitchen: 14x10
Local Schools
High School: Pinellas Park High-PN
Middle School: Fitzgerald Middle-PN
Elementary School: Sawgrass Lake Elementary-PN
Listed By / Shown By
Listed By
Agency Name: PREMIER SOTHEBYS INTL REALTY
Agency Contact: 727-898-6800
Shown By
Agent Name: Jennifer D. Jennings
Agent Phone: (989) 295-4680
Agency Title: Key Realty

Estimate Your Payment
Estimated Payment
$ 3,137.54 per month $2,601.08 Principal & Interest $400.83 Property Tax $135.63 Homeowner's InsuranceChange Payment Information




Member Participants (and their affiliated licensees, if applicable) shall indicate on their websites that IDX information is provided exclusively for consumers’ personal non-commercial use, that it may not be used for any purpose other than to identify prospective properties consumers may be interested in purchasing, that the data is deemed reliable but is not guaranteed by MLS GRID, and that the use of the MLS GRID Data may be subject to an end user license agreement prescribed by the Member Participant’s applicable MLS if any and as amended from time to time. MLS GRID may, at its discretion, require use of other disclaimers as necessary to protect Member Participant, and/or their MLS from liability.
Based on information submitted to the MLS GRID. All data is obtained from various sources and may not have been verified by broker or MLS GRID. Supplied Open House Information is subject to change without notice. All information should be independently reviewed and verified for accuracy. Properties may or may not be listed by the office/agent presenting the information.
Privacy Policy / DMCA Notice / ADA Accessibility


This site is hosted, designed and copyright
© 1994 - 2026 by
Delta Media Group, Inc. -- Patent Pending --
Agency License Information: 1-877-539-7589 | Ohio Lic# REC.2010002888 6800 W Central Ave #B, Toledo, OH 43617 | Michigan Lic# 6505366134 8040 Summerfield Rd, Lambertville, MI 48144 | Indiana Lic# RC52400106 3029 W Smith Valley Rd #211, Greenwood, IN 46142 | West Virginia LIC# 010306 Erin Rickman, Broker. 410 Market St #3, Parkersburg, WV, 26101 | Colorado LIC# EC.100108419 603 Rood Ave, Grand Junction, CO 81501 | Nevada LIC# B.0146350.LLC 9190 Double Diamond Pwky, Reno, NV 89521 | Florida LIC# CQ1073507 16638 Mooner Plank Cir, Wimauma, FL 33598 | Illinois LIC# 481014661 640 S Washington St. Suite 212, Naperville, IL 60540
Agent License Information: 6501402331 Brokerage/Company License Number: MI-65-05366134
12033 Gandy Boulevard N, Unit 151 | MLS# TB8522272
This condo located at 12033 Gandy Boulevard N, Unit 151, Saint Petersburg, FL 33702 is currently listed for sale with an asking price of $465,000. This property was built in 2004 and has 3 bedrooms and 2 full baths with 2013 sq. ft. Gandy Boulevard N, Unit 151 is located in the GRANDE VERANDAHS ON THE BAY subdivision. Search GRANDE VERANDAHS ON THE BAY real estate on www.jdjrealtor.com today.