Jennifer D. Jennings
REALTOR®



BEDS4
BATHS2 full 1 partial
SQUARE FEET1,920
MLS#968077
STATUSActive
PROPERTY TYPEResidential - Single Family
SUBDIVISIONSterling Green Xing Ph 1
SCHOOLXenia
Property Description
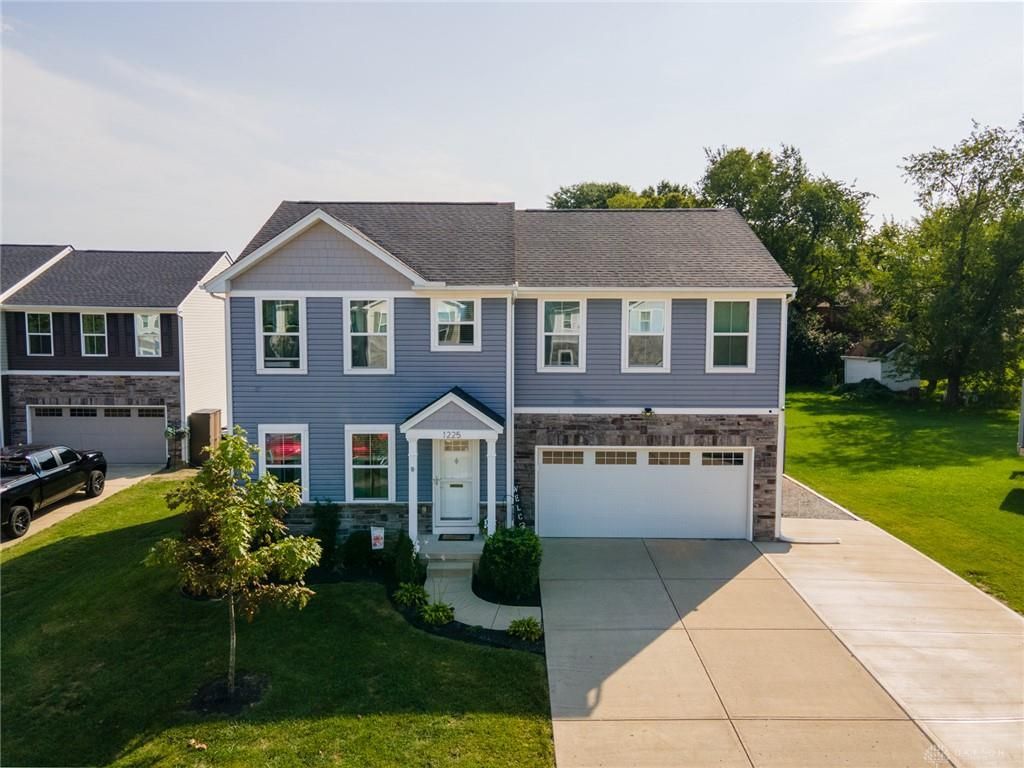
If you’ve been comparing the homes in this neighborhood, this one deserves a closer look! Built in 2017 and situated on a generous .34-acre lot, this spacious 2-story home combines an open floor plan with 4 bedrooms, 2.5 baths, a dedicated office, and a full unfinished basement—plus a backyard that offers something you don’t always find: space! Oh by the way, a brand new roof was just installed in August of 2026. The heart of the home is the open great room ,kitchen and dining area, creating a gathering space for everyday living and entertaining. Featuring stainless steel appliances, LVP flooring flows through the kitchen and dining area for a stylish and practical finish. The main-level office provides valuable flexibility for working from home, studying, hobbies or a quiet retreat. Upstairs, find 4 bedrooms-each with its own walk-in closet! The primary suite offers a private en-suite bath with double vanities and a low-profile step-in shower, while the second-floor laundry room puts one of life’s most necessary chores exactly where you want it—close to the bedrooms. The additional bedrooms provide room for family, guests and flexible living arrangements. Need more space? The full unfinished basement is ready for your ideas to create a future recreation room, home gym, theater, workshop or additional living space—or simply enjoy the abundant storage. Outside, the completely fenced yard is exceptionally deep, giving you room to play, relax, garden or entertain. A large concrete patio stretches across the rear of the home, providing an ideal spot for outdoor gatherings and summer evenings. With modern construction, an open-concept layout, 4 bedrooms with walk-in closets, second-floor laundry, dedicated office, full basement and an oversized-feeling fenced backyard, this home offers the space, flexibility and outdoor living buyers are looking for. Don’t just compare square footage—come see the difference that thoughtful space and versatility can make!
Property Features
Property Type: Residential - Single Family
Basement: Yes
Cooling: Central
Fenced: Yes
Garage: 2 car attached
Heating: Forced Air, Natural Gas
Lot Size: 0.34 Acres
Stories: 2.0
Taxes: $3,758
Year Built: 2017
Feature Descriptions
Appliance Features: Dishwasher, Dryer, Microwave, Range, Refrigerator, Washer
Basement Features: Crawl Space, Full, Unfinished
Days on Site: 3
Exterior: Aluminum, Shingle, Stone, Vinyl
Garage Features: 2 Car, Attached, Opener
Lot Dimensions: irregular
Outside Features: Fence, Patio, Porch
Utilities: Natural Gas, Public Water, Sanitary Sewer
Room Sizes
Great Room: 15 X 17 Level - Main
Bedroom: 10 X 11 Level - Second
Bedroom: 11 X 10 Level - Second
Study/Office: 8 X 7 Level - Main
Primary Bedroom: 14 X 15 Level - Second
Eat In Kitchen: 8 X 12 Level - Main
Dining Room: 8 X 12 Level - Main
Bedroom: 12 X 11 Level - Second
Local Schools
School District: Xenia
Listed By / Shown By
Listed By
Agency Name: Real of Ohio
Agency Phone: (855) 450-0442
Shown By
Agent Name: Jennifer D. Jennings
Agent Phone: (989) 295-4680
Agency Title: Key Realty

Estimate Your Payment
Estimated Payment
$ 2,181.78 per month $1,776.00 Principal & Interest $313.17 Property Tax $92.60 Homeowner's InsuranceChange Payment Information



Privacy Policy / DMCA Notice / ADA Accessibility


This site is hosted, designed and copyright
© 1994 - 2026 by
Delta Media Group, Inc. -- Patent Pending --
Agency License Information: 1-877-539-7589 | Ohio Lic# REC.2010002888 6800 W Central Ave #B, Toledo, OH 43617 | Michigan Lic# 6505366134 8040 Summerfield Rd, Lambertville, MI 48144 | Indiana Lic# RC52400106 3029 W Smith Valley Rd #211, Greenwood, IN 46142 | West Virginia LIC# 010306 Erin Rickman, Broker. 410 Market St #3, Parkersburg, WV, 26101 | Colorado LIC# EC.100108419 603 Rood Ave, Grand Junction, CO 81501 | Nevada LIC# B.0146350.LLC 9190 Double Diamond Pwky, Reno, NV 89521 | Florida LIC# CQ1073507 16638 Mooner Plank Cir, Wimauma, FL 33598 | Illinois LIC# 481014661 640 S Washington St. Suite 212, Naperville, IL 60540
Agent License Information: 6501402331 Brokerage/Company License Number: MI-65-05366134
1225 Shannon Lane | MLS# 968077
This single family home located at 1225 Shannon Lane, Xenia, OH 45385 is currently listed for sale with an asking price of $317,500. This property was built in 2017 and has 4 bedrooms and 2 full and 1 partial baths with 1920 sq. ft. Shannon Lane is located in the Sterling Green Xing Ph 1 subdivision within the Xenia school district. Search Sterling Green Xing Ph 1 real estate on www.jdjrealtor.com today.