Jennifer D. Jennings
REALTOR®



BEDS4
BATHS3 full
SQUARE FEET3,144
MLS#2026024803
STATUSContingent
PROPERTY TYPEResidential - Single Family
SUBDIVISIONNORTH PORT
Property Description
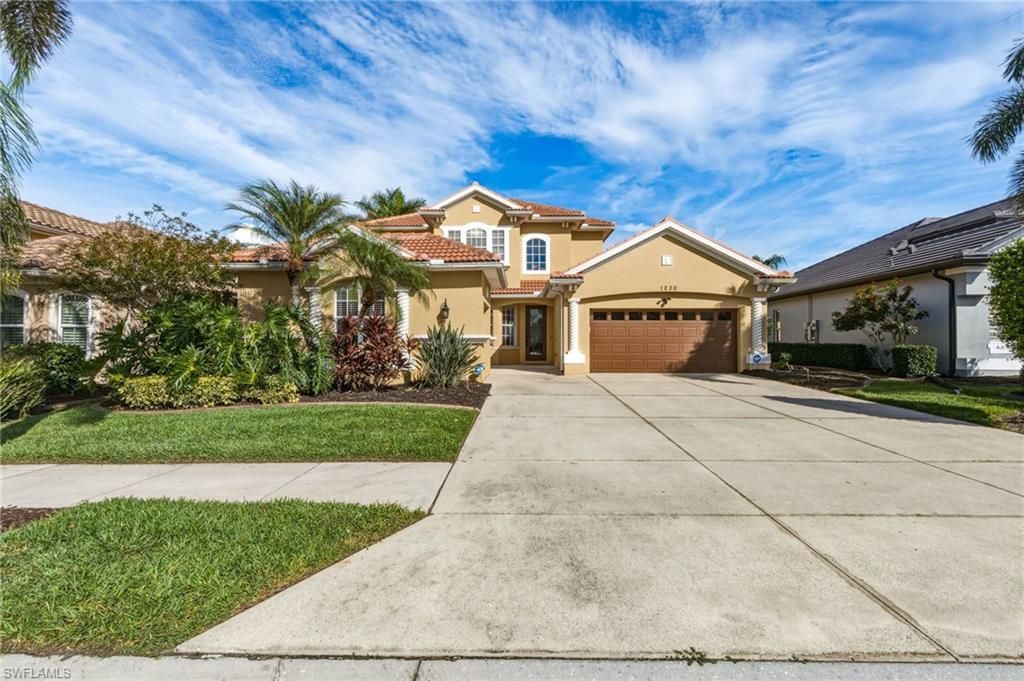
Experience the ultimate Florida lifestyle in this beautiful residence located in the highly sought-after Heron Creek Golf & Country Club. Thoughtfully designed for both luxury and comfort, this spacious 4-bedroom + den, 3-bath home delivers an exceptional blend of open-concept living, resort-style outdoor amenities, and a premier country club setting. A NEW TILE ROOF (2023) and new 2nd-floor AC (2025) provide peace of mind from the moment you arrive. Step through the private courtyard entry into a soaring two-story foyer that opens to a bright, inviting great room with views of the lanai and pool. The heart of the home is the expansive kitchen-complete with gas stove, solid wood cabinetry, granite countertops, stainless steel appliances, breakfast bar, island, built-in desk/coffee bar, dinette, and a separate formal dining room perfect for gatherings. The first-floor master suite is a true retreat, offering two walk-in closets, a sitting area, and direct access to the pool for effortless morning or evening swims. A private guest suite with its own full bath and private entrance is also located on the main level, ideal for visitors. A double-door den provides flexible space for a home office, study, or media room. Upstairs, a spacious loft/family room with built-in desks anchors two additional bedrooms-each with walk-in closets-and a full bath, creating the perfect zone for guests, hobbies, or multi-generational living. Step outside to your private outdoor oasis: a covered lanai with heated saltwater pool & spa, surrounded by lush landscaping, mature palms, and tranquil pond views. Whether you're entertaining or unwinding, this serene setting captures the essence of Florida living. Additional features include a 3-car garage, central vacuum system, intercom/radio throughout the home and lanai, along with abundant storage. Heron Creek is a 676-acre, 27-hole country club community with over 430 acres dedicated to golf courses and permanent nature preserves. Designed by renowned golf course architect Arthur Hills, the community offers residents a natural habitat for a variety of birds and wildlife. The 21,000 sq.ft. main clubhouse features the formal Top of the Green Main Dining Room, the casual Heron's Roost Grille Room, the Golf Pro Shop, meeting rooms, and administrative offices. The clubhouse complex also includes a state-of-the-art fitness center with saunas and locker rooms, five lighted Har-Tru tennis courts, the Tennis Pro Shop, and a resort-style swimming pool with a sun deck and spa. Choose from three membership levels to suit your lifestyle. Located minutes from I-75, US-41, shopping, dining, medical facilities, and the Atlanta Braves' CoolToday Park-complete with tiki bar and entertainment. Beaches, Wellen Park, and Gulf Coast attractions are all within easy reach. Turnkey, elegant, and move-in ready-this home delivers everything you've been searching for. Discover the perfect blend of luxury, comfort, and community!
Property Features
Property Type: Residential - Single Family
Cooling: Central Electric
Garage: 3 car attached
Heating: Central Electric
Lot Size: 0.19 Acres
Roof Type: Tile
Stories: 2.0
Taxes: $8,467
Year Built: 2005
Feature Descriptions
Bedroom: 4 Bed
Construction: Concrete Block, Stucco
Days on Site: 83
Dining: Dining - Family
Directions: From Interstate 75 take the Sumter Blvd exit south. Take a right on Creek Nine Dr.
Exterior: Concrete Block, Stucco
Flooring: Carpet, Tile
Furnished: Furnished
GEO Area: OA01 - Out of Area
Hoa Fee: $0
Hoa Fee 2: $1225/Quarterly
Home Warranty Y/N: No
Interior: Central Vacuum, Den - Study, Family Room, Loft, Other, Walk-In Closet(s)
Irrigation: Other
Kitchen: Kitchen Island, Pantry
Laundry: Inside
Lease Considered Y/N: No
Listing Terms: Buyer Finance/Cash, FHA, VA Loan
Lot: Regular
Management: Professional
Minimum Lease Days: 90
One Time Mandatory Club Fee: $5000
Ownership: Single Family
Parcel #: 0977-04-0681
Parking: Attached
Pet Limits: 0
Pets: Number Limit
Pool: In Ground, Electric Heat, Salt Water, Screen Enclosure
Property Attached Y/N: No
Property Sub-Type: Single Family Residence
Room Count: 9
Sewer: Central
Sewer: Central
Spa: Yes
Spa: In Ground, Heated Electric, Screened
SQFT Total: 4090
Swimming Pool: Yes
Transfer Fee: 0
Units in Building: Square Feet
View: Water
Water: Central
Water: Central
Waterfront: Lake Front
Windows: Single Hung, Sliding
Listed By / Shown By
Listed By
Agency Name: RE/MAX Palm Realty
Agency Phone: 941-743-5525
Shown By
Agent Name: Jennifer D. Jennings
Agent Phone: (989) 295-4680
Agency Title: Key Realty

Estimate Your Payment
Estimated Payment
$ 4,172.07 per month $3,294.70 Principal & Interest $705.58 Property Tax $171.79 Homeowner's InsuranceChange Payment Information



Privacy Policy / DMCA Notice / ADA Accessibility


This site is hosted, designed and copyright
© 1994 - 2026 by
Delta Media Group, Inc. -- Patent Pending --
Agency License Information: 1-877-539-7589 | Ohio Lic# REC.2010002888 6800 W Central Ave #B, Toledo, OH 43617 | Michigan Lic# 6505366134 8040 Summerfield Rd, Lambertville, MI 48144 | Indiana Lic# RC52400106 3029 W Smith Valley Rd #211, Greenwood, IN 46142 | West Virginia LIC# 010306 Erin Rickman, Broker. 410 Market St #3, Parkersburg, WV, 26101 | Colorado LIC# EC.100108419 603 Rood Ave, Grand Junction, CO 81501 | Nevada LIC# B.0146350.LLC 9190 Double Diamond Pwky, Reno, NV 89521 | Florida LIC# CQ1073507 16638 Mooner Plank Cir, Wimauma, FL 33598 | Illinois LIC# 481014661 640 S Washington St. Suite 212, Naperville, IL 60540
Agent License Information: 6501402331 Brokerage/Company License Number: MI-65-05366134
1230 Creek Nine Dr | MLS# 2026024803
This single family home located at 1230 Creek Nine Dr, North Port, FL 34291 is currently listed for sale with an asking price of $589,000. This property was built in 2005 and has 4 bedrooms and 3 full baths with 3144 sq. ft. Creek Nine Dr is located in the NORTH PORT subdivision. Search NORTH PORT real estate on www.jdjrealtor.com today.