Jennifer D. Jennings
REALTOR®



BEDS4
BATHS2 full 1 partial
SQUARE FEET1,700
MLS#TB8543754
STATUSActive
PROPERTY TYPEResidential - Single Family
SUBDIVISIONLOGAN GATE VILLAGE
Property Description
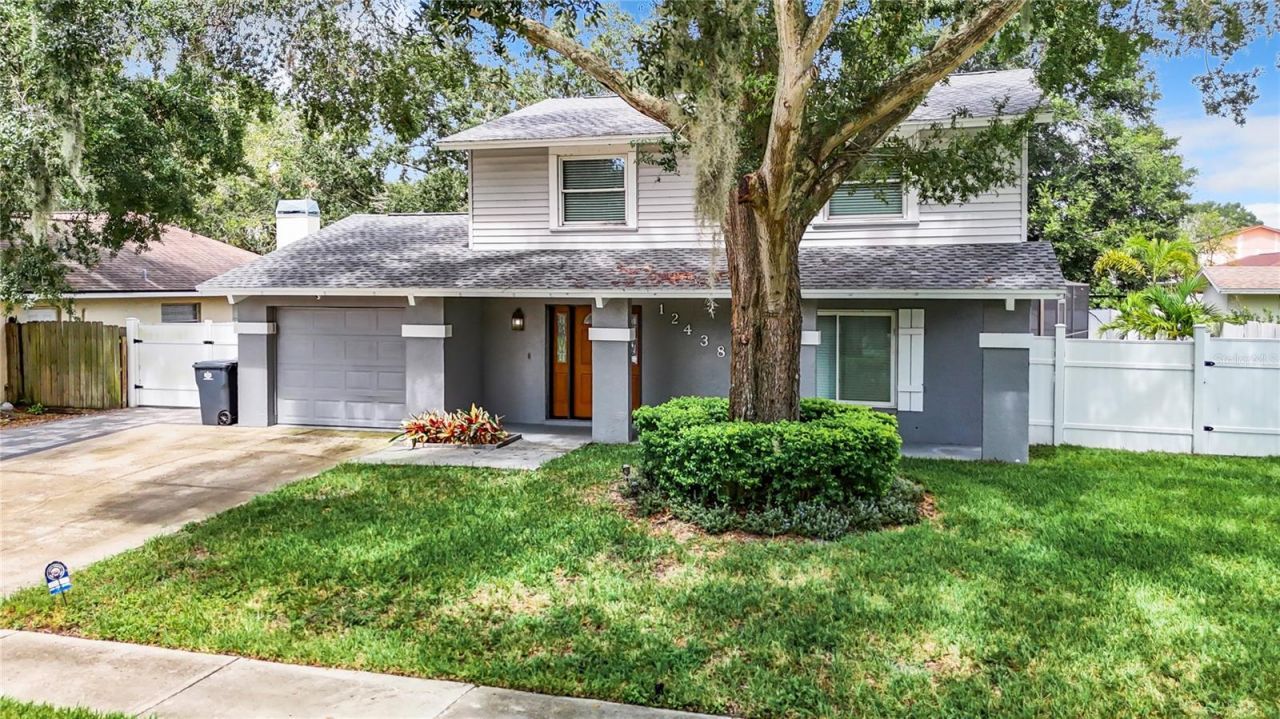
TURNKEY TAMPA INVESTMENT | FULLY RENOVATED & FURNISHED | STRONG STR POTENTIALWelcome to 12438 Cardiff Dr., Tampa, FL 33625 - a fully renovated, fully furnished, turnkey property offering an outstanding opportunity for investors or buyers looking for a move-in-ready Tampa home.No renovations. No furnishing headaches. No lengthy setup. This property is ready from day one, making it especially attractive for an investor seeking a potential short-term rental opportunity.Thoughtfully renovated and beautifully furnished, the home offers a welcoming, guest-ready environment designed for comfort and convenience. With an effective short-term rental strategy, professional management, competitive pricing, and strong occupancy, the property has the potential to generate more than $100,000 in annual gross rental revenue.*For investors, the combination of a turnkey setup, desirable Tampa location, and short-term-rental potential creates an opportunity to acquire a property that can be positioned for income generation without starting from scratch.PROPERTY HIGHLIGHTS Fully renovated Fully furnished - furniture included Turnkey and move-in ready Excellent short-term rental / vacation rental potential Potential for $100K+ annual gross rental revenue* Ideal for investors, second-home buyers, or owner-occupants Tampa location with convenient access to shopping, dining, entertainment, major roadways, and area attractions Not located in a flood zone, according to information providedINVESTORS - THIS ONE DESERVES YOUR ATTENTION. Skip the renovation, furnishing, and setup process and step into a property that is already prepared for its next chapter.Whether you're looking to add a Tampa property to your investment portfolio, establish a short-term rental, purchase a second home, or simply enjoy a beautifully renovated and furnished residence, 12438 Cardiff Dr. offers flexibility, convenience, and exciting income potential.Schedule your private showing and see what makes this turnkey Tampa property such a compelling opportunity.
Property Features
Property Type: Residential - Single Family
Cooling: Central Air
Fenced: Yes
Garage: 2 car attached
Heating: Central, Electric
Lot Size: 0.17 Acres
Roof Type: Shingle
Stories: 2.0
Taxes: $7,089
Year Built: 1984
Amenities
Eat-in Kitchen
Outdoor Grill
Private Mailbox
Sprinkler Metered
Feature Descriptions
Appliances: Dishwasher, Disposal, Dryer, Electric Water Heater, Microwave, Range
Days on Site: 9
Directions: From FL-589 N then take Exit 6BTurn right onto Anderson Rd.Continue straight as it transitions into Henderson Rd.Turn left onto Logan Gate Blvd.Turn right onto Monterey Blvd (note: the road curves slightly and maps sometimes track this transition seamless
Exterior: Block, Stucco
Fencing: Vinyl
Flood Zone Code: X
Flooring: Luxury Vinyl
Foundation: Slab
Home Warranty Y/N: No
Listing Terms: Cash, Conventional, FHA, VA Loan
Lot Dimensions: 0.17
Ownership: Fee Simple
Parking: Boat, Driveway, RV Access/Parking
Parking Notes: Boat, Driveway, RV Access/Parking
Patio/Porch: Enclosed, Screened
Pool: Heated
Property Attached Y/N: No
Property Sub-Type: Single Family Residence
Sewer: Public Sewer
Showing Instructions: Appointment Only, Call Before Showing
Special Sale Provisions: None
Swimming Pool: Yes
Utilities: Electricity Connected, Sewer Connected, Water Connected
Water: Public
Water Access Y/N: No
Zoning: PD
Room Sizes
Living Room: 18x17
Kitchen: 9x10
Dining Room: 13x11
Primary Bedroom: 15x12
Bedroom 2: 10x12
Listed By / Shown By
Listed By
Agency Name: DALTON WADE INC
Agency Contact: 888-668-8283
Shown By
Agent Name: Jennifer D. Jennings
Agent Phone: (989) 295-4680
Agency Title: Key Realty

Estimate Your Payment
Estimated Payment
$ 3,680.58 per month $2,936.70 Principal & Interest $590.75 Property Tax $153.13 Homeowner's InsuranceChange Payment Information




Member Participants (and their affiliated licensees, if applicable) shall indicate on their websites that IDX information is provided exclusively for consumers’ personal non-commercial use, that it may not be used for any purpose other than to identify prospective properties consumers may be interested in purchasing, that the data is deemed reliable but is not guaranteed by MLS GRID, and that the use of the MLS GRID Data may be subject to an end user license agreement prescribed by the Member Participant’s applicable MLS if any and as amended from time to time. MLS GRID may, at its discretion, require use of other disclaimers as necessary to protect Member Participant, and/or their MLS from liability.
Based on information submitted to the MLS GRID. All data is obtained from various sources and may not have been verified by broker or MLS GRID. Supplied Open House Information is subject to change without notice. All information should be independently reviewed and verified for accuracy. Properties may or may not be listed by the office/agent presenting the information.
Privacy Policy / DMCA Notice / ADA Accessibility


This site is hosted, designed and copyright
© 1994 - 2026 by
Delta Media Group, Inc. -- Patent Pending --
Agency License Information: 1-877-539-7589 | Ohio Lic# REC.2010002888 6800 W Central Ave #B, Toledo, OH 43617 | Michigan Lic# 6505366134 8040 Summerfield Rd, Lambertville, MI 48144 | Indiana Lic# RC52400106 3029 W Smith Valley Rd #211, Greenwood, IN 46142 | West Virginia LIC# 010306 Erin Rickman, Broker. 410 Market St #3, Parkersburg, WV, 26101 | Colorado LIC# EC.100108419 603 Rood Ave, Grand Junction, CO 81501 | Nevada LIC# B.0146350.LLC 9190 Double Diamond Pwky, Reno, NV 89521 | Florida LIC# CQ1073507 16638 Mooner Plank Cir, Wimauma, FL 33598 | Illinois LIC# 481014661 640 S Washington St. Suite 212, Naperville, IL 60540
Agent License Information: 6501402331 Brokerage/Company License Number: MI-65-05366134
12438 Cardiff Drive | MLS# TB8543754
This single family home located at 12438 Cardiff Drive , Tampa, FL 33625 is currently listed for sale with an asking price of $525,000. This property was built in 1984 and has 4 bedrooms and 2 full and 1 partial baths with 1700 sq. ft. Cardiff Drive is located in the LOGAN GATE VILLAGE subdivision. Search LOGAN GATE VILLAGE real estate on www.jdjrealtor.com today.