Jennifer D. Jennings
REALTOR®



BEDS3
BATHS2 full
SQUARE FEET2,187
MLS#S5147354
STATUSActive
PROPERTY TYPEResidential - Single Family
Property Description
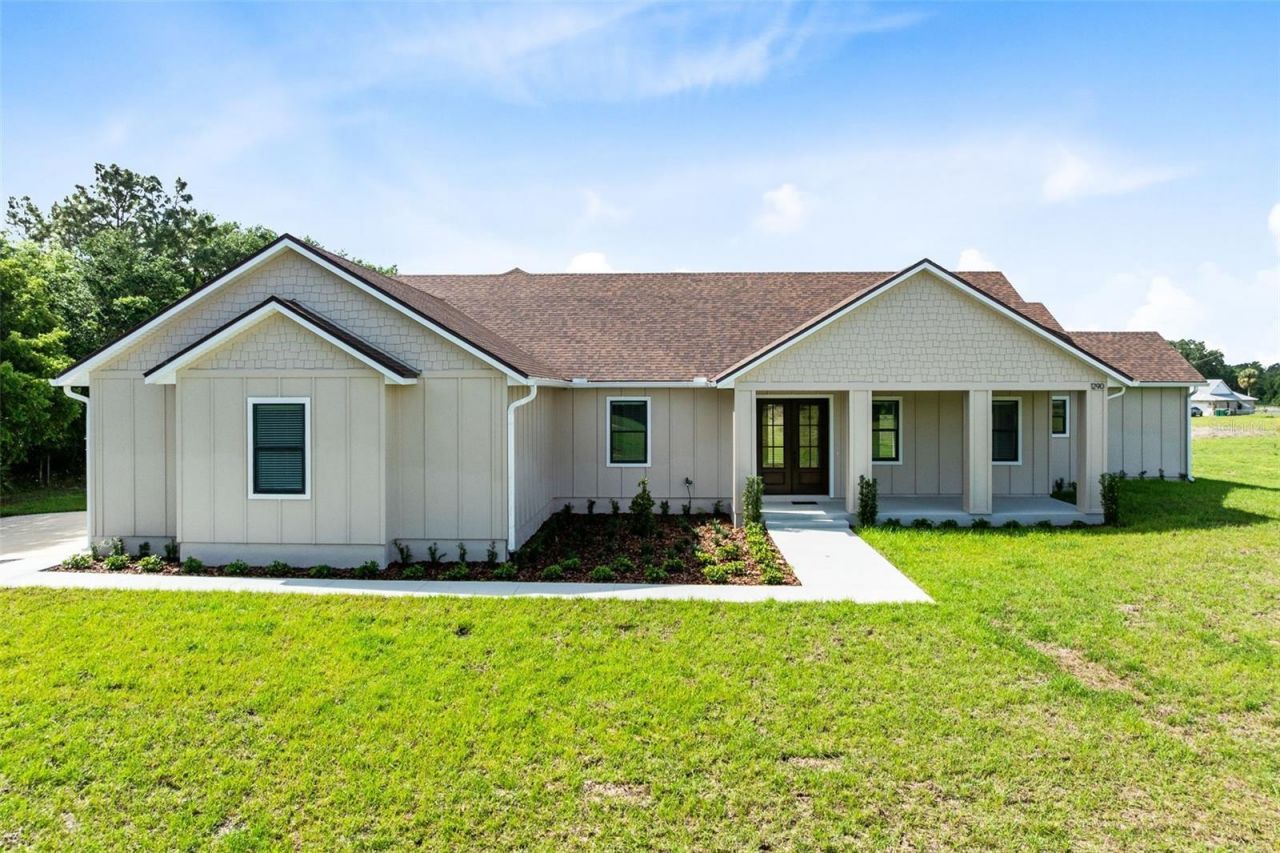
***Builder Financing Opportunity for qualified Buyers*** Have you been searching for a brand-new custom home on acreage but come up empty handed? That's because it doesn't exist- until now!If you crave space, privacy, and a place to truly breathe- this is it. Set on 7.3 acres, this custom 3 bedroom 2 and a half bath home with split 3 car garage offers the freedom to live the lifestyle you've been dreaming of. Arrive down your private, concrete millings driveway and feel instantly removed from the noise, surrounded by open skies, trees, and peaceful land. Inside, warm details like an inviting electric fireplace, custom wood trim and built-ins, and wood blinds create both an elevated and comfortable space. A stunning kitchen with high-end finishes such as a farm-house sink, quartz counter-tops, and a large pantry with wooden storage shelves make this room both functional and stylish. Speaking of functional, the laundry room and mudroom provide ample storage and organization. Each room has generous closets and beautiful views. The primary suite is impressive and the ensuite bathroom is like something out of a magazine! With massive his-and-hers walk-in closets, there's no fighting over who has too many shoes! A garden bath and separate shower make unwinding a delight. You'll feel like a guest in a 5-star hotel in this space. Step outside and imagine what's possible- a garden, animals, gatherings, or simply quiet evenings under the stars. This is more than a home- it's your own private retreat! Check out the videos for an even better view of this stunning home.
Property Features
Property Type: Residential - Single Family
Cooling: Central Air
Garage: 3 car attached
Heating: Central, Electric
Lot Size: 7.29 Acres
Roof Type: Shingle
Stories: 1.0
Taxes: $1,112
Year Built: 2026
Amenities
Built-in Features
Ceiling Fans(s)
High Ceilings
Open Floorplan
Solid Surface Counters
Solid Wood Cabinets
Split Bedroom
Stone Counters
Thermostat
Vaulted Ceiling(s)
Walk-In Closet(s)
Window Treatments
Lighting
Feature Descriptions
Additional Rooms: Attic, Inside Utility
Appliances: Dishwasher, Disposal, Dryer, Electric Water Heater, Microwave, Range Hood, Refrigerator, Washer, Water Softener
Builder: Six A Construction Services
Community Features: Horses Allowed, Playground
Days on Site: 152
Directions: From US 192 go S on Vermont Ave/Canoe Creek Rd for approximately 25 miles to R on Harvey Rd. Follow Harvey Rd down to 1290 on the left.
Energy Efficient: Insulation
Exterior: Block, Stucco
Fireplace: Electric, Living Room
Fireplace Y/N: Yes
Flood Zone Code: AE, X
Flooring: Vinyl
Foundation: Slab
Home Warranty Y/N: No
Listing Terms: Cash, Conventional, FHA, Owner Financing, USDA Loan, VA Loan
Lot: In County, Landscaped, Street Dead-End, Paved, Private
Lot Dimensions: 7.29
Ownership: Fee Simple
Parking: Garage Faces Side, Oversized, Garage
Parking Notes: Garage Faces Side, Oversized, Garage
Patio/Porch: Covered, Front Porch, Rear Porch
Pets Allowed: Yes
Pets Restrictions: BUYER'S TO VERIFY WITH OSCEOLA COUNTY AND ANIMAL CONTROL FOR ANY ANIMAL RESTRICTIONS
Property Attached Y/N: Yes
Property Sub-Type: Single Family Residence
Security: Smoke Detector(s)
Sewer: Septic Tank
Showing Instructions: Supra Lock Box, Appointment Only, ShowingTime
Special Sale Provisions: None
Utilities: Electricity Connected, Private, Water Connected
Vegetation: Trees/Landscaped
Water: Well
Water Access Y/N: No
Windows: Blinds, Double Pane Windows
Zoning: AC
Room Sizes
Living Room: 18x20
Kitchen: 16x18
Primary Bedroom: 15x15
Primary Bathroom: 9x19
Dinette: 8x18
Bedroom 2: 10x12
Bedroom 3: 15x12
Bathroom 2: 6x10
Listed By / Shown By
Listed By
Agency Name: IRON VALLEY REAL ESTATE OSCEOLA
Agency Contact: 407-698-4663
Shown By
Agent Name: Jennifer D. Jennings
Agent Phone: (989) 295-4680
Agency Title: Key Realty

Estimate Your Payment
Estimated Payment
$ 4,359.57 per month $4,055.44 Principal & Interest $92.67 Property Tax $211.46 Homeowner's InsuranceChange Payment Information




Member Participants (and their affiliated licensees, if applicable) shall indicate on their websites that IDX information is provided exclusively for consumers’ personal non-commercial use, that it may not be used for any purpose other than to identify prospective properties consumers may be interested in purchasing, that the data is deemed reliable but is not guaranteed by MLS GRID, and that the use of the MLS GRID Data may be subject to an end user license agreement prescribed by the Member Participant’s applicable MLS if any and as amended from time to time. MLS GRID may, at its discretion, require use of other disclaimers as necessary to protect Member Participant, and/or their MLS from liability.
Based on information submitted to the MLS GRID. All data is obtained from various sources and may not have been verified by broker or MLS GRID. Supplied Open House Information is subject to change without notice. All information should be independently reviewed and verified for accuracy. Properties may or may not be listed by the office/agent presenting the information.
Privacy Policy / DMCA Notice / ADA Accessibility


This site is hosted, designed and copyright
© 1994 - 2026 by
Delta Media Group, Inc. -- Patent Pending --
Agency License Information: 1-877-539-7589 | Ohio Lic# REC.2010002888 6800 W Central Ave #B, Toledo, OH 43617 | Michigan Lic# 6505366134 8040 Summerfield Rd, Lambertville, MI 48144 | Indiana Lic# RC52400106 3029 W Smith Valley Rd #211, Greenwood, IN 46142 | West Virginia LIC# 010306 Erin Rickman, Broker. 410 Market St #3, Parkersburg, WV, 26101 | Colorado LIC# EC.100108419 603 Rood Ave, Grand Junction, CO 81501 | Nevada LIC# B.0146350.LLC 9190 Double Diamond Pwky, Reno, NV 89521 | Florida LIC# CQ1073507 16638 Mooner Plank Cir, Wimauma, FL 33598 | Illinois LIC# 481014661 640 S Washington St. Suite 212, Naperville, IL 60540
Agent License Information: 6501402331 Brokerage/Company License Number: MI-65-05366134
1290 Whitman Lane | MLS# S5147354
This single family home located at 1290 Whitman Lane, Kenansville, FL 34739 is currently listed for sale with an asking price of $725,000. This property was built in 2026 and has 3 bedrooms and 2 full baths with 2187 sq. ft. Search Kenansville real estate on www.jdjrealtor.com today.