Jennifer D. Jennings
REALTOR®



BEDS5
BATHS3 full 1 partial
SQUARE FEET3,830
MLS#G5106127
STATUSActive
PROPERTY TYPEResidential - Single Family
SUBDIVISIONMAGNOLIA POINTE
Property Description
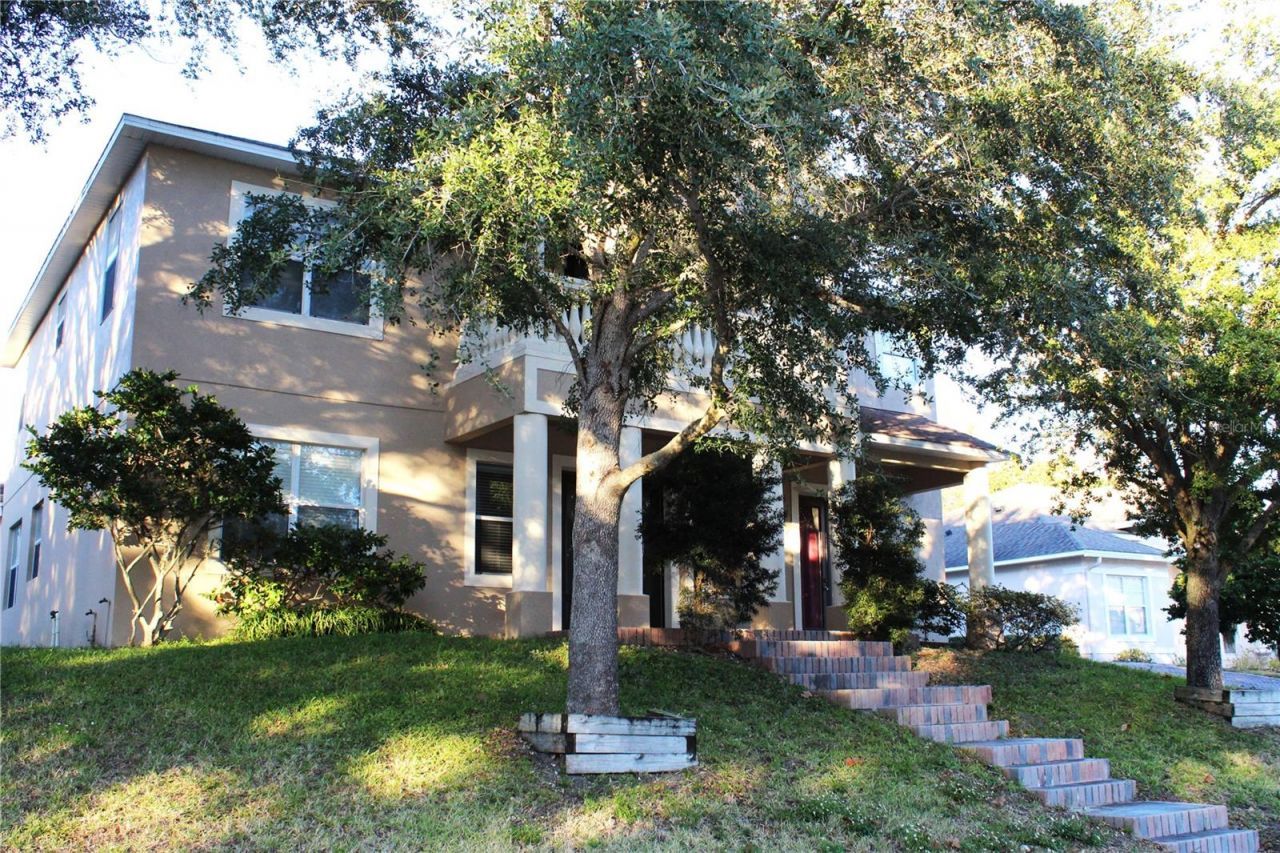
Welcome to your CUSTOM-BUILT HOME in one of the most highly sought after, Security Guarded/Gated Communities in Clermont, FL. Magnolia Pointe Subdivision is in a quiet, low traffic community and is still accessible to shopping, restaurants, schools and places of worship. This beautiful one of a kind 2- story custom home boasts Comfort, Unique designs, and Relaxing Views. Enjoy the sunsets from your own private balcony upstairs, or on the community dock and enjoy the lake view. This beautiful custom home welcomes you with the Grand Pillars upon arrival. Entering the accommodating 10ft French doors, you are greeted by the well-crafted winding wood and rot iron railed stairs. To the right is an open floor dining area with its own double door entrance that leads to the front porch. Adjoining the dining area is the living room that hosts a half bathroom that is perfect for guests. Both spaces are adorned with clean porcelain floor. Beyond the winding stairs, you are faced with the huge family room, breakfast nook and chef's kitchen. This area is floored throughout with travertine tiles. The family room allows access to the rear courtyard and patio. The breakfast nook flows to the chef's kitchen. This kitchen is everyone's dream space with lots of wooded cabinets, a pantry, oversized stainless refrigerator, convection oven and microwave combo, cooktop with stainless hood and stainless dishwasher. Granite counters extend throughout this circular style kitchen that also has a wraparound breakfast bar and a prep island, all luminated by pendent lights and recess ceiling lights. Still on the first floor are two oversized bedrooms also floored with travertine tiles. The two bedrooms share the exquisite luxury bathroom with multiple shower heads, a bath seat and a spa tub. The second floor gives entry by way of the upscale winding stairs to the spacious loft that is perfect for entertaining. From the loft you are led to another double French door to the balcony to enjoy the beautiful Florida sunset. The Owner's suite is located off the loft and host an ensuite. The bathroom has a massage spa tub, separate shower with multiple shower heads, separate partners sink and separate partner walk-in closets. On the opposite side of the loft are two more huge bedrooms, all with walk-in closets. They share a full bathroom also with a spa tub. This dream home driveway extends to the rear of the property to the courtyard and oversized 2 car garage. Exclusive amenities are access to the community pool, private dock on John's Lake, tennis and basketball courts, and playground. This property is conveniently located just off Highway 50, quick access to the turnpike, Costco, Publix, Downtown Clermont, Montverde's Club at Bella Collina Golf Community and Spa. The shopping, dining, and entertainment choices are endless! This GORGEOUS CUSTON BUILT home is a Must See! Schedule your appointment today!PLEASE NOTE NEW ROOF INSTALLED 5/2026BACK ON THE MARKET
Property Features
Property Type: Residential - Single Family
Cooling: Central Air
Garage: 2 car attached
Heating: Central
Lot Size: 0.25 Acres
Roof Type: Shingle
Stories: 2.0
Taxes: $7,502
Year Built: 2009
Amenities
Ceiling Fans(s)
High Ceilings
Kitchen/Family Room Combo
Living Room/Dining Room Combo
PrimaryBedroom Upstairs
Solid Wood Cabinets
Walk-In Closet(s)
Balcony
Courtyard
Lighting
Sidewalk
Sprinkler Metered
Feature Descriptions
Additional Rooms: Loft
Appliances: Convection Oven, Cooktop, Dishwasher, Disposal, Electric Water Heater, Microwave, Range, Range Hood, Refrigerator
Association Amenities: Gated, Playground, Pool, Tennis Court(s)
Body of Water: JOHN'S LAKE
Community Features: Clubhouse, Deed Restrictions, Gated Community - Guard, Playground, Pool, Sidewalks, Tennis Court(s)
Days on Site: 246
Directions: Hwy 50 to Magnolia Pointe Blvd to the guard booth (Agent to accompany buyer, license is required) to left on Magnolia View Dr around the circle to continue to right on Summerlake Way. Property is on the right side.
Exterior: Block, Stucco
Flood Zone Code: X
Flooring: Ceramic Tile, Tile, Travertine, Wood
Foundation: Slab
HOA Fee: 220/ Quarterly
HOA Y/N: Yes
Home Warranty Y/N: No
Listing Terms: Cash, Conventional, FHA, VA Loan
Lot: Sidewalk, Paved
Lot Dimensions: 0.25
Ownership: Fee Simple
Parking: Driveway, Garage Door Opener, Off Street, Oversized
Parking Notes: Driveway, Garage Door Opener, Off Street, Oversized
Patio/Porch: Front Porch, Rear Porch
Pets Allowed: Yes
Property Attached Y/N: No
Property Sub-Type: Single Family Residence
Security: Fire Alarm, Gated Community, Security Gate, Security Lights, Smoke Detector(s)
Sewer: Public Sewer
Showing Instructions: Appointment Only, Combination Lock Box, See Remarks, ShowingTime
Special Sale Provisions: None
Special View Info: Water
Utilities: Public
Water: Public
Water Access: Lake - Chain of Lakes
Water Access Y/N: Yes
Zoning: PUD
Local Schools
High School: East Ridge High
Middle School: Windy Hill Middle
Elementary School: Grassy Lake Elementary
Listed By / Shown By
Listed By
Agency Name: TRI COAST REALTY LLC
Agency Contact: 352-446-4918
Shown By
Agent Name: Jennifer D. Jennings
Agent Phone: (989) 295-4680
Agency Title: Key Realty

Estimate Your Payment
Estimated Payment
$ 4,249.97 per month $3,445.17 Principal & Interest $625.17 Property Tax $179.64 Homeowner's InsuranceChange Payment Information




Member Participants (and their affiliated licensees, if applicable) shall indicate on their websites that IDX information is provided exclusively for consumers’ personal non-commercial use, that it may not be used for any purpose other than to identify prospective properties consumers may be interested in purchasing, that the data is deemed reliable but is not guaranteed by MLS GRID, and that the use of the MLS GRID Data may be subject to an end user license agreement prescribed by the Member Participant’s applicable MLS if any and as amended from time to time. MLS GRID may, at its discretion, require use of other disclaimers as necessary to protect Member Participant, and/or their MLS from liability.
Based on information submitted to the MLS GRID. All data is obtained from various sources and may not have been verified by broker or MLS GRID. Supplied Open House Information is subject to change without notice. All information should be independently reviewed and verified for accuracy. Properties may or may not be listed by the office/agent presenting the information.
Privacy Policy / DMCA Notice / ADA Accessibility


This site is hosted, designed and copyright
© 1994 - 2026 by
Delta Media Group, Inc. -- Patent Pending --
Agency License Information: 1-877-539-7589 | Ohio Lic# REC.2010002888 6800 W Central Ave #B, Toledo, OH 43617 | Michigan Lic# 6505366134 8040 Summerfield Rd, Lambertville, MI 48144 | Indiana Lic# RC52400106 3029 W Smith Valley Rd #211, Greenwood, IN 46142 | West Virginia LIC# 010306 Erin Rickman, Broker. 410 Market St #3, Parkersburg, WV, 26101 | Colorado LIC# EC.100108419 603 Rood Ave, Grand Junction, CO 81501 | Nevada LIC# B.0146350.LLC 9190 Double Diamond Pwky, Reno, NV 89521 | Florida LIC# CQ1073507 16638 Mooner Plank Cir, Wimauma, FL 33598 | Illinois LIC# 481014661 640 S Washington St. Suite 212, Naperville, IL 60540
Agent License Information: 6501402331 Brokerage/Company License Number: MI-65-05366134
13019 Summerlake Way | MLS# G5106127
This single family home located at 13019 Summerlake Way, Clermont, FL 34711 is currently listed for sale with an asking price of $615,900. This property was built in 2009 and has 5 bedrooms and 3 full and 1 partial baths with 3830 sq. ft. Summerlake Way is located in the MAGNOLIA POINTE subdivision. Search MAGNOLIA POINTE real estate on www.jdjrealtor.com today.