Jennifer D. Jennings
REALTOR®



BEDS4
BATHS3 full
SQUARE FEET2,196
MLS#2026036344
STATUSActive
PROPERTY TYPEResidential - Single Family
SUBDIVISIONCAPE CORAL
Property Description
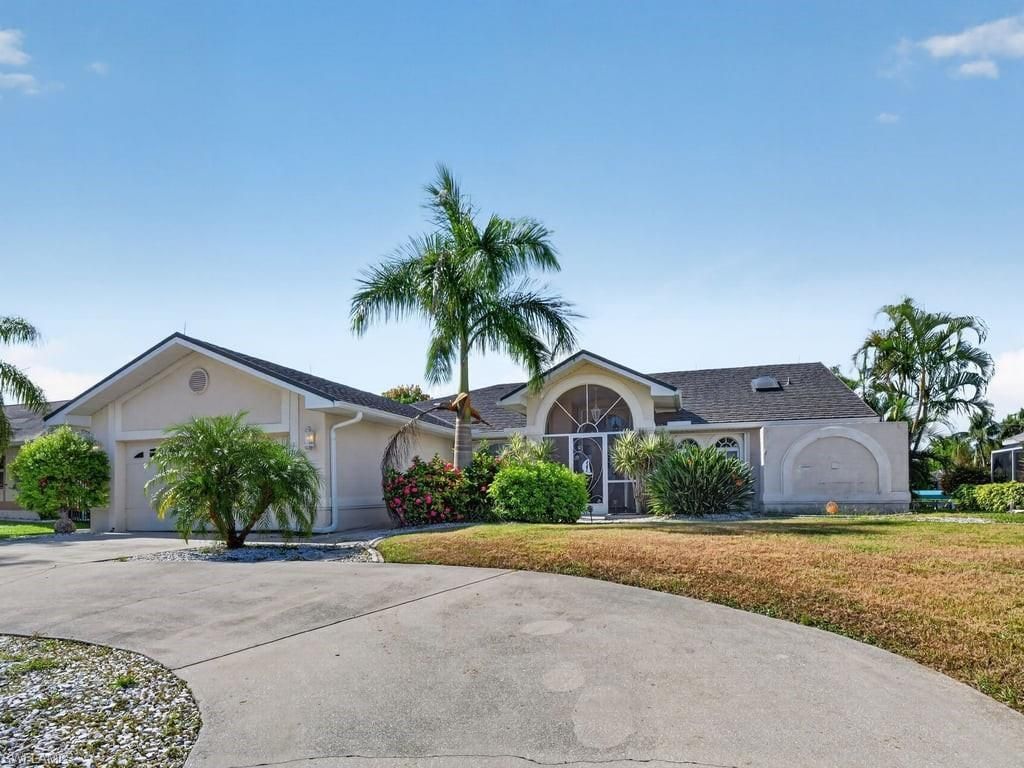
An incredible price for this GULF-ACCESS (10-15 minutes to open water) POOL HOME with HIGH ELEVATION and SOUTHERN REAR EXPOSURE! Only ONE BRIDGE (11'3 at high tide) to go under to get out. Enjoy a quiet neighborhood while still being centrally located in Cape Coral, just minutes to shopping, restaurants, and everything you need for life in SW Florida! CENTRAL UTILITIES ARE IN AND ASSESSMENTS ARE PAID! The split-bedroom floorplan offers high ceilings and solid-surface flooring (no carpet). The elevated screened-in pool deck offers expansive views of the wide Gulf-access canal, and the waterfront outdoor living spaces are completed by a large concrete cantilever dock PLUS a wide composite dock, perfect for enjoying the SW Florida waterfront lifestyle and allowing plenty of room to bring your boat! The Gulf-access market is heating up, so schedule a tour today before it's gone!
Property Features
Property Type: Residential - Single Family
Cooling: Ceiling Fan(s), Central Electric
Garage: 2 car attached
Heating: Central Electric
Home Style: Traditional
Lot Size: 0.23 Acres
Roof Type: Metal, Tile
Stories: 1.0
Taxes: $4,339
Year Built: 1992
Amenities
Dock
Composite Dock
Concrete Dock
Dock Included
Feature Descriptions
Bedroom: 4 Bed
Canal Width: Canal Width 81-120
Construction: Concrete Block, Stucco
Days on Site: 7
Dining: Breakfast Bar, Eat-in Kitchen, Formal
Directions: Del Prado Blvd. S. - W on SE 12th Ter. Home is on the left.
Exterior: Concrete Block, Stucco
Flooring: Laminate, Tile
Furnished: Unfurnished
GEO Area: CC14 - Cape Coral Unit 16,18,22-
Hoa Fee: $0
Home Warranty Y/N: No
Interior: Split Bedrooms, Built-In Cabinets, Wired for Data, Vaulted Ceiling(s), Volume Ceiling
Irrigation: Assessment Paid, Central
Laundry: Inside
Lease Considered Y/N: No
Listing Terms: Buyer Finance/Cash
Lot: Regular
Minimum Lease Days: 7
Ownership: Single Family
Parcel #: 19-44-24-C3-00731.0150
Parking: Attached
Pets: No Approval Needed
Pool: In Ground, Concrete, Equipment Stays
Property Attached Y/N: No
Property Sub-Type: Single Family Residence
Road Frontage: Public Road
Road Surface: Paved
Sewer: Assessment Paid, Central
Sewer: Assessment Paid, Central
SQFT Total: 2679
Swimming Pool: Yes
Transfer Fee: 0
Units in Building: Square Feet
View: Canal, City, Water
Water: Assessment Paid, Central
Water: Assessment Paid, Central
Waterfront: Bridge(s)/Water Indirect, Canal Front, Seawall
Windows: Single Hung, Sliding
Local Schools
High School: CHOICE
Middle School: CHOICE
Elementary School: CHOICE
Listed By / Shown By
Listed By
Agency Name: Schooner Bay Realty, Inc.
Agency Phone: 239-997-4000
Shown By
Agent Name: Jennifer D. Jennings
Agent Phone: (989) 295-4680
Agency Title: Key Realty

Estimate Your Payment
Estimated Payment
$ 3,451.41 per month $2,936.70 Principal & Interest $361.58 Property Tax $153.13 Homeowner's InsuranceChange Payment Information



Privacy Policy / DMCA Notice / ADA Accessibility


This site is hosted, designed and copyright
© 1994 - 2026 by
Delta Media Group, Inc. -- Patent Pending --
Agency License Information: 1-877-539-7589 | Ohio Lic# REC.2010002888 6800 W Central Ave #B, Toledo, OH 43617 | Michigan Lic# 6505366134 8040 Summerfield Rd, Lambertville, MI 48144 | Indiana Lic# RC52400106 3029 W Smith Valley Rd #211, Greenwood, IN 46142 | West Virginia LIC# 010306 Erin Rickman, Broker. 410 Market St #3, Parkersburg, WV, 26101 | Colorado LIC# EC.100108419 603 Rood Ave, Grand Junction, CO 81501 | Nevada LIC# B.0146350.LLC 9190 Double Diamond Pwky, Reno, NV 89521 | Florida LIC# CQ1073507 16638 Mooner Plank Cir, Wimauma, FL 33598 | Illinois LIC# 481014661 640 S Washington St. Suite 212, Naperville, IL 60540
Agent License Information: 6501402331 Brokerage/Company License Number: MI-65-05366134
1302 SE 12th Ter | MLS# 2026036344
This single family home located at 1302 SE 12th Ter , Cape Coral, FL 33990 is currently listed for sale with an asking price of $525,000. This property was built in 1992 and has 4 bedrooms and 3 full baths with 2196 sq. ft. SE 12th Ter is located in the CAPE CORAL subdivision. Search CAPE CORAL real estate on www.jdjrealtor.com today.