Jennifer D. Jennings
REALTOR®



BEDS4
BATHS3 full
SQUARE FEET2,999
MLS#TB8504219
STATUSActive
PROPERTY TYPEResidential - Single Family
SUBDIVISIONPARKER POINTE
Property Description
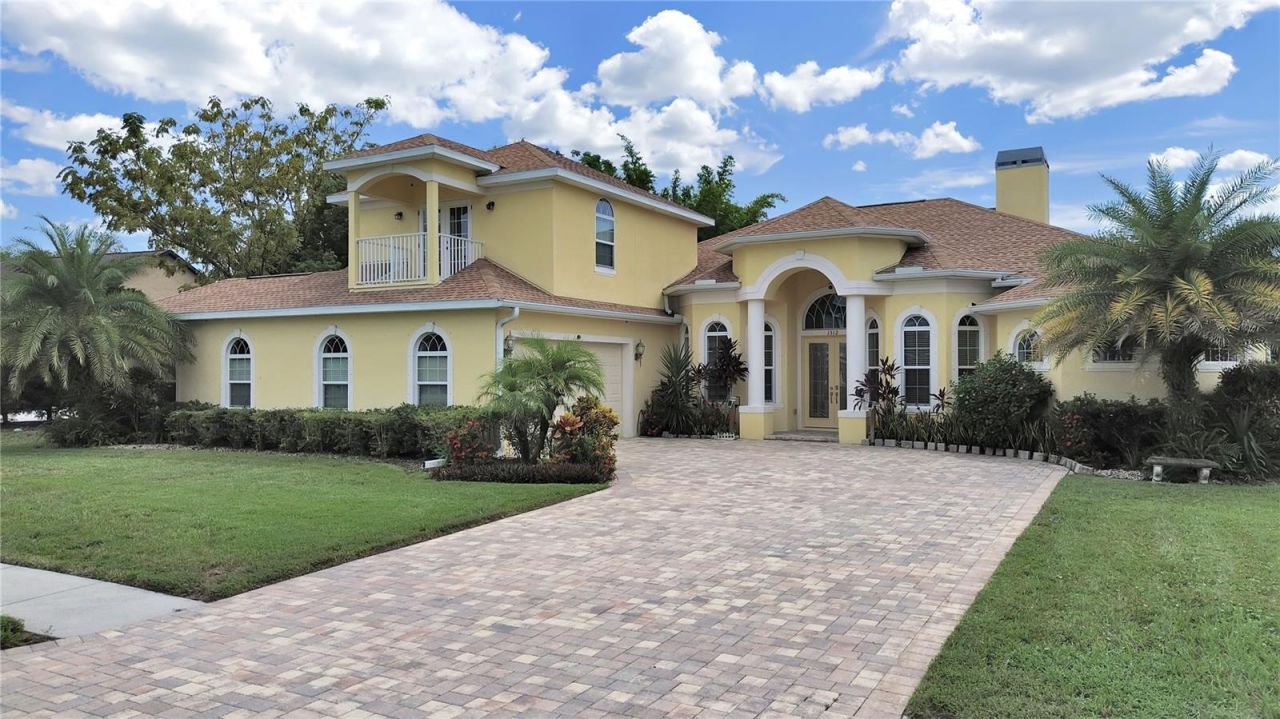
Located in an exquisite GATED community, this spectacular home offers the ultimate combination of luxury, space, and convenience. Nestled on a sprawling homesite of over half an acre, this custom-built masterpiece is not just a home-it's a retreat from the everyday hustle. Positioned mere moments from life's essentials like Publix, dining hotspots, upscale shopping, medical facilities, pet services, county offices, and banks, you'll have the best of both worlds: tranquility and convenience at your doorstep.You'll be captivated by the home's impressive curb appeal from the moment you arrive. A paved driveway leads to a massive 3-car tandem garage, offering both style and ample space for all your vehicles, toys, and storage needs. The meticulously landscaped front yard sets the tone for what awaits inside-this home exudes elegance and charm at every turn. This beautiful lakeside home perfectly blends modern comfort and nature's tranquility. Boasting 0.53 acre lot , this 4 bedroom, 3 bathroom property is designed for those who love peaceful and luxury living with a view. As you enter, you are greeted with an elegant double entry doors with designer glass inserts featuring high ceilings, exquisite architectural details, and upscale tile flooring. Perfect for entertaining, the formal living and dining rooms are enhanced by a gorgeous fireplace and separate office with double French doors. Once you move past the front door you are greeted by an open-concept living area filled with natural light and a stunning panoramic lake view. The features a stone fireplace, vaulted ceilings and gorgeous tile floors that adds warmth and charm, making it ideal for family gatherings. The spacious kitchen is a chef's dream, equipped with espresso cabinets, granite countertops, matching backsplash, stainless steel appliances, a wine fridge, and a spacious walk-in pantry. The master suite is a private haven, featuring s a recessed ceiling, crown molding, pool views, and a private lanai door. The master bath is a spa-like retreat, featuring double vanities, his and her sinks, marbled countertops, a soaking tub, and a double-entry shower. Additional highlights include secondary bedrooms on the first floor, and a bonus/guest room with full bath upstairs, each additional bedroom is spacious and filled with natural light, providing comfort and privacy for guests, friends, and family. Step outside to your private patio and enjoy your morning coffee while soaking in the scenic lake views. The backyard extends to the water's edge, perfect for fishing, kayaking, or simply unwinding by the shore making plenty of space for outdoor entertaining and activities. Moreover, there is your own personal screened-in pool with lighting is perfect for day or night relaxation, and the home includes surround sound, a central vacuum, and a security system. The community of the home includes a community tennis court and enjoy exclusive access to a sprawling ski-sized lake. Don't Miss Out on This Dream Home!
Property Features
Property Type: Residential - Single Family
Cooling: Central Air
Garage: 3 car attached
Heating: Central
Lot Size: 0.53 Acres
Roof Type: Tile
Stories: 2.0
Taxes: $9,121
Year Built: 2017
Amenities
Ceiling Fans(s)
Crown Molding
Primary Bedroom Main Floor
Lighting
Feature Descriptions
Appliances: Dishwasher, Disposal, Electric Water Heater, Microwave
Days on Site: 124
Directions: Get on FL-589 N (Suncoast Parkway North)Take Exit 19 for FL-54Turn left onto FL-54 WContinue west for about 4â??5 milesTurn right onto Gunn HwyLook for Parker Pointe entranceTurn into the community and turn right onto Fishing Lake DrContinue to 1312 Fishi
Exterior: Stucco
Fireplace: Living Room
Fireplace Y/N: Yes
Flood Zone Code: X
Flooring: Carpet, Ceramic Tile
Foundation: Concrete Perimeter
HOA Fee: 150/ Monthly
HOA Y/N: Yes
Home Warranty Y/N: No
Listing Terms: Cash, Conventional, FHA, VA Loan
Lot Dimensions: 0.53
Ownership: Fee Simple
Pets Allowed: Yes
Pool: Lighting, Screen Enclosure
Property Attached Y/N: No
Property Sub-Type: Single Family Residence
Sewer: Public Sewer
Showing Instructions: Supra Lock Box,24 Hour Notice, Lock Box Electronic, ShowingTime
Special Sale Provisions: None
Swimming Pool: Yes
Utilities: Electricity Connected, Public, Water Connected
Water: Public
Water Access Y/N: No
Zoning: PUD
Room Sizes
Primary Bedroom: 16x21
Living Room: 22x25
Kitchen: 10x16
Listed By / Shown By
Listed By
Agency Name: REALTY ONE GROUP DAVALLS
Agency Contact: 352-693-2181
Shown By
Agent Name: Jennifer D. Jennings
Agent Phone: (989) 295-4680
Agency Title: Key Realty

Estimate Your Payment
Estimated Payment
$ 6,056.34 per month $5,033.79 Principal & Interest $760.08 Property Tax $262.47 Homeowner's InsuranceChange Payment Information




Member Participants (and their affiliated licensees, if applicable) shall indicate on their websites that IDX information is provided exclusively for consumers’ personal non-commercial use, that it may not be used for any purpose other than to identify prospective properties consumers may be interested in purchasing, that the data is deemed reliable but is not guaranteed by MLS GRID, and that the use of the MLS GRID Data may be subject to an end user license agreement prescribed by the Member Participant’s applicable MLS if any and as amended from time to time. MLS GRID may, at its discretion, require use of other disclaimers as necessary to protect Member Participant, and/or their MLS from liability.
Based on information submitted to the MLS GRID. All data is obtained from various sources and may not have been verified by broker or MLS GRID. Supplied Open House Information is subject to change without notice. All information should be independently reviewed and verified for accuracy. Properties may or may not be listed by the office/agent presenting the information.
Privacy Policy / DMCA Notice / ADA Accessibility


This site is hosted, designed and copyright
© 1994 - 2026 by
Delta Media Group, Inc. -- Patent Pending --
Agency License Information: 1-877-539-7589 | Ohio Lic# REC.2010002888 6800 W Central Ave #B, Toledo, OH 43617 | Michigan Lic# 6505366134 8040 Summerfield Rd, Lambertville, MI 48144 | Indiana Lic# RC52400106 3029 W Smith Valley Rd #211, Greenwood, IN 46142 | West Virginia LIC# 010306 Erin Rickman, Broker. 410 Market St #3, Parkersburg, WV, 26101 | Colorado LIC# EC.100108419 603 Rood Ave, Grand Junction, CO 81501 | Nevada LIC# B.0146350.LLC 9190 Double Diamond Pwky, Reno, NV 89521 | Florida LIC# CQ1073507 16638 Mooner Plank Cir, Wimauma, FL 33598 | Illinois LIC# 481014661 640 S Washington St. Suite 212, Naperville, IL 60540
Agent License Information: 6501402331 Brokerage/Company License Number: MI-65-05366134
1312 Fishing Lake Drive | MLS# TB8504219
This single family home located at 1312 Fishing Lake Drive, Odessa, FL 33556 is currently listed for sale with an asking price of $899,900. This property was built in 2017 and has 4 bedrooms and 3 full baths with 2999 sq. ft. Fishing Lake Drive is located in the PARKER POINTE subdivision. Search PARKER POINTE real estate on www.jdjrealtor.com today.