Jennifer D. Jennings
REALTOR®



BEDS3
BATHS2 full
SQUARE FEET2,105
MLS#OM729099
STATUSActive
PROPERTY TYPEResidential - Single Family
SUBDIVISIONROLLING HILLS
Property Description
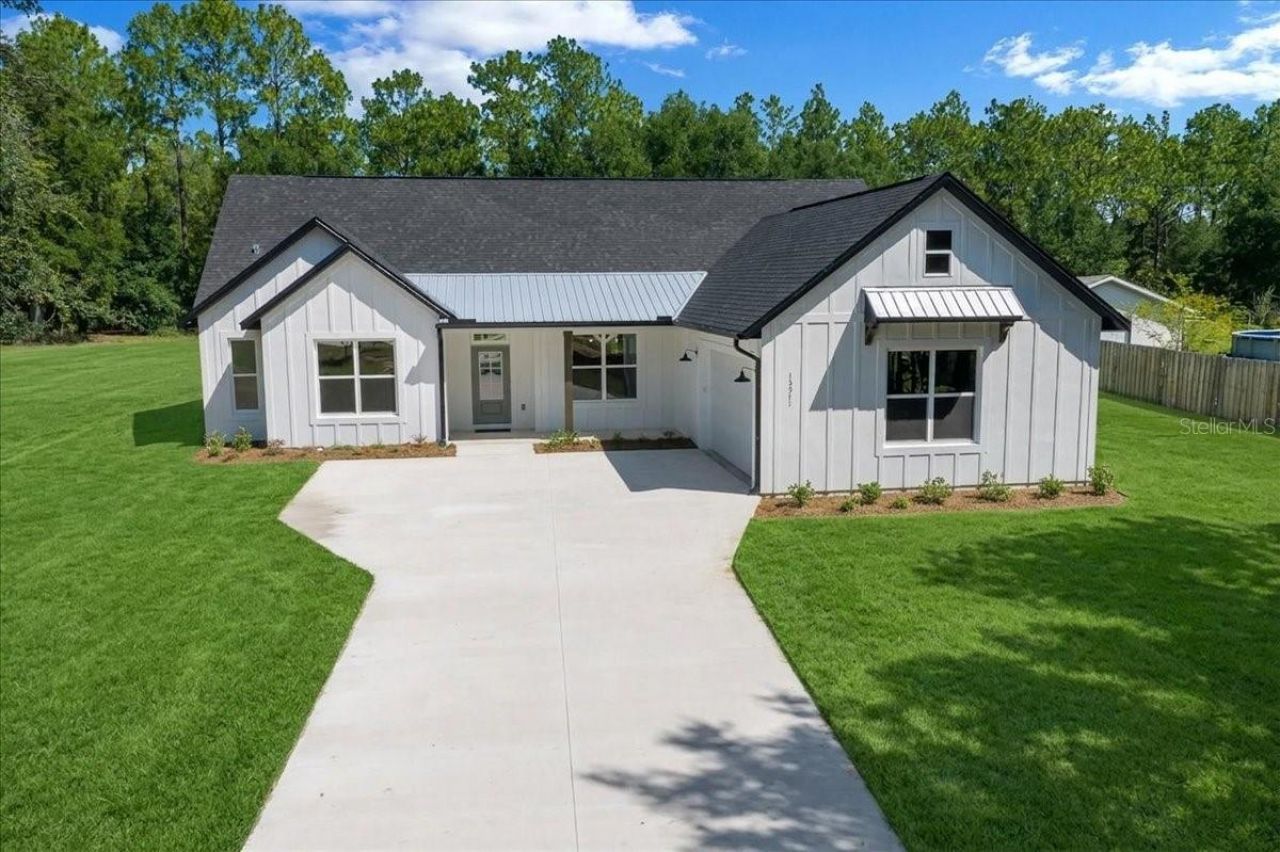
Virtually Staged. Welcome to this beautifully crafted 3-bedroom, 2-bath block home situated on 1.14 acres in desirable Rolling Hills, where modern farmhouse style meets quality craftsmanship and comfortable Florida living. From the inviting covered front porch to the spacious covered rear porch, this home has been thoughtfully designed with style, function, and attention to detail throughout. Step inside to a bright, open-concept living space featuring high-quality luxury LVP flooring, vaulted ceilings, upgraded lighting, and abundant natural light. The living area is anchored by a striking built-in entertainment wall with an electric fireplace and custom cabinetry, creating an impressive focal point for relaxing or entertaining. The kitchen is both beautiful and functional, featuring quartz countertops, stainless steel appliances, abundant cabinetry, a large center island with seating, and a walk-in pantry. The open design allows the kitchen to flow seamlessly into the main living area, making it ideal for gatherings and everyday living. The spacious primary suite offers a stylish retreat, complete with a barn door leading to the ensuite bath, generous walk-in closet, dual vanity, Moen fixtures, and an oversized tiled shower with frameless glass enclosure. Two additional bedrooms and a second full bath provide plenty of space for family, guests, or a home office. An inside laundry room adds everyday convenience. Outside, enjoy 1.14 acres with mature trees, a long concrete driveway, and plenty of room to make the property your own. Whether enjoying your morning coffee on the front porch or relaxing on the covered back porch, this home offers the space and setting to enjoy Florida living. Quality construction, stylish upgrades, acreage, and the peaceful setting of Rolling Hills make this home one you won't want to miss! Close proximity to the World equestrian Center, Rainbow River, restaurants and more.
Property Features
Property Type: Residential - Single Family
Cooling: Central Air
Garage: 2 car attached
Heating: Central, Electric
Lot Size: 1.14 Acres
Roof Type: Shingle
Stories: 1.0
Taxes: $359
Year Built: 2026
Amenities
Ceiling Fans(s)
High Ceilings
Kitchen/Family Room Combo
Living Room/Dining Room Combo
Open Floorplan
Primary Bedroom Main Floor
Split Bedroom
Stone Counters
Thermostat
Walk-In Closet(s)
Rain Gutters
Feature Descriptions
Appliances: Dishwasher, Disposal, Electric Water Heater, Microwave, Range, Refrigerator
Builder: ASC Developing LLC
Days on Site: 41
Directions: Take Hwy 40 west, turn left onto SW 140th Ave, left on SW 64th St Rd, home is on the left
Exterior: Block
Fireplace: Electric, Insert, Living Room
Fireplace Y/N: Yes
Flood Zone Code: X
Flooring: Luxury Vinyl
Foundation: Slab
Home Warranty Y/N: No
Listing Terms: Cash, Conventional, FHA, VA Loan
Lot Dimensions: 1.14
Model: Pergamon
Number of Septics: 1
Number of Wells: 1
Ownership: Fee Simple
Property Attached Y/N: No
Property Sub-Type: Single Family Residence
Sewer: Septic Tank
Showing Instructions: Lockbox, Lockbox - Other, ShowingTime
Special Sale Provisions: None
Utilities: Electricity Connected
Water: Well
Water Access Y/N: No
Zoning: R1
Room Sizes
Living Room: 18x18
Kitchen: 18x12
Primary Bedroom: 14x17
Listed By / Shown By
Listed By
Agency Name: ENGEL & VOLKERS OCALA
Agency Contact: 352-820-4770
Shown By
Agent Name: Jennifer D. Jennings
Agent Phone: (989) 295-4680
Agency Title: Key Realty

Estimate Your Payment
Estimated Payment
$ 3,060.30 per month $2,880.20 Principal & Interest $29.92 Property Tax $150.18 Homeowner's InsuranceChange Payment Information




Member Participants (and their affiliated licensees, if applicable) shall indicate on their websites that IDX information is provided exclusively for consumers’ personal non-commercial use, that it may not be used for any purpose other than to identify prospective properties consumers may be interested in purchasing, that the data is deemed reliable but is not guaranteed by MLS GRID, and that the use of the MLS GRID Data may be subject to an end user license agreement prescribed by the Member Participant’s applicable MLS if any and as amended from time to time. MLS GRID may, at its discretion, require use of other disclaimers as necessary to protect Member Participant, and/or their MLS from liability.
Based on information submitted to the MLS GRID. All data is obtained from various sources and may not have been verified by broker or MLS GRID. Supplied Open House Information is subject to change without notice. All information should be independently reviewed and verified for accuracy. Properties may or may not be listed by the office/agent presenting the information.
Privacy Policy / DMCA Notice / ADA Accessibility


This site is hosted, designed and copyright
© 1994 - 2026 by
Delta Media Group, Inc. -- Patent Pending --
Agency License Information: 1-877-539-7589 | Ohio Lic# REC.2010002888 6800 W Central Ave #B, Toledo, OH 43617 | Michigan Lic# 6505366134 8040 Summerfield Rd, Lambertville, MI 48144 | Indiana Lic# RC52400106 3029 W Smith Valley Rd #211, Greenwood, IN 46142 | West Virginia LIC# 010306 Erin Rickman, Broker. 410 Market St #3, Parkersburg, WV, 26101 | Colorado LIC# EC.100108419 603 Rood Ave, Grand Junction, CO 81501 | Nevada LIC# B.0146350.LLC 9190 Double Diamond Pwky, Reno, NV 89521 | Florida LIC# CQ1073507 16638 Mooner Plank Cir, Wimauma, FL 33598 | Illinois LIC# 481014661 640 S Washington St. Suite 212, Naperville, IL 60540
Agent License Information: 6501402331 Brokerage/Company License Number: MI-65-05366134
13511 SW 64th St Road | MLS# OM729099
This single family home located at 13511 SW 64th St Road, Ocala, FL 34481 is currently listed for sale with an asking price of $514,900. This property was built in 2026 and has 3 bedrooms and 2 full baths with 2105 sq. ft. SW 64th St Road is located in the ROLLING HILLS subdivision. Search ROLLING HILLS real estate on www.jdjrealtor.com today.