Jennifer D. Jennings
REALTOR®



BEDS3
BATHS1 full 1 partial
SQUARE FEET2,005
MLS#20261053291
STATUSPending
PROPERTY TYPEResidential - Single Family
SUBDIVISIONC A R L E T O N V I L L A G E B L K 4
SCHOOLAirport
Property Description
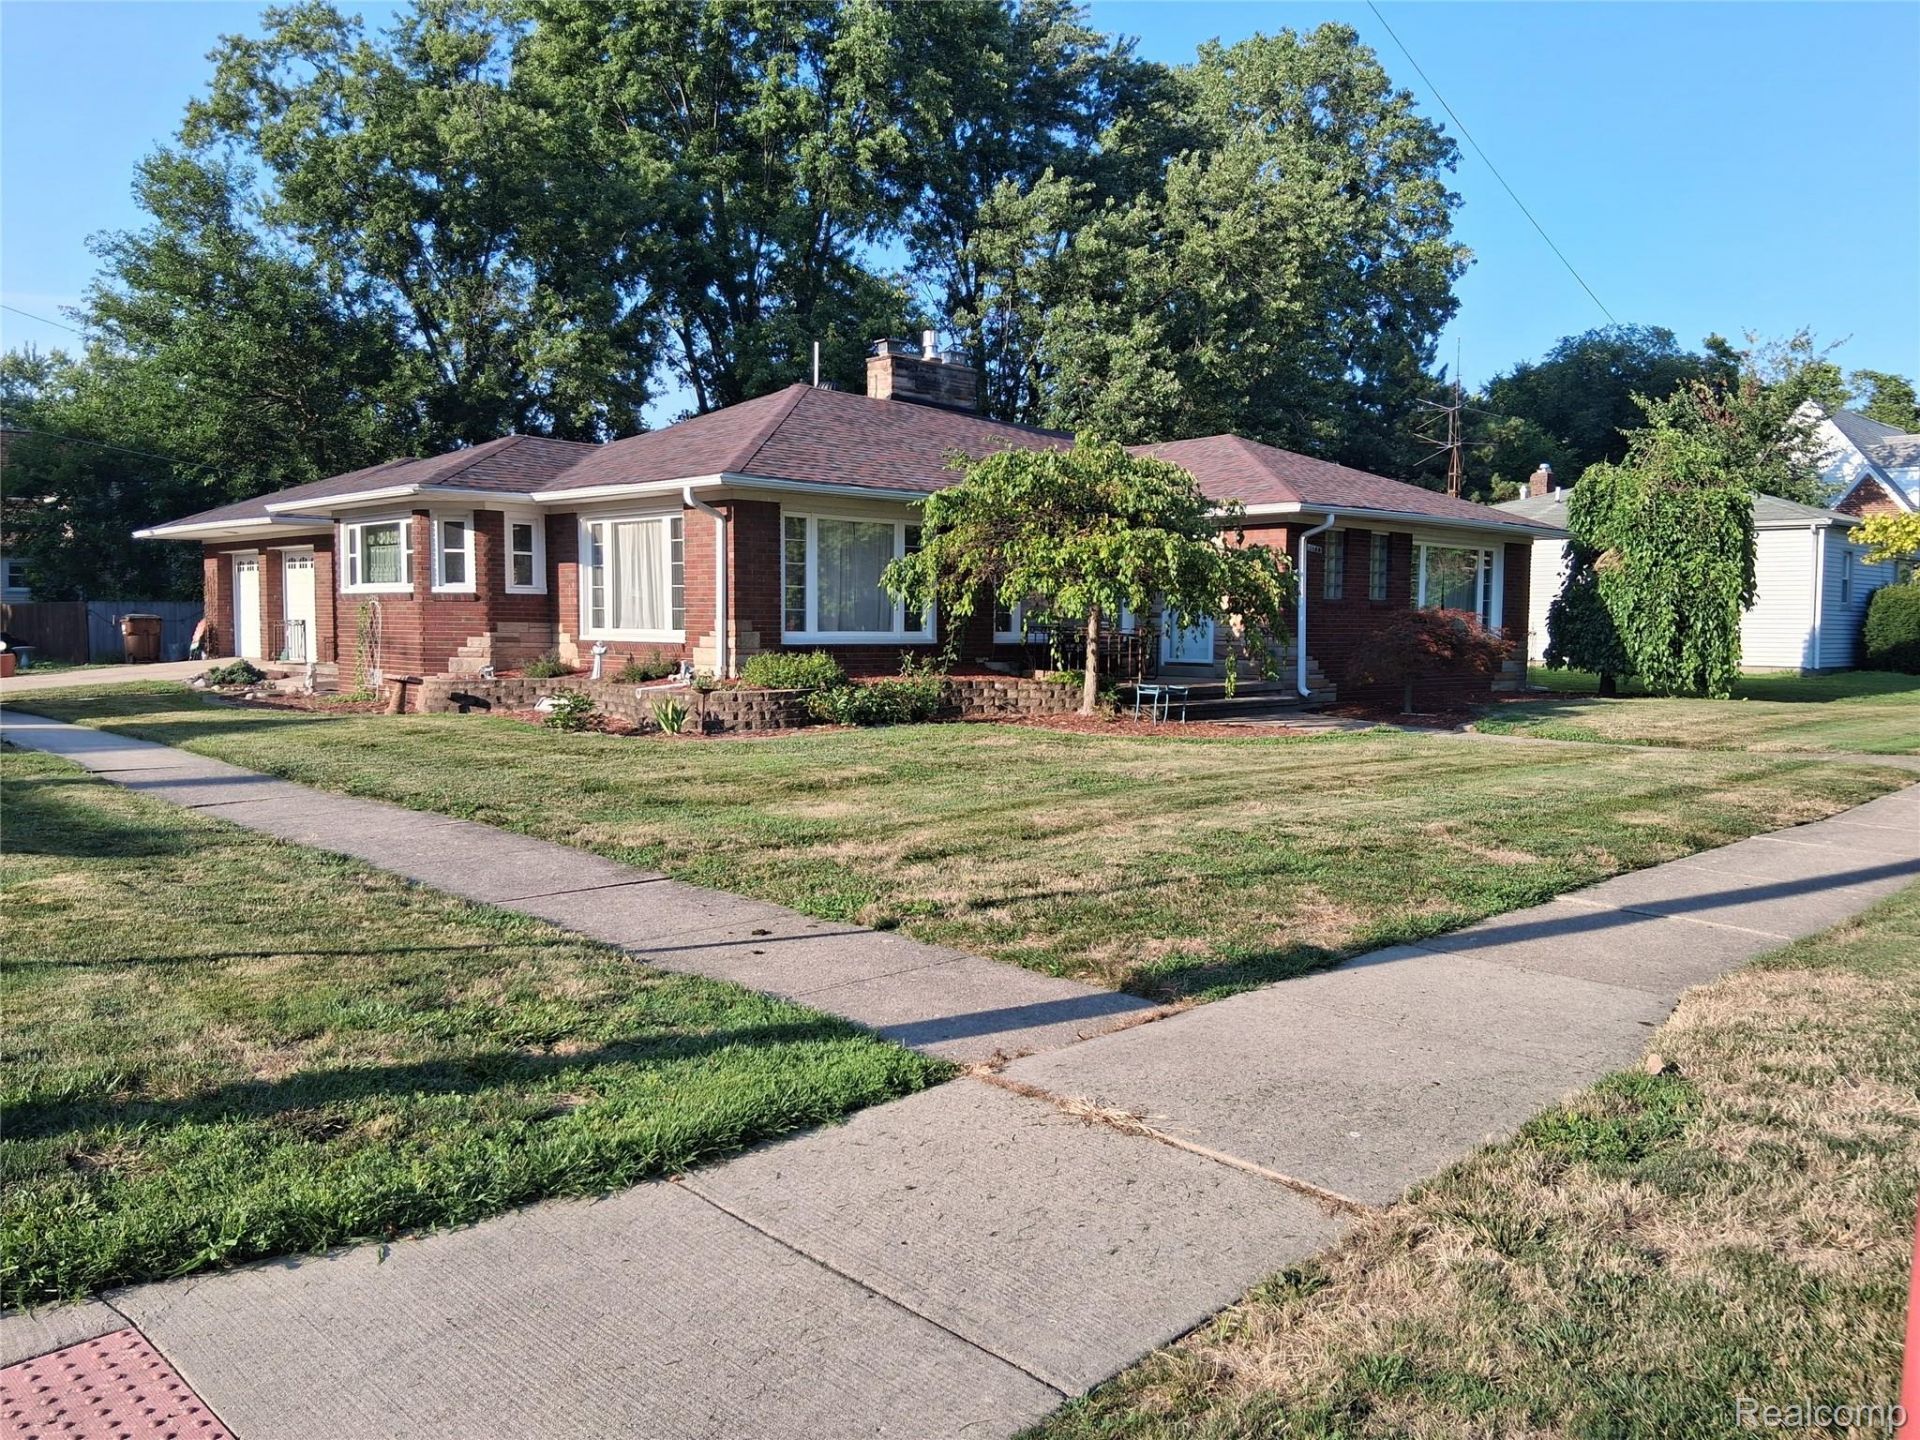
Timeless charm meets modern amenities....you won't want to pass up this spacious brick ranch with nearly 2,000 sq. ft. of comfortable one-level living in the heart of Carleton! This well-maintained home offers generously sized rooms (two large bedrooms measuring in at 15x14 each, and the third that measures in at 11x8 is currently being used as a fabulous pantry room but would make an amazing office or nursery), beautiful hardwood floors, an inviting gas fireplace, bright kitchen with abundant cabinetry, and a wonderful sunroom overlooking the private backyard.Thoughtful updates include a new roof in 2025 with transferable lifetime warranty, newer windows, updated kitchen and bath, and updated appliances. You'll also appreciate the two-car attached garage , cedar closets, excellent storage, and desirable corner lot.With its solid construction, spacious layout and convenient location, this is a home with room to settle in, make it your own, and enjoy for years to come. Come see just how much space this Carleton ranch has to offer!
Property Features
Property Type: Residential - Single Family
Cooling: Ceiling Fans, Window Units
Garage: 2 car attached
Heating: Baseboard, Hot Water, Natural Gas, Steam
Home Style: Ranch
Lot Size: 0.20 Acres
Roof Type: Asphalt
Stories: 1.0
Taxes: $1,766
Year Built: 1954
Amenities
Entrance Foyer
High Speed Internet
Feature Descriptions
Appliances: Convection Oven, Dishwasher, Disposal, Double Oven, Dryer, Exhaust Fan, Free Standing Freezer, Free Standing Gas Range, Free Standing Refrigerator, Ice Maker, Microwave, Self Cleaning Oven, Stainless Steel Appliances, Washer
Days on Site: 54
Exterior: Brick
Fireplace: Gas, Living Room
Laundry: Laundry Room, Washer Hookup
Lot Dimensions: 66 x 132
Other Structures: Sheds, Sheds Allowed
Parcel#: 584104501500
Parking: Two Car Garage, Attached, Direct Access, Driveway, Garage Door Opener, Oversized, Side Entrance
Parking Notes: Two Car Garage, Attached, Direct Access, Driveway,
Patio/Porch: Deck, Porch
Pets Allowed: Yes
Security: yes
Security: Security System Owned
Sewer: Sewer At Street
Summer Tax: 746
Water: Waterat Street
Winter Tax: 1020
Room Sizes
Bath Full: 11 X 7
Bath Lav: 7 X 3
Primary Bedroom: 15 X 14
Bedroom: 12 X 8
Kitchen: 19 X 12
Dining Room: 14 X 11
Living Room: 23 X 14
Four Season Room: 14 X 13
Laundry: 11 X 8
Local Schools
School District: Airport
Listed By / Shown By
Listed By
Agency Name: Berkshire Hathaway HomeServices Kee Realty Browns
Agency Phone: 7346762900
Shown By
Agent Name: Jennifer D. Jennings
Agent Phone: (989) 295-4680
Agency Title: Key Realty

Estimate Your Payment
Estimated Payment
$ 1,906.90 per month $1,672.52 Principal & Interest $147.17 Property Tax $87.21 Homeowner's InsuranceChange Payment Information



IDX provided courtesy of Realcomp II Ltd.
©2021 Realcomp II Ltd. Shareholders
Privacy Policy / DMCA Notice / ADA Accessibility


This site is hosted, designed and copyright
© 1994 - 2026 by
Delta Media Group, Inc. -- Patent Pending --
Agency License Information: 1-877-539-7589 | Ohio Lic# REC.2010002888 6800 W Central Ave #B, Toledo, OH 43617 | Michigan Lic# 6505366134 8040 Summerfield Rd, Lambertville, MI 48144 | Indiana Lic# RC52400106 3029 W Smith Valley Rd #211, Greenwood, IN 46142 | West Virginia LIC# 010306 Erin Rickman, Broker. 410 Market St #3, Parkersburg, WV, 26101 | Colorado LIC# EC.100108419 603 Rood Ave, Grand Junction, CO 81501 | Nevada LIC# B.0146350.LLC 9190 Double Diamond Pwky, Reno, NV 89521 | Florida LIC# CQ1073507 16638 Mooner Plank Cir, Wimauma, FL 33598 | Illinois LIC# 481014661 640 S Washington St. Suite 212, Naperville, IL 60540
Agent License Information: 6501402331 Brokerage/Company License Number: MI-65-05366134
1460 Monroe Street | MLS# 20261053291
This single family home located at 1460 Monroe Street, Carleton Village, Mi 48117 is currently listed for sale with an asking price of $299,000. This property was built in 1954 and has 3 bedrooms and 1 full and 1 partial baths with 2005 sq. ft. Monroe Street is located in the C A R L E T O N V I L L A G E B L K 4 subdivision within the Airport school district. Search C A R L E T O N V I L L A G E B L K 4 real estate on www.jdjrealtor.com today.