Jennifer D. Jennings
REALTOR®



BEDS3
BATHS4 full
SQUARE FEET3,170
MLS#TB8544055
STATUSActive
PROPERTY TYPEResidential - Townhouse
SUBDIVISIONHILLSIDE LANDINGS
Property Description
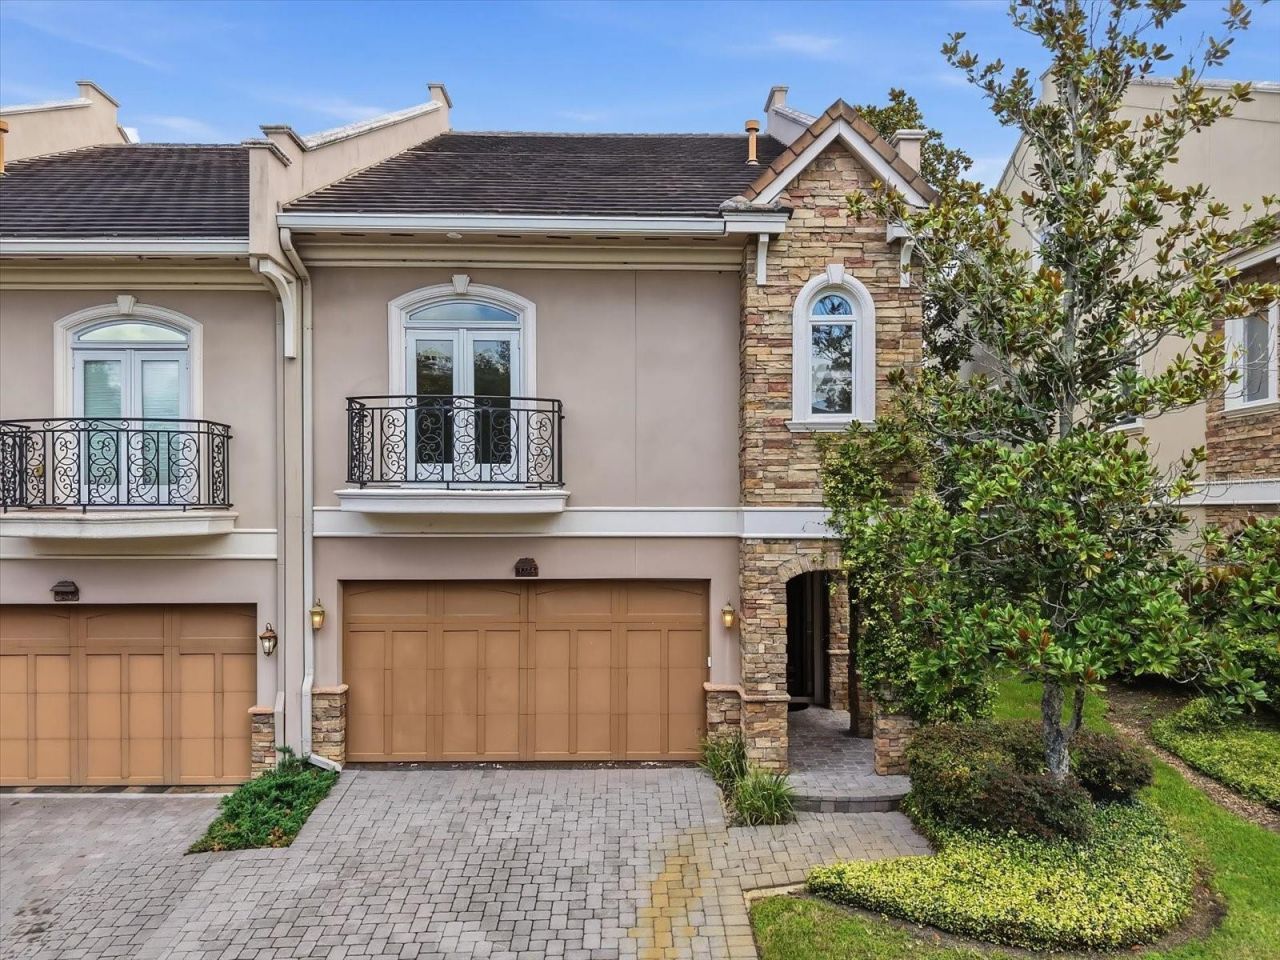
Virtually Staged. Welcome to 1465 Hillside Landing Drive, an exceptional three-story luxury townhome tucked within the intimate gated community of Hillside Landings in Tarpon Springs. Offering 3,170 square feet, a two-car garage, three bedrooms plus a dedicated office, multiple outdoor living spaces, and a private in-ground, gas-heated spa within the screened lanai, this beautifully updated residence combines impressive space with low-maintenance Florida living. Thoughtfully updated throughout, the home features wood flooring, crown molding, tray ceilings, solid-core interior doors, detailed trim around doors and windows, custom closets and window shades, fresh interior paint, new carpeting, an elevator chute and designer lighting sourced primarily from Italy and Restoration Hardware. Andersen insulated Low-E casement windows, solar film on southern-facing windows, French doors with multi-point locking systems, a gas fireplace, and Wi-Fi programmable thermostats further enhance the home.The kitchen impresses with solid-wood cabinetry featuring 42-inch uppers with additional 16-inch top cabinets, soft-close doors and drawers, pull-out shelving, granite countertops, a Wolf gas cooktop, built-in Thermador double ovens, new dishwasher and InSinkErator. One of the home's most distinctive features is its versatile third floor, offering an expansive bonus space with kitchenette ideal as a private guest retreat, media room, multigenerational living area, or additional entertaining space. French doors open to a private balcony, while the screened lanai and two balconies invite year-round indoor-outdoor living. The spacious primary suite offers a tray ceiling, generous closet space, and an ensuite bath with granite countertops, dual vanities, garden tub, and glass-enclosed shower. Additional conveniences include a full-size laundry area, central vacuum, water filtration and softening systems, washer and dryer, natural gas service, and a Rinnai tankless gas water heater. Recent improvements include one brand-new A/C unit within the home's dual-fuel HVAC system, newly installed ductwork, re-insulated attic, and new fire and CO2 alarms. The fireplace and fire-sprinkler system have also been maintained. Built with all-block construction, steel beams supporting each floor, hurricane tie-downs from foundation to trusses, and a concrete tile roof, the home was designed with durability in mind. A recent engineering evaluation of the roof and home is also available. Whether you're relocating to Florida, searching for a seasonal escape, or looking for a lock-and-leave second home, this location captures the Gulf Coast lifestyle. Enjoy historic Tarpon Springs and its iconic Sponge Docks, Lake Tarpon within walking distance, nearby Gulf beaches, parks, bike trails, marinas, dining and shopping. Families will appreciate convenient access to area schools and nearby educational options, including Cambridge program offerings, while seasonal residents and frequent travelers will enjoy Tampa International Airport approximately 30 minutes away. With more than 3,100 square feet, flexible guest space, a gated setting, and multiple outdoor retreats, 1465 Hillside Landing Drive offers an exceptional opportunity to make Tarpon Springs home-whether for a season or for years to come.
Property Features
Property Type: Residential - Townhouse
Cooling: Central Air
Garage: 2 car attached
Heating: Central, Electric
Lot Size: 0.08 Acres
Roof Type: Tile
Stories: 3.0
Taxes: $8,548
Year Built: 2018
Amenities
Open Floorplan
Vaulted Ceiling(s)
Walk-In Closet(s)
Balcony
Feature Descriptions
Appliances: Dishwasher, Disposal, Dryer, Microwave, Range, Refrigerator, Washer
Community Features: Community Mailbox, Gated Community - No Guard
Days on Site: 6
Directions: From US-19, head east on E Tarpon Ave (which becomes Keystone Rd). Drive approximately 3/4 mile to the community entrance on the right. Turn right onto Hillside Landing Dr. Proceed through the gated entrance; the property will be straight ahead and on you
Exterior: Block
Fireplace: Gas
Fireplace Y/N: Yes
Flood Zone Code: X
Flooring: Hardwood
Foundation: Block
HOA Fee: 250/ Monthly
HOA Y/N: Yes
Home Warranty Y/N: No
Listing Terms: Cash, Conventional, FHA, VA Loan
Lot Dimensions: 0.08
Number of Pets: 2
Ownership: Fee Simple
Pets Allowed: Yes
Pets Restrictions: Must verify with HOA
Property Attached Y/N: No
Property Sub-Type: Townhouse
Sewer: Public Sewer
Showing Instructions: Supra Lock Box, Gate Code Required, ShowingTime
Spa: Heated, In Ground, Other
Special Sale Provisions: None
Utilities: Natural Gas Available, Sewer Available, Water Available
Water: Public
Water Access Y/N: No
Local Schools
High School: Tarpon Springs High-PN
Middle School: Tarpon Springs Middle-PN
Elementary School: Tarpon Springs Elementary-PN
Listed By / Shown By
Listed By
Agency Name: AGILE GROUP REALTY
Agency Contact: 813-569-6294
Shown By
Agent Name: Jennifer D. Jennings
Agent Phone: (989) 295-4680
Agency Title: Key Realty

Estimate Your Payment
Estimated Payment
$ 4,537.83 per month $3,635.92 Principal & Interest $712.33 Property Tax $189.58 Homeowner's InsuranceChange Payment Information




Member Participants (and their affiliated licensees, if applicable) shall indicate on their websites that IDX information is provided exclusively for consumers’ personal non-commercial use, that it may not be used for any purpose other than to identify prospective properties consumers may be interested in purchasing, that the data is deemed reliable but is not guaranteed by MLS GRID, and that the use of the MLS GRID Data may be subject to an end user license agreement prescribed by the Member Participant’s applicable MLS if any and as amended from time to time. MLS GRID may, at its discretion, require use of other disclaimers as necessary to protect Member Participant, and/or their MLS from liability.
Based on information submitted to the MLS GRID. All data is obtained from various sources and may not have been verified by broker or MLS GRID. Supplied Open House Information is subject to change without notice. All information should be independently reviewed and verified for accuracy. Properties may or may not be listed by the office/agent presenting the information.
Privacy Policy / DMCA Notice / ADA Accessibility


This site is hosted, designed and copyright
© 1994 - 2026 by
Delta Media Group, Inc. -- Patent Pending --
Agency License Information: 1-877-539-7589 | Ohio Lic# REC.2010002888 6800 W Central Ave #B, Toledo, OH 43617 | Michigan Lic# 6505366134 8040 Summerfield Rd, Lambertville, MI 48144 | Indiana Lic# RC52400106 3029 W Smith Valley Rd #211, Greenwood, IN 46142 | West Virginia LIC# 010306 Erin Rickman, Broker. 410 Market St #3, Parkersburg, WV, 26101 | Colorado LIC# EC.100108419 603 Rood Ave, Grand Junction, CO 81501 | Nevada LIC# B.0146350.LLC 9190 Double Diamond Pwky, Reno, NV 89521 | Florida LIC# CQ1073507 16638 Mooner Plank Cir, Wimauma, FL 33598 | Illinois LIC# 481014661 640 S Washington St. Suite 212, Naperville, IL 60540
Agent License Information: 6501402331 Brokerage/Company License Number: MI-65-05366134
1465 Hillside Landing Drive | MLS# TB8544055
This townhouse located at 1465 Hillside Landing Drive , Tarpon Springs, FL 34688 is currently listed for sale with an asking price of $650,000. This property was built in 2018 and has 3 bedrooms and 4 full baths with 3170 sq. ft. Hillside Landing Drive is located in the HILLSIDE LANDINGS subdivision. Search HILLSIDE LANDINGS real estate on www.jdjrealtor.com today.