Jennifer D. Jennings
REALTOR®



BEDS3
BATHS2 full
SQUARE FEET1,354
MLS#O6414442
STATUSActive
PROPERTY TYPEResidential - Condominium
SUBDIVISIONTERRACES AT REUNION
Property Description
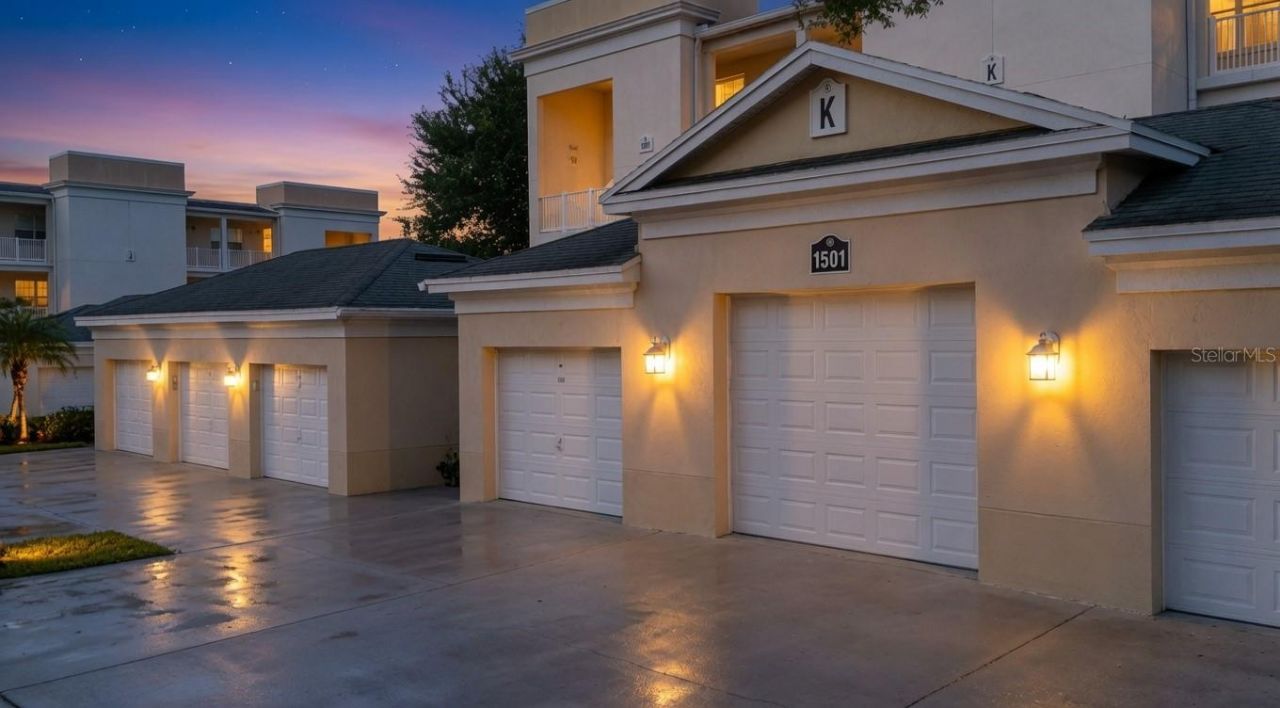
Turnkey 3-Bedroom Condo with Golf Course Views in Reunion. This fully renovated 3-bedroom, 2-bath condominium offers a rare combination of luxury, convenience, and investment potential. With designer finishes throughout, a spacious balcony overlooking the spectacular Reunion golf course, and the largest 1.5-car garage available in the Terraces at Reunion, this one-of-a-kind property is truly move-in or rental ready.Superb design is evident from the moment you enter this bright and inviting residence. Every detail has been thoughtfully updated, including a custom kitchen with new counters and appliances, beautifully renovated bathrooms with new cabinetry, lighting, mirrors, fixtures, and shower doors, as well as fresh paint, plank flooring, and a new water heater. Dishes, linens, towels, and most furnishings are also included, making this a true turnkey opportunity.Beyond the home itself, the property offers exceptional lifestyle value. Located close to Disney theme parks, it also provides access to Reunion Resort amenities: multiple pools, pro shop, fitness center, shops and restaurants. Whether you are seeking a primary residence, a secondary home, or a vacation or long-term rental investment, this property offers broad appeal and is ready to enjoy from day one.
Property Features
Property Type: Residential - Condominium
Cooling: Central Air
Garage: 1
Heating: Central
Roof Type: Shingle
Stories: 3.0
Taxes: $6,033
Year Built: 2007
Amenities
Ceiling Fans(s)
Crown Molding
Elevator
Open Floorplan
Tray Ceiling(s)
Walk-In Closet(s)
Balcony
French Doors
Feature Descriptions
Appliances: Dishwasher, Disposal, Dryer, Microwave, Range, Refrigerator, Washer
Association Amenities: Elevators, Fitness Center, Gated, Park, Playground, Recreation Facilities, Tennis Court(s)
Community Features: Clubhouse, Fitness Center, Gated Community - Guard, Golf Carts OK, Park, Playground, Pool, Sidewalks, Tennis Court(s)
Days on Site: 93
Directions: Enter in at the main gate off of Osceola Polk Line Road going west bound from Lake Wilson Rd. Turn right onto Reunion Blvd. Enter the round about and exit to your right at the first exit onto Gathering Dr. Turn right on Excitement Dr. Turn left onto C
Exterior: Concrete, Stucco
Flood Zone Code: x
Flooring: Luxury Vinyl, Vinyl
Foundation: Slab
HOA Fee: 1842/ Quarterly
HOA Y/N: Yes
Home Warranty Y/N: No
Listing Terms: Cash, Conventional
Lot: City Limits, In County, Sidewalk
Ownership: Condominium
Parking: Garage Door Opener, Guest
Parking Notes: Garage Door Opener, Guest
Pets Allowed: Breed Restrictions, Yes
Pets Restrictions: See HOA DOCS
Property Attached Y/N: No
Property Sub-Type: Condominium
Security: Smoke Detector(s)
Sewer: Public Sewer
Showing Instructions: ShowingTime
Special Sale Provisions: None
Utilities: Cable Connected, Electricity Connected, Sewer Connected, Water Connected
Water: Public
Water Access Y/N: No
Zoning: PUD
Room Sizes
Living Room: 12x14
Dinette: 8x10
Kitchen: 10x9
Primary Bedroom: 14x13
Bedroom 2: 11x11
Bedroom 3: 11x11
Listed By / Shown By
Listed By
Agency Name: BURNINGHAM REALTY
Agency Contact: 407-868-3912
Shown By
Agent Name: Jennifer D. Jennings
Agent Phone: (989) 295-4680
Agency Title: Key Realty

Estimate Your Payment
Estimated Payment
$ 2,414.91 per month $1,817.40 Principal & Interest $502.75 Property Tax $94.76 Homeowner's InsuranceChange Payment Information




Member Participants (and their affiliated licensees, if applicable) shall indicate on their websites that IDX information is provided exclusively for consumers’ personal non-commercial use, that it may not be used for any purpose other than to identify prospective properties consumers may be interested in purchasing, that the data is deemed reliable but is not guaranteed by MLS GRID, and that the use of the MLS GRID Data may be subject to an end user license agreement prescribed by the Member Participant’s applicable MLS if any and as amended from time to time. MLS GRID may, at its discretion, require use of other disclaimers as necessary to protect Member Participant, and/or their MLS from liability.
Based on information submitted to the MLS GRID. All data is obtained from various sources and may not have been verified by broker or MLS GRID. Supplied Open House Information is subject to change without notice. All information should be independently reviewed and verified for accuracy. Properties may or may not be listed by the office/agent presenting the information.
Privacy Policy / DMCA Notice / ADA Accessibility


This site is hosted, designed and copyright
© 1994 - 2026 by
Delta Media Group, Inc. -- Patent Pending --
Agency License Information: 1-877-539-7589 | Ohio Lic# REC.2010002888 6800 W Central Ave #B, Toledo, OH 43617 | Michigan Lic# 6505366134 8040 Summerfield Rd, Lambertville, MI 48144 | Indiana Lic# RC52400106 3029 W Smith Valley Rd #211, Greenwood, IN 46142 | West Virginia LIC# 010306 Erin Rickman, Broker. 410 Market St #3, Parkersburg, WV, 26101 | Colorado LIC# EC.100108419 603 Rood Ave, Grand Junction, CO 81501 | Nevada LIC# B.0146350.LLC 9190 Double Diamond Pwky, Reno, NV 89521 | Florida LIC# CQ1073507 16638 Mooner Plank Cir, Wimauma, FL 33598 | Illinois LIC# 481014661 640 S Washington St. Suite 212, Naperville, IL 60540
Agent License Information: 6501402331 Brokerage/Company License Number: MI-65-05366134
1501 Northern Harrier Way, Unit 202 | MLS# O6414442
This condo located at 1501 Northern Harrier Way, Unit 202, Reunion, FL 34747 is currently listed for sale with an asking price of $324,900. This property was built in 2007 and has 3 bedrooms and 2 full baths with 1354 sq. ft. Northern Harrier Way, Unit 202 is located in the TERRACES AT REUNION subdivision. Search TERRACES AT REUNION real estate on www.jdjrealtor.com today.