Jennifer D. Jennings
REALTOR®



BEDS5
BATHS3 full
SQUARE FEET2,697
MLS#TB8534890
STATUSActive
PROPERTY TYPEResidential - Single Family
SUBDIVISIONPARKER POINTE
Property Description
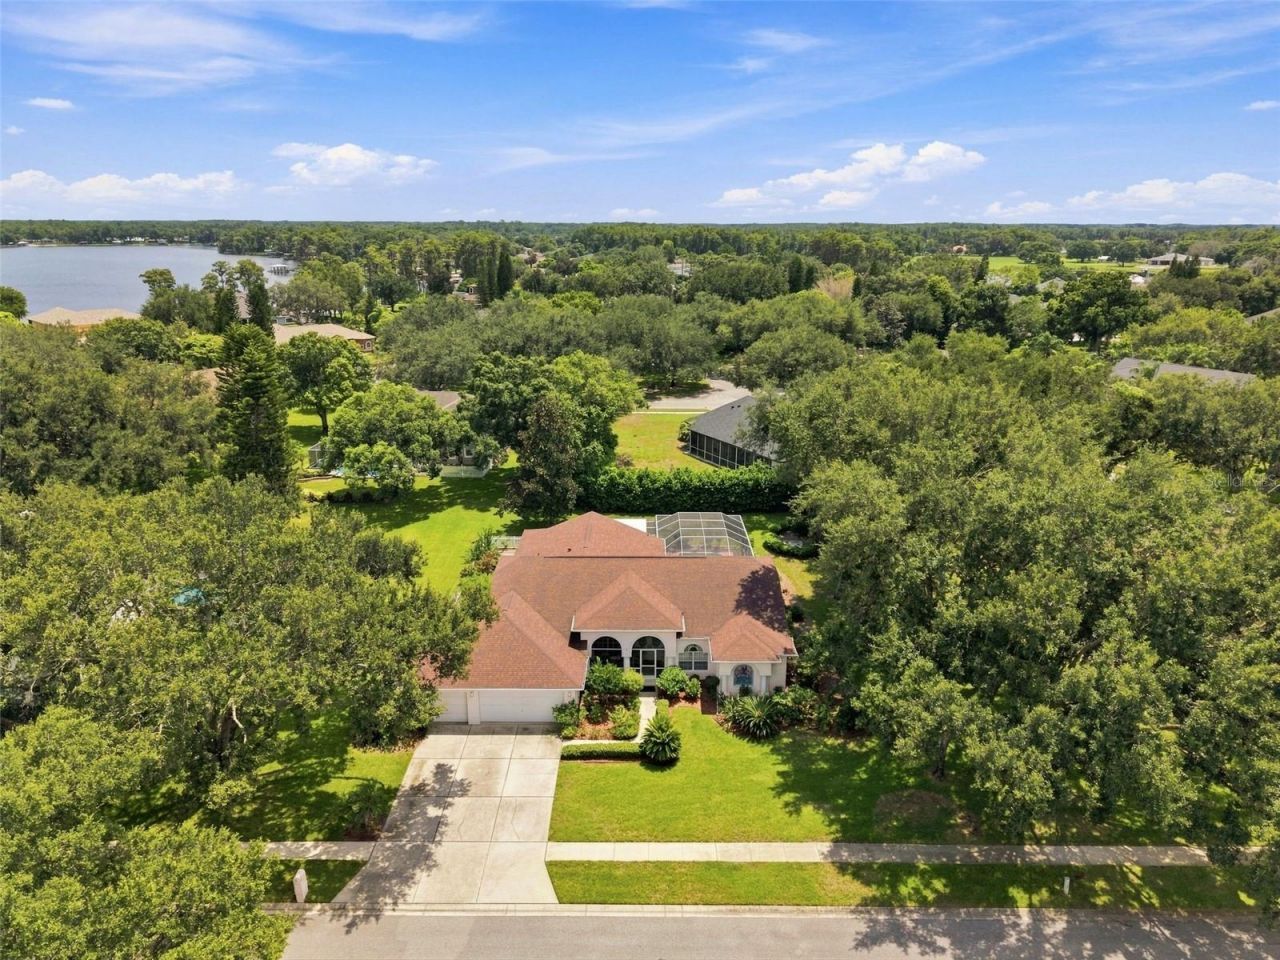
FORMER MODEL HOME. SOARING 11-15 FT CEILINGS. POOL & FINISHED SUNROOM. Welcome to 1518 Fishing Lake Drive in gated Lake Parker Estates. Built by Mercedes Homes, a one-story residence which sits on a .48-acre homesite with private well and beautiful mature landscaping abound. 5 BEDROOMS, 3 FULL BATHS, 3 CAR GARAGE and a spacious split floor plan. SOARING CEILINGS, TRANSOM WINDOWS and abundant NATURAL LIGHT create an impressive sense of openness throughout. Offering approximately 2,697 sq. ft. of living space PLUS approximately 354 sq. ft. PERMITTED, HEATED & COOLED SUNROOM WITH HURRICANE-RATED GLASS SLIDING WINDOWS. DOUBLE ENTRY DOORS welcome you into formal living and dining rooms, a dedicated family room and a large kitchen with center island, expansive breakfast bar and abundant cabinetry. The primary retreat features TWO WALK-IN CLOSETS and an oversized JETTED SOAKING TUB, separate shower and dual vanities. (4) additional bedrooms and (2) additional full baths provide wonderful flexibility for family, guests, a home office or hobby space. One of the home's full bathrooms provides DIRECT ACCESS TO THE LANAI/POOL AREA, via the sunroom creating a true pool-bath setup. The SUNROOM overlooks the pool and backyard, creating a light-filled year-round extension of the home for relaxing, entertaining, a game room or home office. Step outside to an approximately 27' x 32' SCREENED POOL AREA with more than 800 SQ. ft. of SCREENED OUTDOOR LIVING surrounding an approximately IN-GROUND POOL (26' x 14' ). PLUMBING & ELECTRICAL REMAIN from the former outdoor kitchen, providing a head start for anyone wanting to recreate the space. A LARGE DOG RUN extends from the backyard along the side of the home, with convenient dog-door access through the sunroom. Tucked into the mature landscaping is a SECRET GARDEN, perfect for relaxing, hanging a hammock or creating your own quiet retreat. CONSIDERABLE IMPROVEMENTS: ROOF (2020), complete HVAC replacement (2023), POOL PUMP replacement (2020), Water Heater (2026), Irrigation System Upgrade (2022). Kitchen updates include a Range (2023) SAMSUNG FRENCH-DOOR refrigerator (2023), DISHWASHER (2021), and GARBAGE DISPOSAL (2026). All 3 bathrooms have newer energy-efficient toilets. PRICED WITH PERSONALIZATION IN MIND, giving the next owner the opportunity to bring their own style to the kitchen, baths, flooring and finishes while many of the important big-ticket improvements are already complete. GATED LAKE PARKER ESTATES offers PRIVATE COMMUNITY WATER ACCESS with a PRIVATE BOAT RAMP for boating and fishing, plus TENNIS COURTS and a CLUBHOUSE. HOA services include private roads and trash service. Whether enjoying your pool, spending the day on the lake, or coming home to a private gated community, Buy a Little Piece of Florida Now. Flood Insurance is not Required by your Lender.
Property Features
Property Type: Residential - Single Family
Cooling: Central Air
Garage: 3 car attached
Heating: Central, Electric
Home Style: Florida
Lot Size: 0.48 Acres
Roof Type: Shingle
Stories: 1.0
Taxes: $4,486
Year Built: 1997
Amenities
Ceiling Fans(s)
High Ceilings
Vaulted Ceiling(s)
Walk-In Closet(s)
Dog Run
Sidewalk
Feature Descriptions
Appliances: Dishwasher, Disposal, Dryer, Range, Refrigerator, Washer
Days on Site: 8
Directions: From Suncoast Parkway (SR 589), take Exit 19/SR 54 west. Turn left onto Gunn Hwy, left onto Parker Pointe Blvd, right onto Dowling Ln, then left onto Fishing Lake Dr. Home will be on the right.
Exterior: Block, Stucco
Flood Zone Code: X
Flooring: Ceramic Tile
Foundation: Slab
HOA Fee: 695/ Quarterly
HOA Y/N: Yes
Home Warranty Y/N: No
Listing Terms: Cash, Conventional, FHA, VA Loan
Lot Dimensions: 0.48
Other Equipment: Irrigation Equipment
Ownership: Fee Simple
Parking: Garage Door Opener
Parking Notes: Garage Door Opener
Pets Allowed: Cats OK, Dogs OK
Pets Restrictions: Buyer to review HOA documents in their entirety to confirm all pet restrictions, rules, and requirements.
Pool: Gunite
Property Attached Y/N: No
Property Sub-Type: Single Family Residence
Sewer: Public Sewer
Showing Instructions: Call Listing Agent, ShowingTime
Spa: In Ground
Special Sale Provisions: None
Special View Info: Water
Swimming Pool: Yes
Utilities: Cable Connected, Electricity Connected, Sewer Connected
Water: Public
Water Access: Lake, Lake - Chain of Lakes
Water Access Y/N: Yes
Waterfront Features: Boat Ramp - Private, Skiing Allowed
Zoning: PUD
Room Sizes
Kitchen: 17x13
Family Room: 15x17
Living Room: 16x16
Dining Room: 10x15
Primary Bedroom: 13x20
Bedroom 2: 10x14
Bedroom 3: 12x13
Bedroom 4: 12x13
Bedroom 5: 11x11
Balcony/Porch/Lanai: 27x32
Local Schools
High School: J.W. Mitchell High-PO
Middle School: Starkey Ranch K-8
Elementary School: Odessa Elementary
Listed By / Shown By
Listed By
Agency Name: FUTURE HOME REALTY INC
Agency Contact: 813-855-4982
Shown By
Agent Name: Jennifer D. Jennings
Agent Phone: (989) 295-4680
Agency Title: Key Realty

Estimate Your Payment
Estimated Payment
$ 4,523.03 per month $3,943.57 Principal & Interest $373.83 Property Tax $205.63 Homeowner's InsuranceChange Payment Information




Member Participants (and their affiliated licensees, if applicable) shall indicate on their websites that IDX information is provided exclusively for consumers’ personal non-commercial use, that it may not be used for any purpose other than to identify prospective properties consumers may be interested in purchasing, that the data is deemed reliable but is not guaranteed by MLS GRID, and that the use of the MLS GRID Data may be subject to an end user license agreement prescribed by the Member Participant’s applicable MLS if any and as amended from time to time. MLS GRID may, at its discretion, require use of other disclaimers as necessary to protect Member Participant, and/or their MLS from liability.
Based on information submitted to the MLS GRID. All data is obtained from various sources and may not have been verified by broker or MLS GRID. Supplied Open House Information is subject to change without notice. All information should be independently reviewed and verified for accuracy. Properties may or may not be listed by the office/agent presenting the information.
Privacy Policy / DMCA Notice / ADA Accessibility


This site is hosted, designed and copyright
© 1994 - 2026 by
Delta Media Group, Inc. -- Patent Pending --
Agency License Information: 1-877-539-7589 | Ohio Lic# REC.2010002888 6800 W Central Ave #B, Toledo, OH 43617 | Michigan Lic# 6505366134 8040 Summerfield Rd, Lambertville, MI 48144 | Indiana Lic# RC52400106 3029 W Smith Valley Rd #211, Greenwood, IN 46142 | West Virginia LIC# 010306 Erin Rickman, Broker. 410 Market St #3, Parkersburg, WV, 26101 | Colorado LIC# EC.100108419 603 Rood Ave, Grand Junction, CO 81501 | Nevada LIC# B.0146350.LLC 9190 Double Diamond Pwky, Reno, NV 89521 | Florida LIC# CQ1073507 16638 Mooner Plank Cir, Wimauma, FL 33598 | Illinois LIC# 481014661 640 S Washington St. Suite 212, Naperville, IL 60540
Agent License Information: 6501402331 Brokerage/Company License Number: MI-65-05366134
1518 Fishing Lake Drive | MLS# TB8534890
This single family home located at 1518 Fishing Lake Drive , Odessa, FL 33556 is currently listed for sale with an asking price of $705,000. This property was built in 1997 and has 5 bedrooms and 3 full baths with 2697 sq. ft. Fishing Lake Drive is located in the PARKER POINTE subdivision. Search PARKER POINTE real estate on www.jdjrealtor.com today.