Jennifer D. Jennings
REALTOR®



BEDS4
BATHS2 full 1 partial
SQUARE FEET3,020
MLS#1048226
STATUSActive
PROPERTY TYPEResidential - Single Family
SUBDIVISIONWestwood Estates
SCHOOLSidney
Property Description
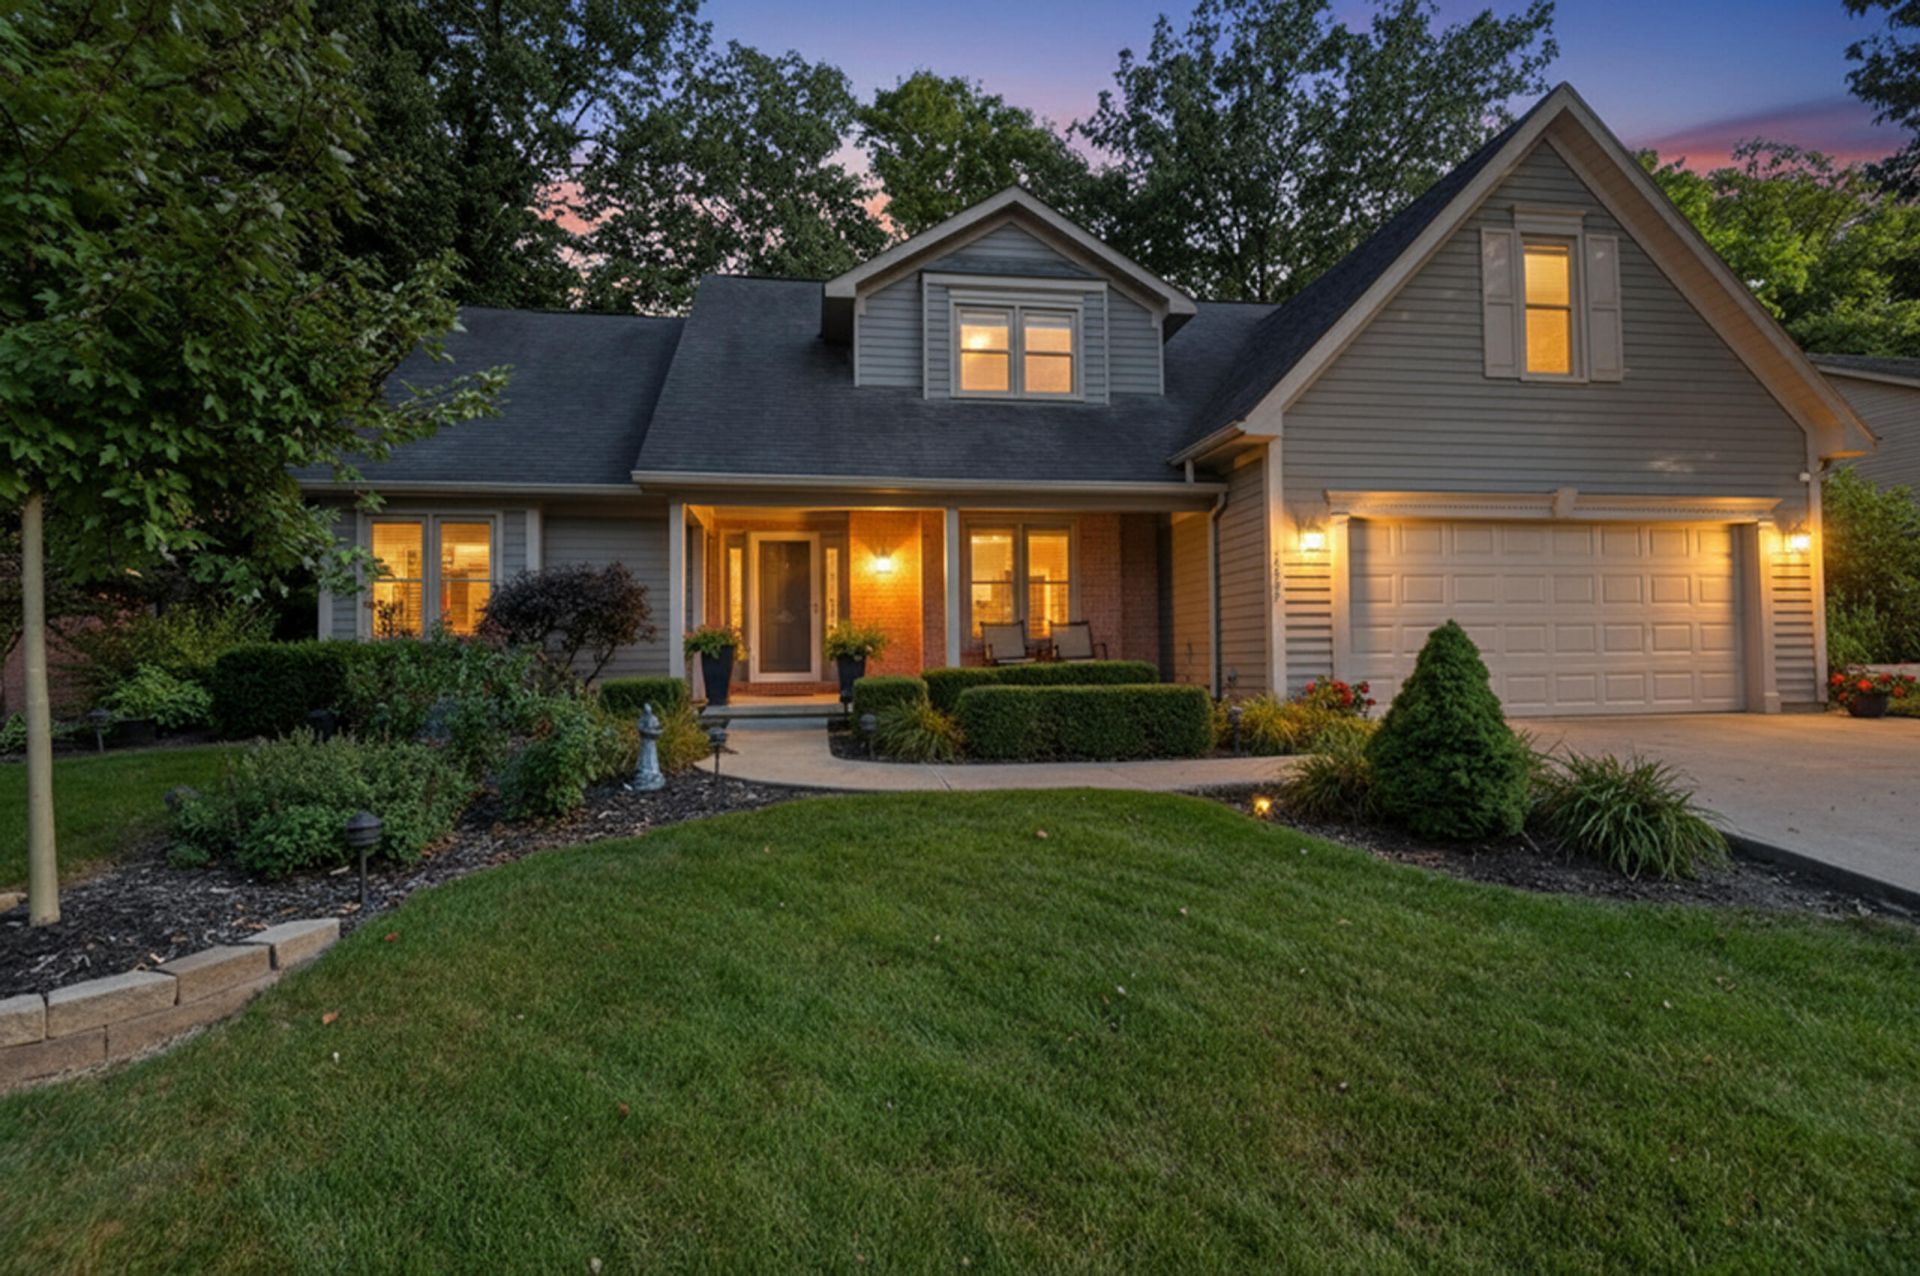
Welcome home to this beautiful custom-built residence offering 4 spacious bedrooms, 2.5 baths, and approximately 3,020 square feet of living space, plus additional finished living area in the walk-out basement. From the moment you enter, youll appreciate the thoughtful design, spacious rooms, and abundance of natural light. The large sunken dining room provides the perfect setting for memorable family dinners and entertaining guests. The impressive living room features cathedral ceilings, a dramatic wall of windows, and a cozy gas fireplace, creating a warm and inviting space to relax and unwind.The heart of the home is the spacious chefs kitchen, featuring beautiful granite countertops, ample cabinetry, a large pantry, convenient counter seating, and a bright breakfast area. Sliding doors lead directly to the deck, making indoor-outdoor entertaining effortless. The deck is its own private wooded oasis.The main-floor primary suite offers a peaceful retreat with a spacious updated bedroom, walk-in closet, and a stunning spa-inspired bathroom designed for relaxation and comfort.Upstairs, youll find three generously sized bedrooms, each offering walk-in closet space, along with another full bathroom. A secondary primary suite adds an extra touch of luxury and features its own balcony where you can step outside and enjoy the peaceful surroundings.The walk-out basement expands the possibilities with a spacious family room and flexible additional space perfect for a home office, gym, hobby area, or recreation room. Patio doors open to the beautifully coated patio, creating even more space for relaxing and entertaining.Additional highlights include a home speaker system, providing built-in audio throughout the home, and thoughtful updates and amenities designed for todays lifestyle. This is more than a home-its a lifestyle. Enjoy the perfect combination of spacious living, custom features, comfort, and peaceful surroundings, all in one exceptional home.
Property Features
Property Type: Residential - Single Family
Basement: Crawl Space, Walk-Out Access, Finished
Cooling: Central Air
Fireplaces: 1
Garage: Attached
Garage: 2 car attached
Heating: Forced Air, Natural Gas
Home Style: Custom
Lot Size: 0.25 Acres
Stories: 1.5
Taxes: $3,798
Year Built: 1990
Amenities
Cathedral Ceiling(s)
Attic
Walk-In Closet(s)
French Doors
Ceiling Fan(s)
Deck
Porch
Patio
Other
Feature Descriptions
Appliances: Gas Water Heater, Washer, Refrigerator, Range, Microwave, Disposal, Dryer, Dishwasher
Days on Site: 4
Exterior: Brick, Vinyl Siding
Fireplace: Gas, One Fireplace
Foundation: Block
Lot: Building Restrictions
Lot Dimensions: Irr
Parcel ID: 012602426002
Sewer: Public Sewer
Special Features: Bath 1st Floor, Smoke Detector(s), Bed 1st Floor
Structure Type: House
Utilities: Natural Gas Connected
Water: Supplied Water
Zoning: Residential
Room Sizes
Entrance: 10.00X16.00 Level - 1
Dining Room: 13.00X12.00 Level - 1
Living Room: 20.00X16.00 Level - 1
Kitchen: 23.00X12.00 Level - 1
Primary Bedroom: 16.00X13.00 Level - 1
Bedroom 1: 22.00X12.00 Level - 2
Bedroom 2: 20.00X12.00 Level - 2
Bedroom 3: 13.00X12.00 Level - 2
Utility Room: 14.00X6.00 Level - 1
Study: 17.00X11.00 Level - L
Family Room: 19.00X15.00 Level - L
Primary Bathroom: Level - 1
Half Bathroom: Level - 1
Bathroom 1: Level - 2
Local Schools
School District: Sidney
Listed By / Shown By
Listed By
Agency Name: Glasshouse Realty Group
Agent Name: Angela Elsass
Agency Phone: (937) 726-5767

Shown By
Agent Name: Jennifer D. Jennings
Agent Phone: (989) 295-4680
Agency Title: Key Realty

Estimate Your Payment
Estimated Payment
$ 2,964.92 per month $2,517.17 Principal & Interest $316.50 Property Tax $131.25 Homeowner's InsuranceChange Payment Information



Privacy Policy / DMCA Notice / ADA Accessibility


This site is hosted, designed and copyright
© 1994 - 2026 by
Delta Media Group, Inc. -- Patent Pending --
Agency License Information: 1-877-539-7589 | Ohio Lic# REC.2010002888 6800 W Central Ave #B, Toledo, OH 43617 | Michigan Lic# 6505366134 8040 Summerfield Rd, Lambertville, MI 48144 | Indiana Lic# RC52400106 3029 W Smith Valley Rd #211, Greenwood, IN 46142 | West Virginia LIC# 010306 Erin Rickman, Broker. 410 Market St #3, Parkersburg, WV, 26101 | Colorado LIC# EC.100108419 603 Rood Ave, Grand Junction, CO 81501 | Nevada LIC# B.0146350.LLC 9190 Double Diamond Pwky, Reno, NV 89521 | Florida LIC# CQ1073507 16638 Mooner Plank Cir, Wimauma, FL 33598 | Illinois LIC# 481014661 640 S Washington St. Suite 212, Naperville, IL 60540
Agent License Information: 6501402331 Brokerage/Company License Number: MI-65-05366134
1550 Westwood Drive | MLS# 1048226
This single family home located at 1550 Westwood Drive, Sidney, OH 45365 is currently listed for sale with an asking price of $450,000. This property was built in 1990 and has 4 bedrooms and 2 full and 1 partial baths with 3020 sq. ft. Westwood Drive is located in the Westwood Estates subdivision within the Sidney school district. Search Westwood Estates real estate on www.jdjrealtor.com today.