Jennifer D. Jennings
REALTOR®



BEDS2
BATHS1 full 1 partial
SQUARE FEET1,904
MLS#20261065568
STATUSActive
PROPERTY TYPEResidential - Single Family
SUBDIVISIONB E V E R L Y H I L L S N O 3
SCHOOLBirmingham
Property Description
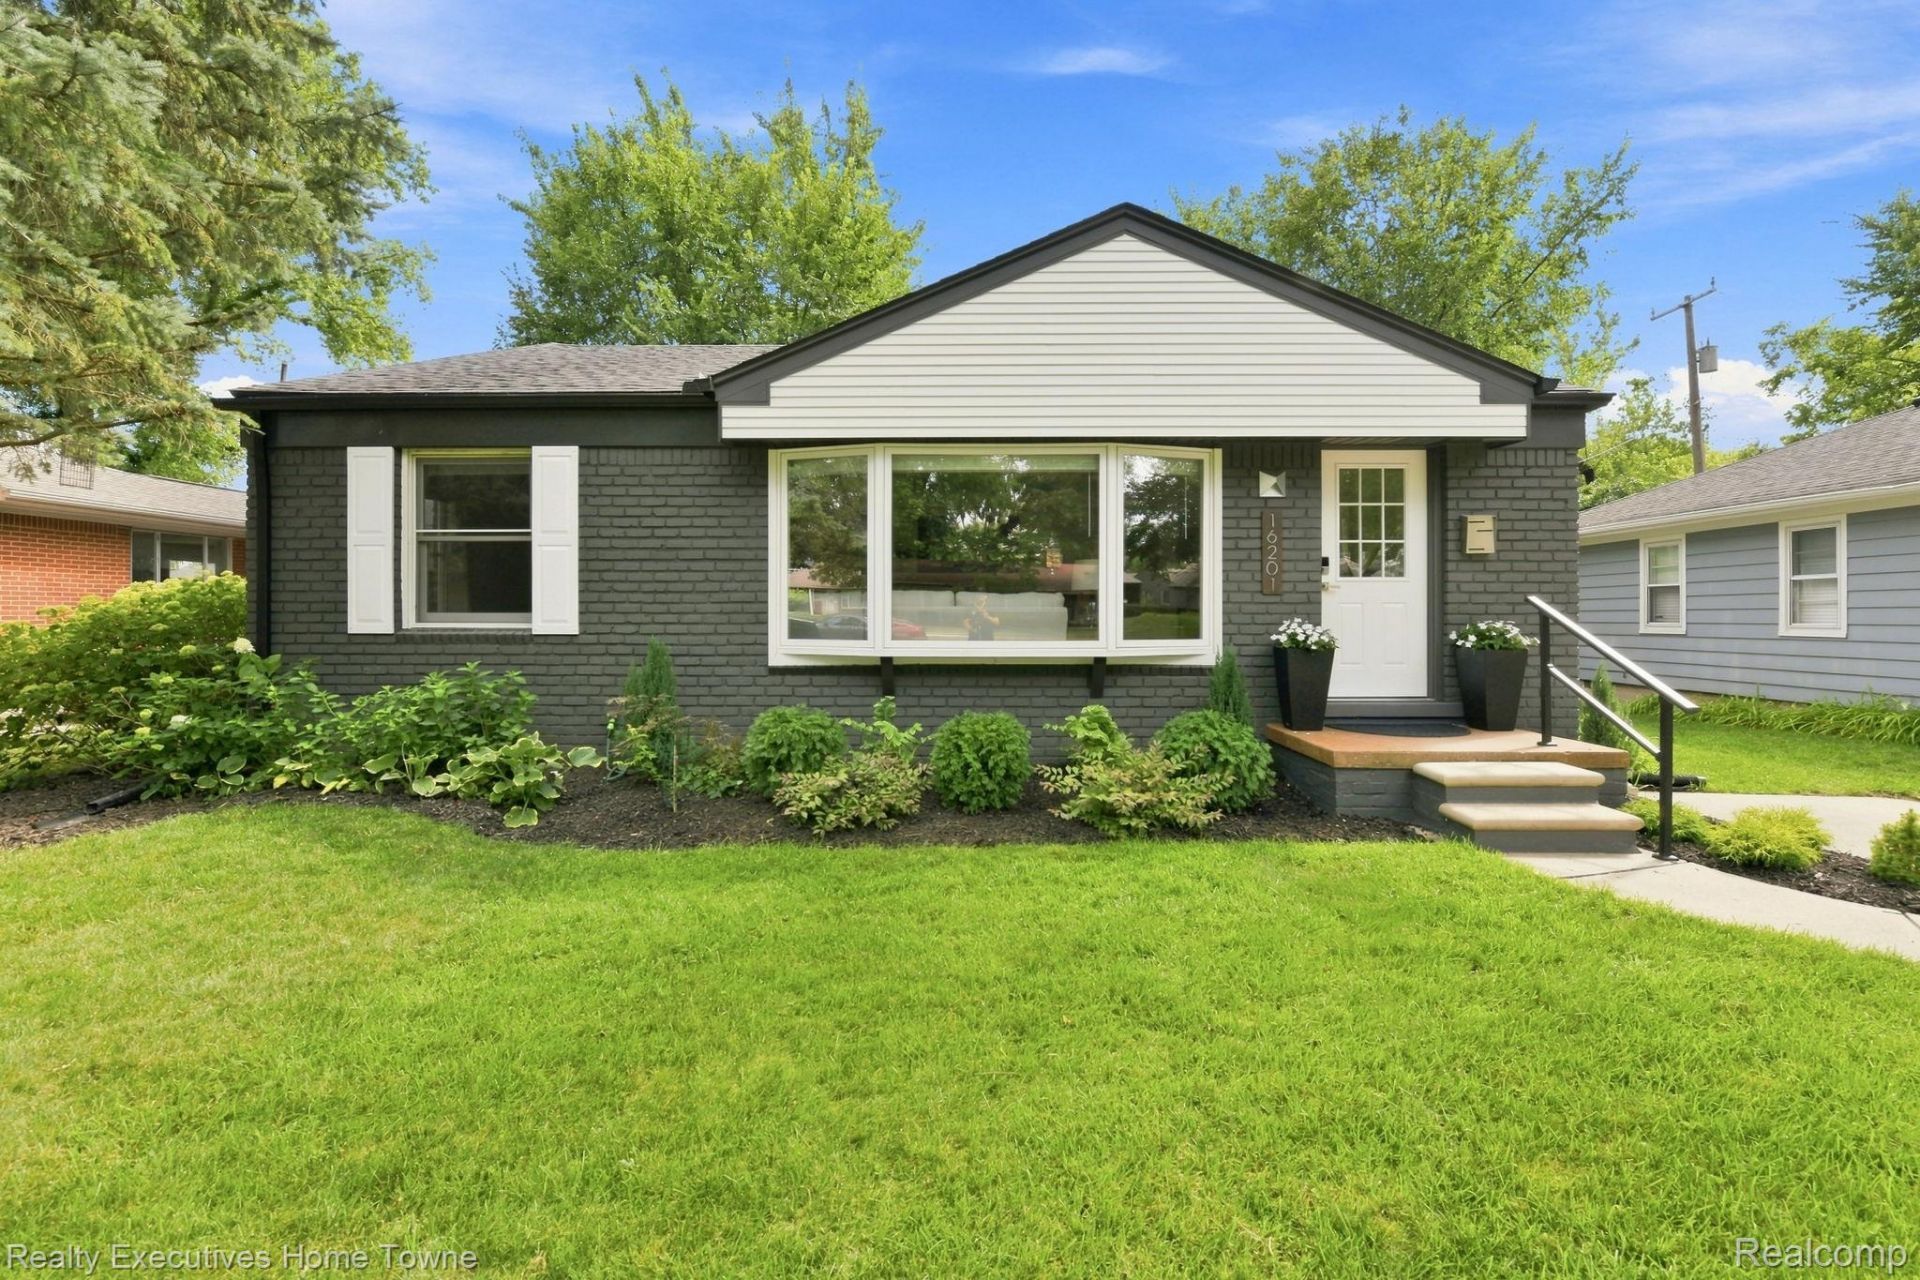
Beautifully renovated and meticulously maintained move-in-ready Beverly Hills Ranch that combines timeless character with thoughtful modern updates in the award-winning Birmingham Public Schools district. Approximately 2,260 square feet of living space, including a spacious finished (60%) lower level "? Professionally painted interior and exterior "? Beautiful solid maple hardwood flooring throughout the great room, hallway, bedrooms, and flex room "? Two fireplaces: a natural brick fireplace on the main level and an electric fireplace in the finished lower level "? Flexible first-floor room ideal as a home office, nursery, walk-in closet, hobby room, or optional third bedroom "? First-floor laundry hookup available for added convenience "? Spa-Inspired beautifully renovated primary bathroom featuring a premium Hansgrohe shower system, quartz vanity, designer finishes, and a thoughtfully designed accessible walk-in shower "? Spacious great room featuring a coved ceiling, bay window, natural brick fireplace, and abundant natural light "? Updated Kitchen featuring warm maple cabinetry, granite countertops, ceramic tile flooring, stainless steel appliances, a gas range, and an adjoining breakfast area that opens seamlessly into the bright four-season sunroom-creating an ideal space for everyday living and effortless entertaining "? Bright four-season sunroom with ceramic tile flooring & beadboard ceiling with access to a private patio & beautifully landscaped backyard "? Finished Lower Level with luxury vinyl plank flooring, recessed lighting, electric fireplace, and glass block windows "? Basement features newly renovated half bathroom, Laundry area with abundant storage and shelving and new sump pump "? Newly fenced private backyard with a spacious patio for entertaining and relaxing "? Professionally landscaped perennial gardens & freshly painted storage shed with new gutters.
Property Features
Property Type: Residential - Single Family
Basement: Partially Finished
Basement: Yes
Heating: Forced Air, Natural Gas
Home Style: Ranch
Lot Size: 0.12 Acres
Stories: 1.0
Taxes: $6,780
Year Built: 1954
Feature Descriptions
Days on Site: 18
Exterior: Brick
Lot Dimensions: 50X100
Parcel#: 2401451009
Parking: No Garage
Parking Notes: No Garage
Sewer: Public Sewer
Summer Tax: 5920
Water: Public
Winter Tax: 860
Room Sizes
Living Room: 14 X 17
Dining Room: 11 X 8
Kitchen: 12 X 15
Four Season Room: 14 X 10
Bath Full: 7 X 11
Primary Bedroom: 10 X 12
Bedroom: 11 X 11
Bath Lav: 5 X 7
Local Schools
School District: Birmingham
Listed By / Shown By
Listed By
Agency Name: Realty Executives Home Towne
Agency Phone: 5867264600
Shown By
Agent Name: Jennifer D. Jennings
Agent Phone: (989) 295-4680
Agency Title: Key Realty

Estimate Your Payment
Estimated Payment
$ 3,482.68 per month $2,773.08 Principal & Interest $565.00 Property Tax $144.59 Homeowner's InsuranceChange Payment Information



IDX provided courtesy of Realcomp II Ltd.
©2021 Realcomp II Ltd. Shareholders
Privacy Policy / DMCA Notice / ADA Accessibility


This site is hosted, designed and copyright
© 1994 - 2026 by
Delta Media Group, Inc. -- Patent Pending --
Agency License Information: 1-877-539-7589 | Ohio Lic# REC.2010002888 6800 W Central Ave #B, Toledo, OH 43617 | Michigan Lic# 6505366134 8040 Summerfield Rd, Lambertville, MI 48144 | Indiana Lic# RC52400106 3029 W Smith Valley Rd #211, Greenwood, IN 46142 | West Virginia LIC# 010306 Erin Rickman, Broker. 410 Market St #3, Parkersburg, WV, 26101 | Colorado LIC# EC.100108419 603 Rood Ave, Grand Junction, CO 81501 | Nevada LIC# B.0146350.LLC 9190 Double Diamond Pwky, Reno, NV 89521 | Florida LIC# CQ1073507 16638 Mooner Plank Cir, Wimauma, FL 33598 | Illinois LIC# 481014661 640 S Washington St. Suite 212, Naperville, IL 60540
Agent License Information: 6501402331 Brokerage/Company License Number: MI-65-05366134
16201 Amherst Avenue | MLS# 20261065568
This single family home located at 16201 Amherst Avenue, Beverly Hills Village, Mi 48025 is currently listed for sale with an asking price of $495,750. This property was built in 1954 and has 2 bedrooms and 1 full and 1 partial baths with 1904 sq. ft. Amherst Avenue is located in the B E V E R L Y H I L L S N O 3 subdivision within the Birmingham school district. Search B E V E R L Y H I L L S N O 3 real estate on www.jdjrealtor.com today.