Jennifer D. Jennings
REALTOR®



BEDS4
BATHS2 full
SQUARE FEET1,914
MLS#2026034822
STATUSActive
PROPERTY TYPEResidential - Single Family
SUBDIVISIONBURNT STORE VILLAGE
Property Description
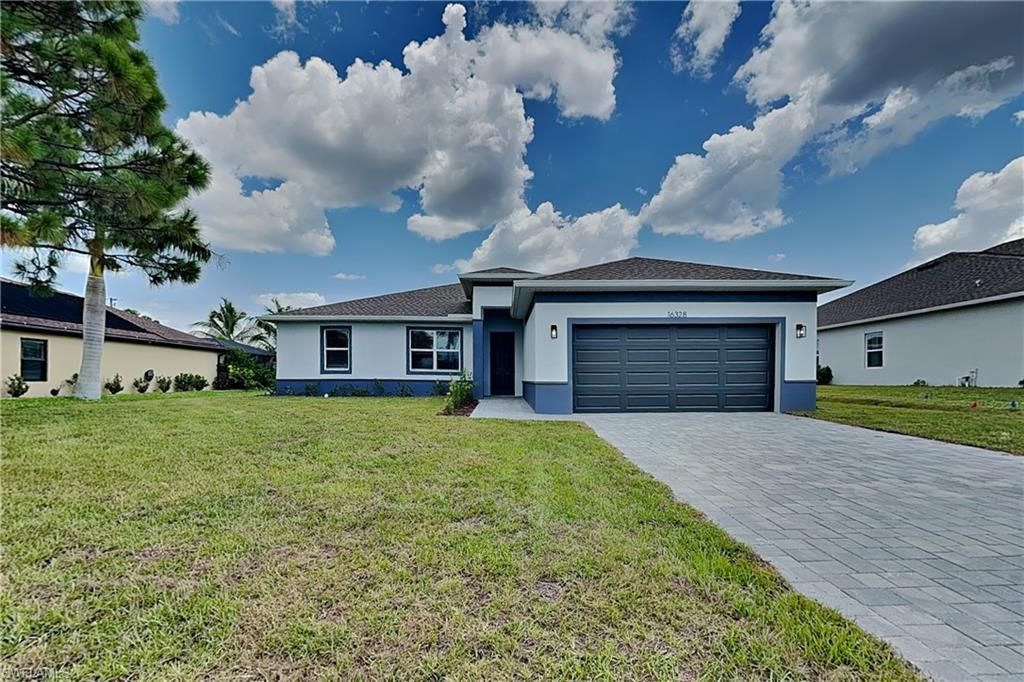
BRAND NEW CONSTRUCTION! This spacious 4-bedroom, 2-bath residence offers 1,914 square feet of modern, thoughtfully designed living space, complete with an attached 2-car garage, oversized 500+ SQFT lanai, and stylish finishes throughout. Step inside to an inviting open-concept layout featuring high ceilings, abundant natural light, and contemporary design. The beautiful kitchen is a true masterpiece showcasing brand-new stainless steel appliances, quartz countertops, a large center island, and ample cabinet space-perfect for everyday living and entertaining. The primary suite serves as a private retreat with a walk-in closet and a well-appointed en-suite bathroom featuring dual vanities and a walk-in shower. Three additional bedrooms provide flexibility for family, guests, or a home office. Ideally located in Punta Gorda, you'll enjoy easy access to world-class beaches like Siesta Key and Englewood, along with golf courses, shopping, dining, boating, fishing, and spring training baseball. Ideally located in Burt Store Village, you'll enjoy easy access to world-class beaches like Siesta Key and Englewood, along with golf courses, shopping, dining, boating, fishing, and spring training baseball.
Property Features
Property Type: Residential - Single Family
Cooling: Ceiling Fan(s), Central Electric
Garage: 2 car attached
Heating: Central Electric
Lot Size: 0.22 Acres
Roof Type: Shingle
Stories: 1.0
Taxes: $631
Year Built: 2026
Feature Descriptions
Bedroom: 4 Bed
Construction: Concrete Block, Stucco
Days on Site: 22
Dining: Breakfast Bar, Eat-in Kitchen
Directions: Follow I-75 N to FL-78 W/Bayshore Rd in North Fort Myers. Take exit 143 from I-75 N. Continue on FL-78 W/Bayshore Rd to US-41 N/N Tamiami Trl. Turn right onto US-41 N/N Tamiami Trl. Follow Zemel Rd to Quesa Dr.
Exterior: Concrete Block, Stucco
Flooring: Tile
Furnished: Unfurnished
GEO Area: BS01 - Burnt Store
Hoa Fee: $250/Annually
Home Warranty Y/N: No
Interior: Split Bedrooms, Built-In Cabinets, Wired for Data, Pantry
Irrigation: Central
Kitchen: Kitchen Island, Pantry
Laundry: Washer/Dryer Hookup
Lease Considered Y/N: No
Listing Terms: Buyer Finance/Cash
Lot: Zero Lot Line
Management: Professional
Ownership: Single Family
Parcel #: 422329302009
Parking: Garage Door Opener, Attached
Pets: No Approval Needed
Property Attached Y/N: No
Property Sub-Type: Single Family Residence
Sewer: Central
Sewer: Central
SQFT Total: 2911
Transfer Fee: 0
Units in Building: Square Feet
View: Partial Buildings
Water: Central
Water: Central
Windows: Single Hung, Sliding, Impact Resistant Windows
Listed By / Shown By
Listed By
Agency Name: Panther Realty LLC
Agency Phone: 239-699-1990
Shown By
Agent Name: Jennifer D. Jennings
Agent Phone: (989) 295-4680
Agency Title: Key Realty

Estimate Your Payment
Estimated Payment
$ 1,988.29 per month $1,839.77 Principal & Interest $52.58 Property Tax $95.93 Homeowner's InsuranceChange Payment Information



Privacy Policy / DMCA Notice / ADA Accessibility


This site is hosted, designed and copyright
© 1994 - 2026 by
Delta Media Group, Inc. -- Patent Pending --
Agency License Information: 1-877-539-7589 | Ohio Lic# REC.2010002888 6800 W Central Ave #B, Toledo, OH 43617 | Michigan Lic# 6505366134 8040 Summerfield Rd, Lambertville, MI 48144 | Indiana Lic# RC52400106 3029 W Smith Valley Rd #211, Greenwood, IN 46142 | West Virginia LIC# 010306 Erin Rickman, Broker. 410 Market St #3, Parkersburg, WV, 26101 | Colorado LIC# EC.100108419 603 Rood Ave, Grand Junction, CO 81501 | Nevada LIC# B.0146350.LLC 9190 Double Diamond Pwky, Reno, NV 89521 | Florida LIC# CQ1073507 16638 Mooner Plank Cir, Wimauma, FL 33598 | Illinois LIC# 481014661 640 S Washington St. Suite 212, Naperville, IL 60540
Agent License Information: 6501402331 Brokerage/Company License Number: MI-65-05366134
16328 Quesa Dr | MLS# 2026034822
This single family home located at 16328 Quesa Dr, Punta Gorda, FL 33955 is currently listed for sale with an asking price of $328,900. This property was built in 2026 and has 4 bedrooms and 2 full baths with 1914 sq. ft. Quesa Dr is located in the BURNT STORE VILLAGE subdivision. Search BURNT STORE VILLAGE real estate on www.jdjrealtor.com today.