Jennifer D. Jennings
REALTOR®



BEDS2
BATHS1 full
SQUARE FEET640
MLS#C7529989
STATUSActive
PROPERTY TYPEResidential - Single Family
SUBDIVISIONLAMPS
Property Description
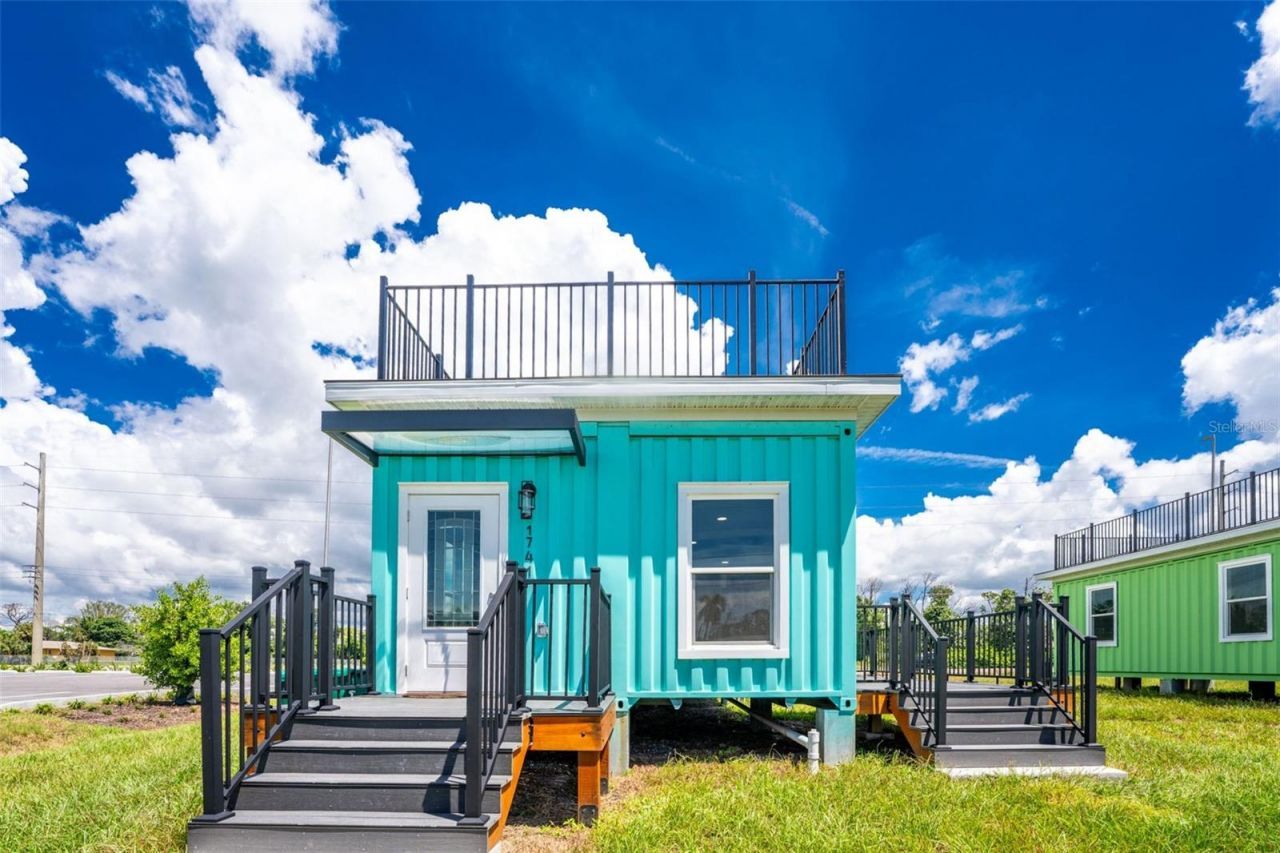
Virtually Staged. Welcome to your own Key West-inspired rooftop bungalow, where island style meets serious steel strength. Why buy another restrictive condo with HOA rules, assessments, and shared hallways when you can own something entirely your own? This one-of-a-kind coastal bungalow trades elevators, shared hallways, and cookie-cutter architecture for a home with its own identity, its own outdoor space, and its own island personality, tucked into the charm of Old Englewood Village. The construction story is just as compelling as the lifestyle. Built from two modified steel shipping containers set on concrete pier foundations with embedded steel, this home was engineered specifically to stand up to Florida's coastal environment. Hurricane-impact windows, steel-frame construction, and a wind-design rated for extreme coastal conditions deliver a level of resilience that's hard to find in traditional construction, all wrapped in genuine Key West character. Step inside and the interior feels anything but compact. Granite countertops and luxury vinyl plank flooring bring a polished, easy-care finish throughout, while mini-split heating and cooling, a tankless water heater, and closed-cell spray foam insulation keep the home efficient and comfortable year-round. LED lighting with dimmers rounds out a space built for both everyday living and quiet evenings in. But the real showstopper is outside. Between the lower and upper outdoor living areas, this home features an incredible amount of space to stretch out, entertain, and enjoy the Florida lifestyle well beyond its conditioned interior footprint. Downstairs opens up room to relax or host casual gatherings, while the true centerpiece waits above. The private rooftop deck turns everyday moments into something special. Picture morning coffee above the neighborhood as the sun comes up over Englewood, or ending the day with the sky lighting up in every shade of orange and pink. A tropical-inspired entertaining space up top sets the stage for sunset cocktails, dinner under the stars, or simply unwinding with a view no ordinary home can match. Whether it becomes a private tiki-bar retreat, a rooftop hot-tub escape, or a laid-back lounge, this isn't just additional deck space. It's an entirely different way of living. Location adds even more to the story. Approximately 3 miles from historic Dearborn Street, where local shops, restaurants, and a weekly farmers market bring small-town charm to daily life, and near a boat ramp on Lemon Bay, where dolphins and manatees are regular company. Cast a line right from the bay, paddle out for the afternoon, or enjoy nearby kayak, paddleboard, and pontoon rentals. Englewood Beach and Manasota Key round out the area for sand, surf, and some of Southwest Florida's most colorful sunsets, and the laid-back rhythm of the Englewood lifestyle is woven into everything nearby. This is a home built for anyone in search of something different: real character, real strength, and a rooftop retreat that feels like a permanent vacation. Steel construction. Impact protection. Private outdoor living. No ordinary condo feel, and no shared walls to speak of. More Florida. More freedom. More outdoor living. Welcome home.
Property Features
Property Type: Residential - Single Family
Cooling: Mini-Split Unit(s)
Heating: Electric, Heat Pump, Zoned
Home Style: Bungalow
Lot Size: 0.14 Acres
Roof Type: Metal
Stories: 1.0
Taxes: $968
Year Built: 2024
Amenities
Ceiling Fans(s)
Living Room/Dining Room Combo
Primary Bedroom Main Floor
Stone Counters
Thermostat
Feature Descriptions
Appliances: Dishwasher, Dryer, Microwave, Range, Refrigerator, Washer
Builder: Wyatt Homes, LLC
Days on Site: 2
Directions: Heading west on 776 turn left onto Placida Rd, then right onto Hunt St, and then right onto Winstan Ave and the lot is on the right
Exterior: Metal Frame, Metal Siding
Flood Zone Code: AE
Flooring: Luxury Vinyl
Foundation: Crawlspace, Stilt/On Piling
Home Warranty Y/N: No
Listing Terms: Cash, Conventional, VA Loan
Lot: Cleared, FloodZone, In County, Level, Paved
Lot Dimensions: 0.14
Model: Fortress Series, Neptune 1
Ownership: Fee Simple
Patio/Porch: Deck, Side Porch
Property Attached Y/N: No
Property Sub-Type: Single Family Residence
Security: Smoke Detector(s)
Sewer: Public Sewer
Showing Instructions: Supra Lock Box, Appointment Only, Call Listing Agent, ShowingTime
Special Sale Provisions: None
Utilities: Electricity Connected, Public, Sewer Connected
Water: Public
Water Access Y/N: No
Windows: Storm Window(s)
Zoning: OMI
Room Sizes
Kitchen: 5.1x12
Living Room: 10x12.6
Primary Bedroom: 9x12
Bedroom 2: 9x10
Bathroom 1: 5.1x7
Dining Room: 5x12
Local Schools
High School: Lemon Bay High
Middle School: L.A. Ainger Middle
Elementary School: Englewood Elementary
Listed By / Shown By
Listed By
Agency Name: JOHN R WOOD PROPERTIES
Agency Contact: 941-600-2829
Shown By
Agent Name: Jennifer D. Jennings
Agent Phone: (989) 295-4680
Agency Title: Key Realty

Estimate Your Payment
Estimated Payment
$ 1,846.28 per month $1,678.11 Principal & Interest $80.67 Property Tax $87.50 Homeowner's InsuranceChange Payment Information




Member Participants (and their affiliated licensees, if applicable) shall indicate on their websites that IDX information is provided exclusively for consumers’ personal non-commercial use, that it may not be used for any purpose other than to identify prospective properties consumers may be interested in purchasing, that the data is deemed reliable but is not guaranteed by MLS GRID, and that the use of the MLS GRID Data may be subject to an end user license agreement prescribed by the Member Participant’s applicable MLS if any and as amended from time to time. MLS GRID may, at its discretion, require use of other disclaimers as necessary to protect Member Participant, and/or their MLS from liability.
Based on information submitted to the MLS GRID. All data is obtained from various sources and may not have been verified by broker or MLS GRID. Supplied Open House Information is subject to change without notice. All information should be independently reviewed and verified for accuracy. Properties may or may not be listed by the office/agent presenting the information.
Privacy Policy / DMCA Notice / ADA Accessibility


This site is hosted, designed and copyright
© 1994 - 2026 by
Delta Media Group, Inc. -- Patent Pending --
Agency License Information: 1-877-539-7589 | Ohio Lic# REC.2010002888 6800 W Central Ave #B, Toledo, OH 43617 | Michigan Lic# 6505366134 8040 Summerfield Rd, Lambertville, MI 48144 | Indiana Lic# RC52400106 3029 W Smith Valley Rd #211, Greenwood, IN 46142 | West Virginia LIC# 010306 Erin Rickman, Broker. 410 Market St #3, Parkersburg, WV, 26101 | Colorado LIC# EC.100108419 603 Rood Ave, Grand Junction, CO 81501 | Nevada LIC# B.0146350.LLC 9190 Double Diamond Pwky, Reno, NV 89521 | Florida LIC# CQ1073507 16638 Mooner Plank Cir, Wimauma, FL 33598 | Illinois LIC# 481014661 640 S Washington St. Suite 212, Naperville, IL 60540
Agent License Information: 6501402331 Brokerage/Company License Number: MI-65-05366134
1741 Winstan Avenue | MLS# C7529989
This single family home located at 1741 Winstan Avenue, Englewood, FL 34223 is currently listed for sale with an asking price of $300,000. This property was built in 2024 and has 2 bedrooms and 1 full baths with 640 sq. ft. Winstan Avenue is located in the LAMPS subdivision. Search LAMPS real estate on www.jdjrealtor.com today.