Jennifer D. Jennings
REALTOR®



BEDS4
BATHS3 full 1 partial
SQUARE FEET4,390
MLS#20261071061
STATUSActive
PROPERTY TYPEResidential - Single Family
SUBDIVISIONA V O N L A K E S V I L L A G E N O 1
SCHOOLRochester
Property Description
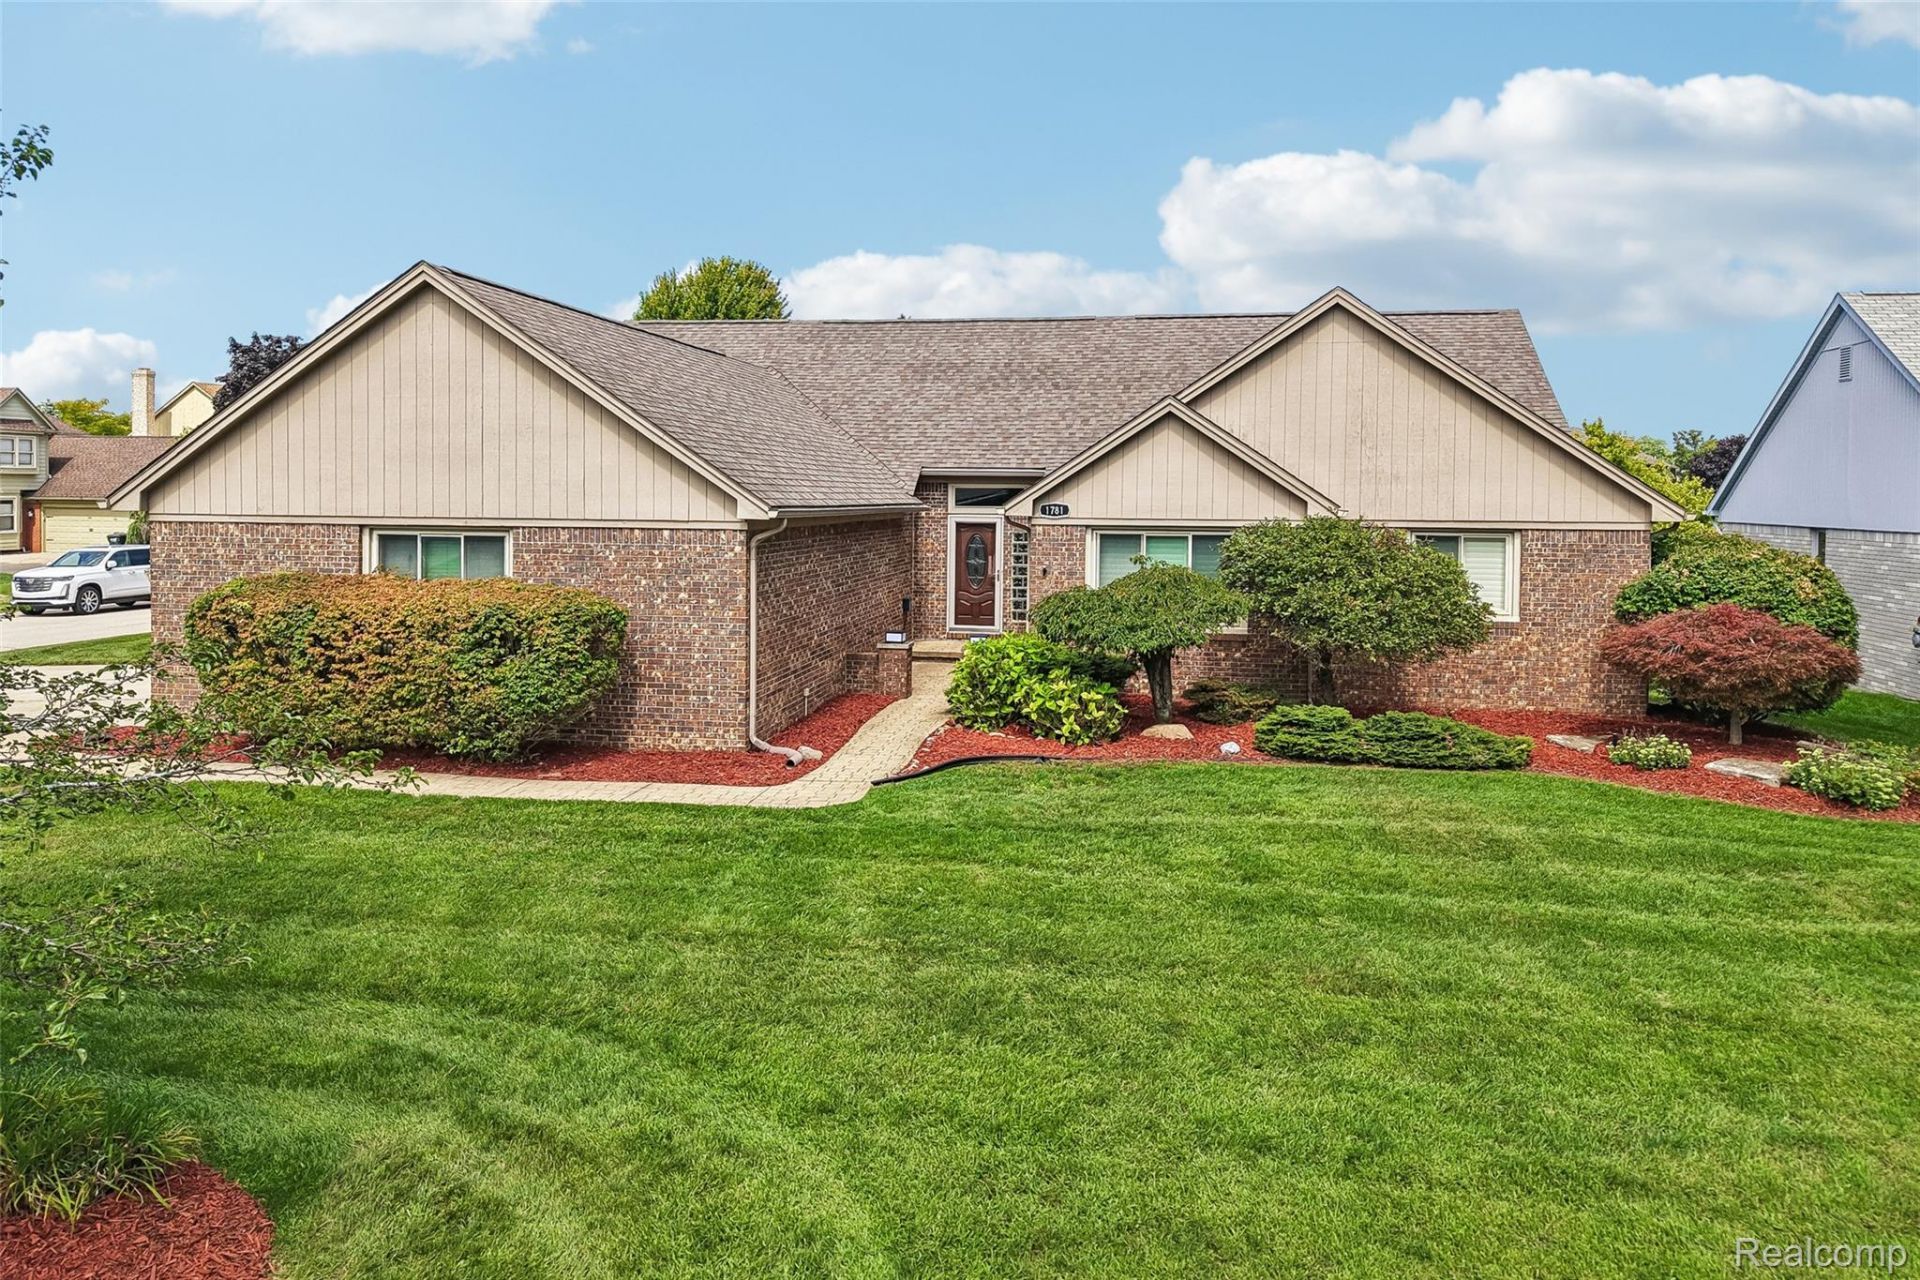
Welcome to over 4,000 square feet of impeccably upgraded living, perfectly positioned to enjoy views of Avon Lake with coveted lake privileges. This 4-bedroom, 3.5-bath ranch blends effortless one-level living with a fully finished walkout lower level ideal for guests, in-laws, or multigenerational living.The updated kitchen is a showstopper: a large center island, granite countertops, stainless steel appliances, and a ceramic tile backsplash come together with an abundance of soft-close cabinetry and a walk-in pantry. A door wall opens straight to the deck - perfect for indoor-outdoor entertaining.The vaulted living room features a cozy gas fireplace and a convenient butler's pantry, ideal for hosting. Step outside to the expansive deck, accessible from both the dining room and primary suite, and take in serene lake views from your own backyard.Retreat to a primary bedroom with an incredible walk-in closet featuring custom build-outs, and a spa-like primary bath with a large soaking tub, dual sinks, and granite counters.The finished walkout lower level adds a full bedroom and bath, plus additional living space - perfect for visitors or a private in-law suite. A 3-car garage rounds out this exceptional home.Whether you're entertaining on the deck with lake views or unwinding in your private primary suite, this home delivers luxury living at every turn.
Property Features
Property Type: Residential - Single Family
Basement: Yes
Basement: Finished, Walk Out Access
Garage: 3.5 car attached
Heating: Forced Air, Natural Gas
Home Style: Ranch
Lot Size: 0.28 Acres
Roof Type: Asphalt
Stories: 1.0
Taxes: $12,551
Year Built: 1992
Feature Descriptions
Appliances: Dishwasher, Disposal, Dryer, Free Standing Electric Oven, Free Standing Refrigerator, Microwave, Washer
Body of Water: Avon Lake
Days on Site: 3
Exterior: Brick, Wood Siding
Fireplace: Gas, Great Room
HOA Fee: 204/ Annually
Lot Dimensions: 95X100
Parcel#: 1525276020
Parking: Threeand Half Car Garage, Attached, Direct Access, Garage Door Opener, Garage Faces Side
Parking Notes: Threeand Half Car Garage, Attached, Direct Access,
Patio/Porch: Deck
Sewer: Public Sewer
Summer Tax: 6297
Water: Public
Winter Tax: 6254
Room Sizes
Kitchen: 14 X 13
Breakfast Nook Room: 13 X 11
Library: 13 X 10
Great Room: 21 X 18
Laundry: 9 X 5
Primary Bedroom: 18 X 13
Bedroom: 15 X 12
Local Schools
School District: Rochester
Listed By / Shown By
Listed By
Agency Name: NHL Real Estate
Agency Phone: 2484155514
Shown By
Agent Name: Jennifer D. Jennings
Agent Phone: (989) 295-4680
Agency Title: Key Realty

Estimate Your Payment
Estimated Payment
$ 5,371.67 per month $4,111.38 Principal & Interest $1,045.92 Property Tax $214.38 Homeowner's InsuranceChange Payment Information



IDX provided courtesy of Realcomp II Ltd.
©2021 Realcomp II Ltd. Shareholders
Privacy Policy / DMCA Notice / ADA Accessibility


This site is hosted, designed and copyright
© 1994 - 2026 by
Delta Media Group, Inc. -- Patent Pending --
Agency License Information: 1-877-539-7589 | Ohio Lic# REC.2010002888 6800 W Central Ave #B, Toledo, OH 43617 | Michigan Lic# 6505366134 8040 Summerfield Rd, Lambertville, MI 48144 | Indiana Lic# RC52400106 3029 W Smith Valley Rd #211, Greenwood, IN 46142 | West Virginia LIC# 010306 Erin Rickman, Broker. 410 Market St #3, Parkersburg, WV, 26101 | Colorado LIC# EC.100108419 603 Rood Ave, Grand Junction, CO 81501 | Nevada LIC# B.0146350.LLC 9190 Double Diamond Pwky, Reno, NV 89521 | Florida LIC# CQ1073507 16638 Mooner Plank Cir, Wimauma, FL 33598 | Illinois LIC# 481014661 640 S Washington St. Suite 212, Naperville, IL 60540
Agent License Information: 6501402331 Brokerage/Company License Number: MI-65-05366134
1781 S Shore Drive | MLS# 20261071061
This single family home located at 1781 S Shore Drive, Rochester Hills, Mi 48307 is currently listed for sale with an asking price of $735,000. This property was built in 1992 and has 4 bedrooms and 3 full and 1 partial baths with 4390 sq. ft. S Shore Drive is located in the A V O N L A K E S V I L L A G E N O 1 subdivision within the Rochester school district. Search A V O N L A K E S V I L L A G E N O 1 real estate on www.jdjrealtor.com today.