Jennifer D. Jennings
REALTOR®



BEDS4
BATHS4 full 1 partial
SQUARE FEET5,592
MLS#20261068982
STATUSActive
PROPERTY TYPEResidential - Single Family
SUBDIVISIONN O R T H O A K S - A S I N G H D E V
SCHOOLRochester
Property Description
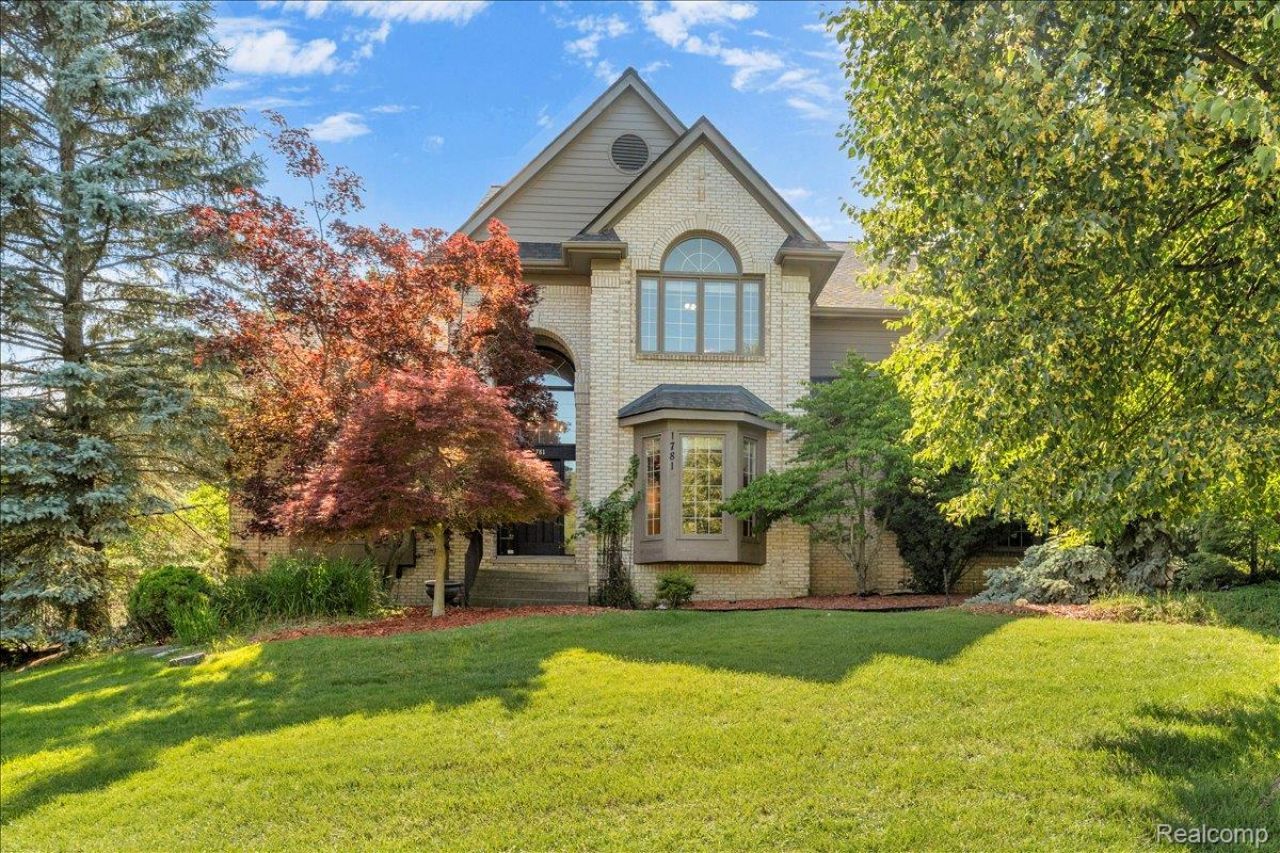
Refreshed & Ready to Impress! This exceptional 3,700+ sq. ft. Rochester Hills home has been refreshed with new carpet and freshly painted neutral tone throughout the first floor, stairways, and upstairs hallway, creating a bright, clean, move-in-ready feel. Situated on a desirable corner lot in a beautiful neighborhood - located within the award-winning Rochester Community School District (Baldwin Elementary, Hart Middle School, and Stoney Creek). The inviting first floor features a spacious living room that flows into the formal dining room with a convenient butler's pantry. The well-appointed kitchen opens to the breakfast nook and impressive family room, where soaring ceilings and abundant natural light create a warm, open atmosphere. The connected layout makes entertaining effortless, with views of the picturesque backyard. A large first-floor study provides an ideal space for working from home or studying. Upstairs are four generously sized bedrooms, including a spacious primary suite with dual walk-in closets, dedicated vanity area, and large private bath. One secondary bedroom offers an ensuite bath, while two additional bedrooms share a dual-entry bathroom. The finished walkout basement features a second kitchen, walk-in pantry, mudroom, full bathroom, hot tub, and versatile bonus room ideal for a home gym, flex space, hobby room, or an additional office. Adding even more functionality, the 3-car attached garage offers additional storage, a workshop area, and a utility sink. Recent updates: new carpet (2026), neutral interior paint (2026), roof (2021), A/C (2020), upgraded insulation (2023), ridge guards (2023), dishwasher (2022), washer (2025), microwave (2025), electric cooktop (2026), driveway sealing (2025) and recently painted deck (2026). This home offers exceptional space, versatility, thoughtful design, and a prime Rochester Hills location-and is ready for its next owners!
Property Features
Property Type: Residential - Single Family
Basement: Finished, Walk Out Access
Basement: Yes
Cooling: Central Air
Garage: 3
Heating: Forced Air, Natural Gas
Home Style: Colonial
Lot Size: 0.49 Acres
Roof Type: Asphalt
Stories: 2.0
Taxes: $9,886
Year Built: 1996
Amenities
Entrance Foyer
High Speed Internet
Jetted Tub
Programmable Thermostat
Spa Hottub
Gutter Guard System
Feature Descriptions
Appliances: Built In Electric Oven, Dishwasher, Disposal, Dryer, Electric Cooktop, Free Standing Refrigerator, Humidifier, Microwave, Stainless Steel Appliances, Washer
Days on Site: 10
Exterior: Brick, Shingle Siding
Fireplace: Family Room
HOA Fee: 600/ Annually
Laundry: Laundry Room
Lot: Corner Lot, Sprinklers
Lot Dimensions: 115X185
Parcel#: 1504128001
Parking: Three Car Garage, Attached
Parking Notes: Three Car Garage, Attached
Patio/Porch: Deck
Sewer: Public Sewer
Summer Tax: 5133
Water: Public
Winter Tax: 4753
Room Sizes
Kitchen: 14 X 12
Breakfast Nook Room: 10 X 14
Family Room: 22 X 19
Living Room: 14 X 16
Dining Room: 14 X 14
Butlers Pantry: 8 X 6
Library: 17 X 11
Laundry: 8 X 5
Bath Lav: 7 X 4
Primary Bedroom: 18 X 14
Primary Bathroom: 14 X 12
Bedroom: 15 X 12
Bath Full: 9 X 7
Bath Dual Entry: 12 X 8
Kitchen2nd: 12 X 10
Bath Other: 21 X 8
Fle X Room: 35 X 27
Local Schools
School District: Rochester
Listed By / Shown By
Listed By
Agency Name: MITown Realty
Agency Phone: 2488082332
Shown By
Agent Name: Jennifer D. Jennings
Agent Phone: (989) 295-4680
Agency Title: Key Realty

Estimate Your Payment
Estimated Payment
$ 5,413.84 per month $4,362.54 Principal & Interest $823.83 Property Tax $227.47 Homeowner's InsuranceChange Payment Information



IDX provided courtesy of Realcomp II Ltd.
©2021 Realcomp II Ltd. Shareholders
Privacy Policy / DMCA Notice / ADA Accessibility


This site is hosted, designed and copyright
© 1994 - 2026 by
Delta Media Group, Inc. -- Patent Pending --
Agency License Information: 1-877-539-7589 | Ohio Lic# REC.2010002888 6800 W Central Ave #B, Toledo, OH 43617 | Michigan Lic# 6505366134 8040 Summerfield Rd, Lambertville, MI 48144 | Indiana Lic# RC52400106 3029 W Smith Valley Rd #211, Greenwood, IN 46142 | West Virginia LIC# 010306 Erin Rickman, Broker. 410 Market St #3, Parkersburg, WV, 26101 | Colorado LIC# EC.100108419 603 Rood Ave, Grand Junction, CO 81501 | Nevada LIC# B.0146350.LLC 9190 Double Diamond Pwky, Reno, NV 89521 | Florida LIC# CQ1073507 16638 Mooner Plank Cir, Wimauma, FL 33598 | Illinois LIC# 481014661 640 S Washington St. Suite 212, Naperville, IL 60540
Agent License Information: 6501402331 Brokerage/Company License Number: MI-65-05366134
1781 Westridge Drive | MLS# 20261068982
This single family home located at 1781 Westridge Drive, Rochester Hills, Mi 48306 is currently listed for sale with an asking price of $779,900. This property was built in 1996 and has 4 bedrooms and 4 full and 1 partial baths with 5592 sq. ft. Westridge Drive is located in the N O R T H O A K S - A S I N G H D E V subdivision within the Rochester school district. Search N O R T H O A K S - A S I N G H D E V real estate on www.jdjrealtor.com today.