Jennifer D. Jennings
REALTOR®



BEDS3
BATHS2 full
SQUARE FEET1,400
MLS#20100523
STATUSContingent-Continue to Show
PROPERTY TYPEResidential - Single Family
SCHOOLWynford Local
Property Description
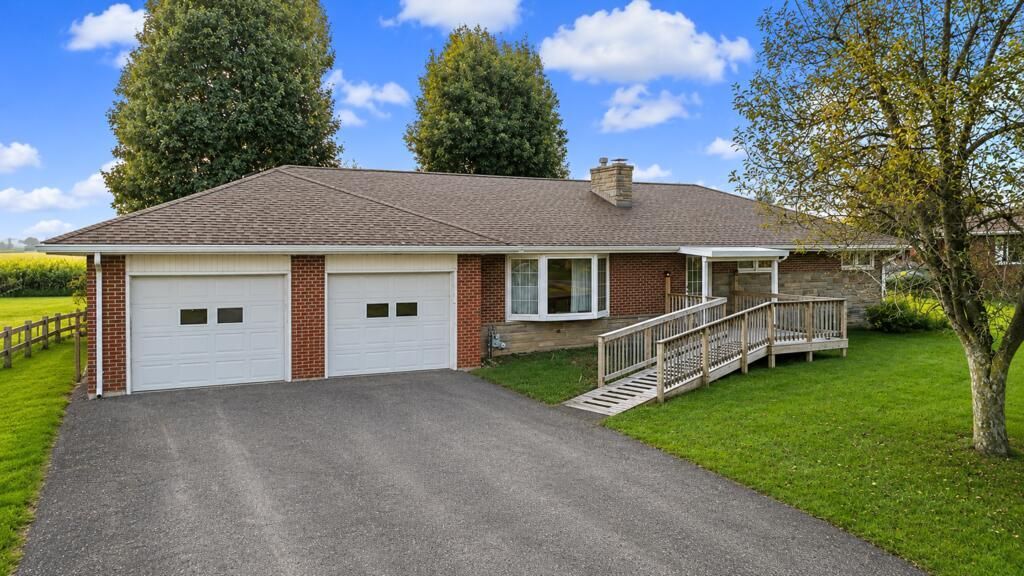
There's something special about a home where classic craftsmanship, country views, and meaningful updates come together! Set on .57 acre, this inviting brick home features freshly painted interiors and beautifully sanded and stained two-inch oak hardwood floors, completed in August 2026. The spacious living room is filled with natural light from a large bay window and features a striking stone fireplace. The kitchen offers plenty of wood cabinetry, while the lower level provides additional finished space with endless possibilities. A two-car attached garage includes a workshop for projects and hobbies. Major updates include a Lennox furnace in 2023 and a brand-new roof in 2026. The septic was cleaned and inspected in 2026, with paperwork included in disclosures. Out back, enjoy a two-year-old patio, mature trees, a spacious yard, and peaceful country views. Classic character, useful updates, and room to breathe make this one easy to call home!
Property Features
Property Type: Residential - Single Family
Basement: Partially Finished, Sump Pump
Basement: Yes
Cooling: Central Air
Fireplaces: 2
Heating: Forced Air, Natural Gas
Lot Size: 0.57 Acres
Roof Type: Composition
Stories: 1.0
Taxes: $1,595
Year Built: 1962
Feature Descriptions
Accessibility Features: Outside Handicap Access
Additional Structures: Shed(s)
Appliances: Dishwasher, Disposal, Dryer, Gas Range, Gas Water Heater, Refrigerator, Washer, Water Softener Owned
Days on Site: 13
Entry Location: Main Level
Exterior: Brick
Exterior: Lighting
Financing: Cash, Conventional
Fireplace: Electric, Gas Log, Living Room, Recreation Room
Fireplace Y/N: Yes
Flooring: Carpet, Hardwood, Vinyl
Garage Y/N: Yes
Interior: Shower/Tub, Dining Room, Entrance Foyer, Living Room, Main Level Primary Bedroom, Recreation Room
Lot: Lawn, Level
Parcel #: 210003887.000
Parking: Asphalt, Attached, Garage
Parking Total: 2
Patio/Porch: Patio, Porch
Rooms Total: 8
Security: Security System, Smoke Detector(s)
Sewer: Septic Tank
Structure Type: Onsite Built
Water: Well
Windows: Double Pane Windows, Vinyl
Room Sizes
Primary Bedroom: 13.50 X 11.08 Level - Upper
Bedroom 2: 11.17 X 10.00 Level - Main
Bedroom 3: 12.00 X 9.83 Level - Main
Bedroom 4: 15.33 X 11.92 Level - Lower
Bedroom 5: 14.00 X 11.92 Level - Lower
Dining Room: 11.58 X 12.00 Level - Main
Kitchen: 10.00 X 9.00 Level - Main
Rec Room: 27.9"x14.2" Level - Lower
Local Schools
School District: Wynford Local
Listed By / Shown By
Listed By
Agency Name: Sluss Realty
Agent Name: Danielle Holt
Agency Phone: 419-529-3047

Shown By
Agent Name: Jennifer D. Jennings
Agent Phone: (989) 295-4680
Agency Title: Key Realty

Estimate Your Payment
Estimated Payment
$ 1,603.67 per month $1,397.87 Principal & Interest $132.92 Property Tax $72.89 Homeowner's InsuranceChange Payment Information



Privacy Policy / DMCA Notice / ADA Accessibility


This site is hosted, designed and copyright
© 1994 - 2026 by
Delta Media Group, Inc. -- Patent Pending --
Agency License Information: 1-877-539-7589 | Ohio Lic# REC.2010002888 6800 W Central Ave #B, Toledo, OH 43617 | Michigan Lic# 6505366134 8040 Summerfield Rd, Lambertville, MI 48144 | Indiana Lic# RC52400106 3029 W Smith Valley Rd #211, Greenwood, IN 46142 | West Virginia LIC# 010306 Erin Rickman, Broker. 410 Market St #3, Parkersburg, WV, 26101 | Colorado LIC# EC.100108419 603 Rood Ave, Grand Junction, CO 81501 | Nevada LIC# B.0146350.LLC 9190 Double Diamond Pwky, Reno, NV 89521 | Florida LIC# CQ1073507 16638 Mooner Plank Cir, Wimauma, FL 33598 | Illinois LIC# 481014661 640 S Washington St. Suite 212, Naperville, IL 60540
Agent License Information: 6501402331 Brokerage/Company License Number: MI-65-05366134
1792 Tiffin Road | MLS# 20100523
This single family home located at 1792 Tiffin Road, Bucyrus, OH 44820 is currently listed for sale with an asking price of $249,900. This property was built in 1962 and has 3 bedrooms and 2 full baths with 1400 sq. ft. Tiffin Road is located within the Wynford Local school district. Search Bucyrus real estate on www.jdjrealtor.com today.