Jennifer D. Jennings
REALTOR®



BEDS2
BATHS2 full
SQUARE FEET1,260
MLS#TB8488636
STATUSActive
PROPERTY TYPEResidential - Condominium
SUBDIVISIONVISTA BAY CONDO I
Property Description
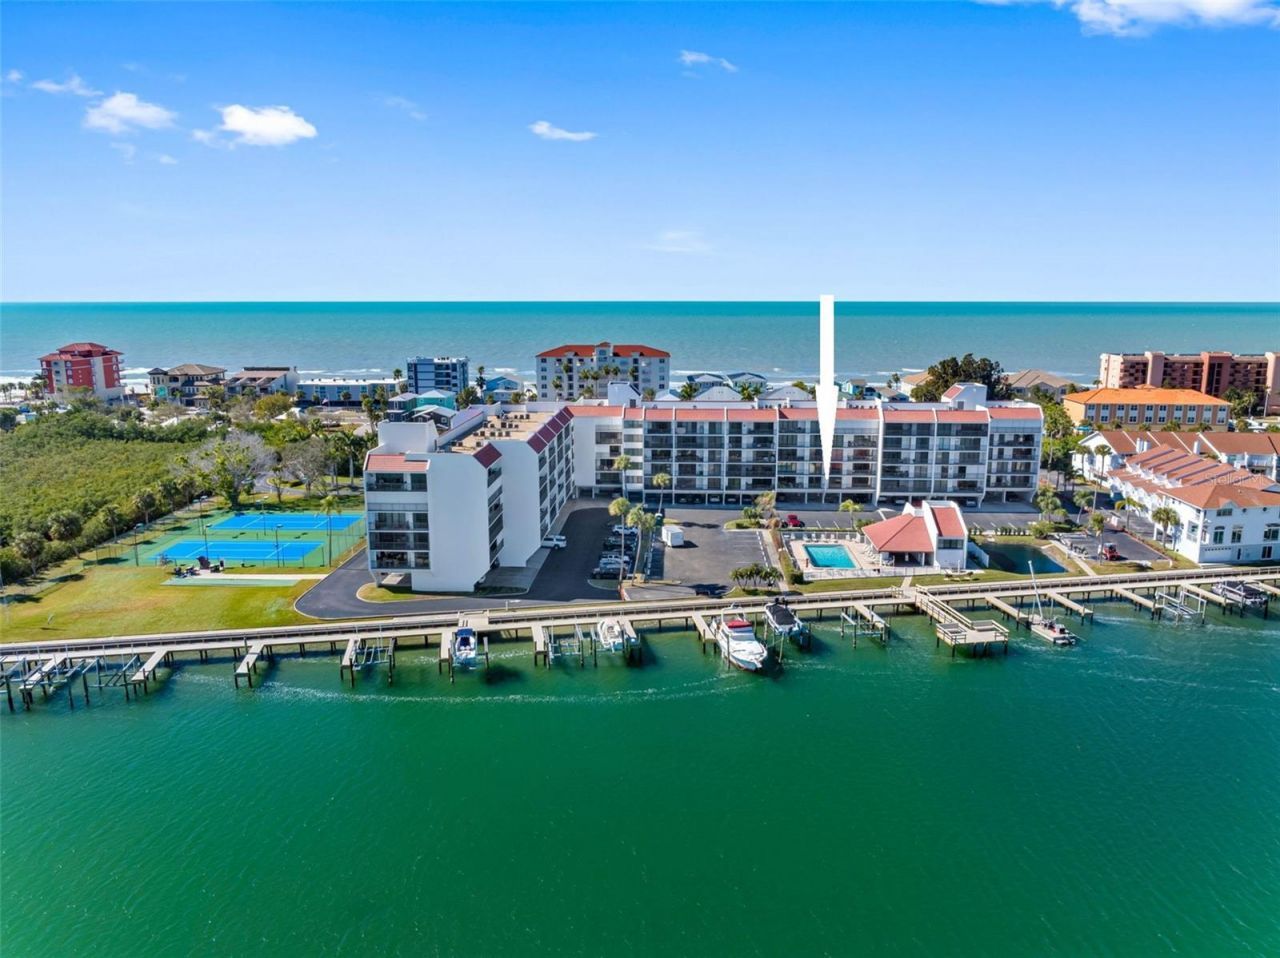
Lowest priced 2/2 Waterfront Condo along our Intracoastal. Just 300 steps to the Beach.. Large 2/2 with 1260 Sq Ft.. Welcome to Vista Bay Condominiums on the intracoastal waterway in Indian Shores. The association just completed a complex makeover including a million dollar brand new, 530-foot waterfront promenade with all new docks, walkway plus a fishing and day dock. There are also waterfront tennis and pickle ball courts, grilling stations and a heated pool, perfect for enjoying Florida's aquatic lifestyle. Indulge in spotting dolphins, manatees, yearly boat parades and coastal family fun from the waterfront amenities. All assessments are paid. The second-floor, two-bedroom, two-bath, 1,260 square-foot condo offers direct water views from the living room from the 30-foot waterfront balcony, main bedroom and kitchen. There's also an 18-by-6-foot balcony off the spacious guest bedroom on the west side of the condominium. After two decades of being a family beach getaway, the current owner refreshed the unit with new paint, a new AC and water heater installed in 2026 and new carpets. The condominium conveys with an under-building parking, and second floor storage space. Vista Bay is a well-managed complex that offers a heated pool, shuffleboard, car wash, grilling station, community fishing and sitting docks, deeded 30-foot to 40-foot boat slips, day dock and tennis and pickleball courts, plus an abundance of guest parking, ideal for entertaining or dinner guests. The beach access right across the street. Financials are in good shape and fully budgeted with $989 monthly maintenance fees. Indian Shores, also known as The Narrows, is known for its semi-private beaches due to coastal configuration and lack of public parking. The condo is near restaurants and nightlife, a small, friendly town just 8 miles south of Clearwater Beach, 22 miles due west of the Tampa airport and roughly three miles to the new Seminole City Shopping Center, an upscale mall destination offering shopping, cafes, restaurants, new movie theater, health store and gym. It is also approximately 20 minutes from the Dali Museum, Sports Arenas and downtown St Pete Museums. Vista Bay is a secured private complex with a three-month minimum rental period with three rentals per year, total. If someone rents only one week, it counts as one of the three rentals allowed. This is a private boating complex, hence the rare 40-plus guest parking spots. You will know your neighbor. Indian Shores has underground utilities for safety and aesthetics. The complex is near a police department, family friendly, bikeable and accessible. The beaches are never crowded here. Enjoy our coastal lifestyle. Call for immediate private showings.
Property Features
Property Type: Residential - Condominium
Cooling: Central Air
Garage: 1 car attached
Heating: Central, Electric
Lot Size: 3.11 Acres
Roof Type: Built-Up
Stories: 6.0
Taxes: $2,051
Year Built: 1983
Amenities
Built-in Features
Eat-in Kitchen
Living Room/Dining Room Combo
Open Floorplan
Primary Bedroom Main Floor
Split Bedroom
Balcony
Lighting
Outdoor Grill
Outdoor Shower
Private Mailbox
Sliding Doors
Tennis Court(s)
Feature Descriptions
Appliances: Dishwasher, Disposal, Electric Water Heater, Range, Refrigerator
Association Amenities: Pickleball Court(s), Pool, Storage, Tennis Court(s)
Body of Water: INTRACOASTAL
Community Features: Association Recreation - Owned, Buyer Approval Required, Golf Carts OK, Pool, Sidewalks, Tennis Court(s)
Condo Fee: $989/ Monthly
Days on Site: 154
Directions: I 275 Exit Gandy - West To Beach . Gandy to Park to Gulf Blvd- Right on Gulf Blvd - one block to East on 190 th To Vista Bay Condo..
Exterior: Block
Flood Zone Code: AE
Flooring: Carpet, Ceramic Tile
Foundation: Block, Slab
Frontage ICW: 540
HOA Fee: 0
HOA Y/N: Yes
Home Warranty Y/N: No
Lot: City Limits, In County, Private
Lot Dimensions: 3.11
Number of Pets: 1
Other Structures: Tennis Court(s)
Ownership: Condominium
Parking: Ground Level, Guest, Parking Pad, Tandem, Basement
Parking Notes: Ground Level, Guest, Parking Pad, Tandem, Basement
Patio/Porch: Covered
Pets Allowed: Number Limit
Pets Restrictions: Refer to Rules & Regs
Pets Size: Small (16-35 Lbs.)
Pets Weight (Max): 20
Pool: Gunite, Heated, In Ground
Property Attached Y/N: No
Property Sub-Type: Condominium
Sewer: Public Sewer
Showing Instructions: Supra Lock Box, Call Before Showing, Call Listing Agent, Lock Box Electronic, See Remarks
Spa: Heated, In Ground
Special Sale Provisions: None
Special View Info: Water
Utilities: Cable Connected, Electricity Connected, Public, Sewer Connected, Water Connected
Vegetation: Mature Landscaping
Water: Public
Water Access: Intracoastal Waterway
Water Access Y/N: Yes
Waterfront Features: Intracoastal Waterway, Fishing Pier, Sailboat Water, Skiing Allowed
Water View: Intracoastal Waterway
Room Sizes
Balcony/Porch/Lanai: 18.8x7.2
Living Room: 15.3x15.9
Dining Room: 15.3x9.7
Kitchen: 10.5x14.4
Foyer: 4.3x7.8
Balcony/Porch/Lanai: 12.6x4
Primary Bedroom: 13.4x23.11
Primary Bathroom: 8.5x8.3
Bathroom 2: 8.9x5.1
Bedroom 2: 13.2x12.1
Balcony/Porch/Lanai: 18.3x6.4
Listed By / Shown By
Listed By
Agency Name: PREMIER SOTHEBY'S INTL REALTY
Agency Contact: 727-595-1604
Shown By
Agent Name: Jennifer D. Jennings
Agent Phone: (989) 295-4680
Agency Title: Key Realty

Estimate Your Payment
Estimated Payment
$ 2,460.33 per month $2,175.96 Principal & Interest $170.92 Property Tax $113.46 Homeowner's InsuranceChange Payment Information




Member Participants (and their affiliated licensees, if applicable) shall indicate on their websites that IDX information is provided exclusively for consumers’ personal non-commercial use, that it may not be used for any purpose other than to identify prospective properties consumers may be interested in purchasing, that the data is deemed reliable but is not guaranteed by MLS GRID, and that the use of the MLS GRID Data may be subject to an end user license agreement prescribed by the Member Participant’s applicable MLS if any and as amended from time to time. MLS GRID may, at its discretion, require use of other disclaimers as necessary to protect Member Participant, and/or their MLS from liability.
Based on information submitted to the MLS GRID. All data is obtained from various sources and may not have been verified by broker or MLS GRID. Supplied Open House Information is subject to change without notice. All information should be independently reviewed and verified for accuracy. Properties may or may not be listed by the office/agent presenting the information.
Privacy Policy / DMCA Notice / ADA Accessibility


This site is hosted, designed and copyright
© 1994 - 2026 by
Delta Media Group, Inc. -- Patent Pending --
Agency License Information: 1-877-539-7589 | Ohio Lic# REC.2010002888 6800 W Central Ave #B, Toledo, OH 43617 | Michigan Lic# 6505366134 8040 Summerfield Rd, Lambertville, MI 48144 | Indiana Lic# RC52400106 3029 W Smith Valley Rd #211, Greenwood, IN 46142 | West Virginia LIC# 010306 Erin Rickman, Broker. 410 Market St #3, Parkersburg, WV, 26101 | Colorado LIC# EC.100108419 603 Rood Ave, Grand Junction, CO 81501 | Nevada LIC# B.0146350.LLC 9190 Double Diamond Pwky, Reno, NV 89521 | Florida LIC# CQ1073507 16638 Mooner Plank Cir, Wimauma, FL 33598 | Illinois LIC# 481014661 640 S Washington St. Suite 212, Naperville, IL 60540
Agent License Information: 6501402331 Brokerage/Company License Number: MI-65-05366134
19111 Vista Bay Drive, Unit 204 | MLS# TB8488636
This condo located at 19111 Vista Bay Drive, Unit 204, Indian Shores, FL 33785 is currently listed for sale with an asking price of $389,000. This property was built in 1983 and has 2 bedrooms and 2 full baths with 1260 sq. ft. Vista Bay Drive, Unit 204 is located in the VISTA BAY CONDO I subdivision. Search VISTA BAY CONDO I real estate on www.jdjrealtor.com today.