Jennifer D. Jennings
REALTOR®



BEDS4
BATHS2 full
SQUARE FEET1,752
MLS#P4939717
STATUSActive
PROPERTY TYPEResidential - Single Family
SUBDIVISIONVAN DUYNE SHORES
Property Description
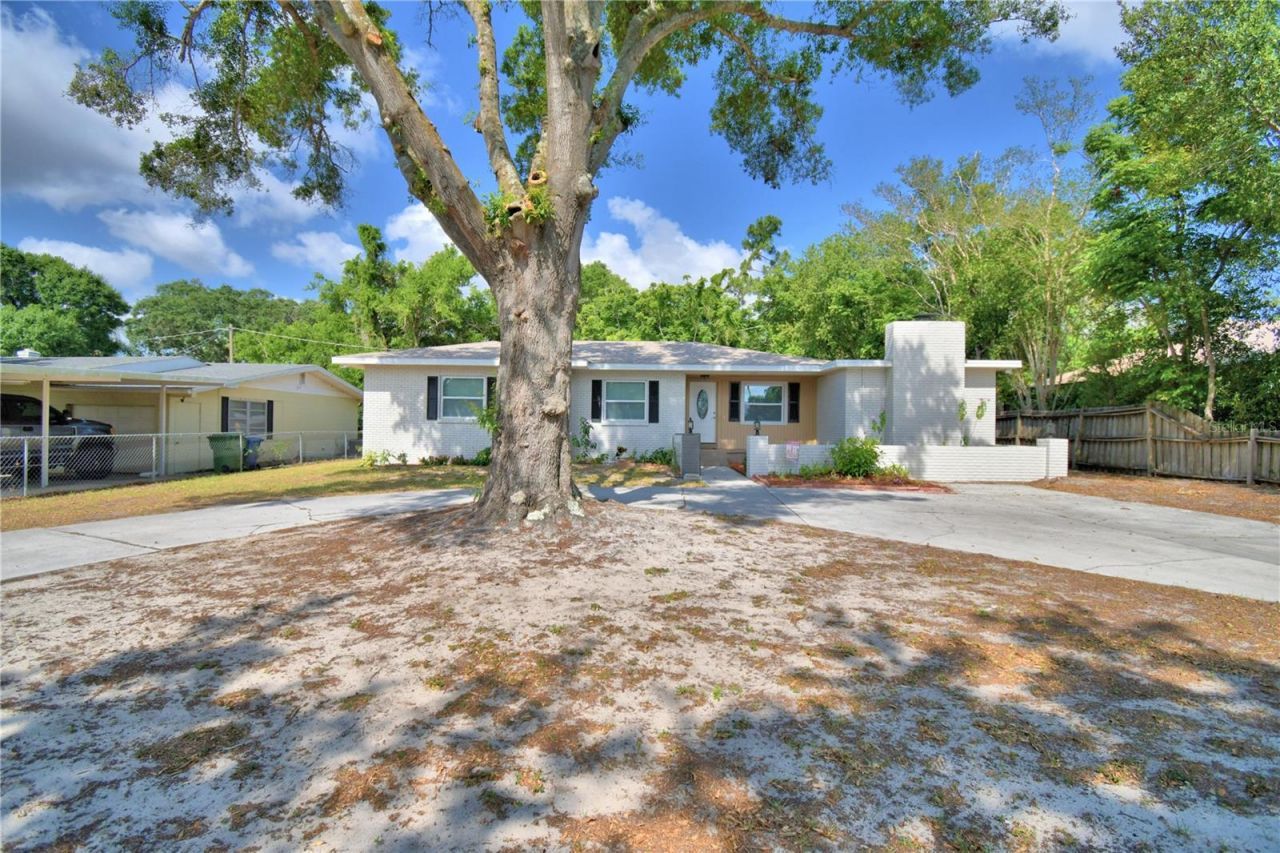
It's a completely renovated 4-bedroom beauty. No HOA. Park your trailers or vehicles in back yard or side yard with gate. New Roof, new windows, new doors, new hot water heater, new insulation, new electric and new air conditioner 2024. The kitchen has gold handles, refrigerator/ coffee maker combo, and a farmhouse sink. Wood floors are refinished 2025. Kitchen and bathrooms are totally renovated 2024. If you like drawers, this kitchen has a few. HUGE master bedroom runs from the back of the house to the front of the house, plenty of relaxing space, and a fireplace. This is a split plan house with 4 bedrooms, and all bathrooms have double sinks. Tropical pineapple garden is in front of the front porch and trees have been trimmed. The back shed has a metal roof and can be used as a workshop; she shed or transformed for mother-in-law or rental. Large back porch has new concrete steps, a renovated laundry room and lake view. ZAP CAP from TECO, surge voltage protection. Parks, trails, splash pads, grocery, movies, pharmacy, public boat ramps are available. Winter Haven is a diverse city which offers lots of things to do such as, dinner cruises, walking parks, farm markets, LEGOLAND park and water parks, Circle B nature park, walking trails, skateboard park, water skiing and free water-skiing shows. All information is deemed reliable but not guaranteed. Buyer must verify all information and measurements. No seller financing.
Property Features
Property Type: Residential - Single Family
Cooling: Central Air
Heating: Central
Lot Size: 0.24 Acres
Roof Type: Other, Shingle
Stories: 1.0
Taxes: $3,475
Year Built: 1954
Amenities
Ceiling Fans(s)
Primary Bedroom Main Floor
Split Bedroom
Stone Counters
Window Treatments
Lighting
Private Mailbox
Storage
Feature Descriptions
Appliances: Built-In Oven, Cooktop, Dishwasher, Disposal, Dryer, Electric Water Heater, Exhaust Fan, Microwave, Refrigerator, Washer
Community Features: Street Lights
Days on Site: 10
Directions: From Havendale turn south on 19th St NW. The house will be on the left. from Lake Howard Drive turn north on 17th St NW, go thru stop sign, second stop sign take the left, third stop sign take the left. house is on the left.
Disaster Mitigation: Above Flood Plain
Energy Efficient: Appliances, Windows
Exterior: Block, Brick
Fireplace: Family Room, Wood Burning
Fireplace Y/N: Yes
Flood Zone Code: X
Flooring: Ceramic Tile, Wood
Foundation: Crawlspace
Home Warranty Y/N: No
Listing Terms: Cash, Conventional, FHA, VA Loan
Lot Dimensions: 0.24
Ownership: Fee Simple
Patio/Porch: Covered, Enclosed, Front Porch, Rear Porch
Pets Allowed: Yes
Property Attached Y/N: No
Property Sub-Type: Single Family Residence
Security: Smoke Detector(s)
Sewer: Public Sewer
Showing Instructions: Lock Box Coded, ShowingTime
Special Sale Provisions: None
Utilities: BB/HS Internet Available, Cable Available, Electricity Connected, Natural Gas Available, Phone Available, Sewer Connected, Water Connected
Vegetation: Mature Landscaping
Water: Public
Water Access Y/N: No
Water View: Lake
Windows: Skylight(s), Double Pane Windows, ENERGY STAR Qualified Windows, Insulated Windows, Low-Emissivity Windows
Zoning: R-1A
Room Sizes
Kitchen: 11x10
Living Room: 16x13
Dining Room: 14x9
Bathroom 2: 8x7
Primary Bedroom: 11x10
Bedroom 2: 42x12
Bedroom 3: 12x11
Bedroom 4: 11x10
Workshop: 30x20
Listed By / Shown By
Listed By
Agency Name: LA ROSA REALTY PRESTIGE
Agency Contact: 863-940-4850
Shown By
Agent Name: Jennifer D. Jennings
Agent Phone: (989) 295-4680
Agency Title: Key Realty

Estimate Your Payment
Estimated Payment
$ 2,343.58 per month $1,952.21 Principal & Interest $289.58 Property Tax $101.79 Homeowner's InsuranceChange Payment Information




Member Participants (and their affiliated licensees, if applicable) shall indicate on their websites that IDX information is provided exclusively for consumers’ personal non-commercial use, that it may not be used for any purpose other than to identify prospective properties consumers may be interested in purchasing, that the data is deemed reliable but is not guaranteed by MLS GRID, and that the use of the MLS GRID Data may be subject to an end user license agreement prescribed by the Member Participant’s applicable MLS if any and as amended from time to time. MLS GRID may, at its discretion, require use of other disclaimers as necessary to protect Member Participant, and/or their MLS from liability.
Based on information submitted to the MLS GRID. All data is obtained from various sources and may not have been verified by broker or MLS GRID. Supplied Open House Information is subject to change without notice. All information should be independently reviewed and verified for accuracy. Properties may or may not be listed by the office/agent presenting the information.
Privacy Policy / DMCA Notice / ADA Accessibility


This site is hosted, designed and copyright
© 1994 - 2026 by
Delta Media Group, Inc. -- Patent Pending --
Agency License Information: 1-877-539-7589 | Ohio Lic# REC.2010002888 6800 W Central Ave #B, Toledo, OH 43617 | Michigan Lic# 6505366134 8040 Summerfield Rd, Lambertville, MI 48144 | Indiana Lic# RC52400106 3029 W Smith Valley Rd #211, Greenwood, IN 46142 | West Virginia LIC# 010306 Erin Rickman, Broker. 410 Market St #3, Parkersburg, WV, 26101 | Colorado LIC# EC.100108419 603 Rood Ave, Grand Junction, CO 81501 | Nevada LIC# B.0146350.LLC 9190 Double Diamond Pwky, Reno, NV 89521 | Florida LIC# CQ1073507 16638 Mooner Plank Cir, Wimauma, FL 33598 | Illinois LIC# 481014661 640 S Washington St. Suite 212, Naperville, IL 60540
Agent License Information: 6501402331 Brokerage/Company License Number: MI-65-05366134
1919 19th Street Nw | MLS# P4939717
This single family home located at 1919 19th Street Nw, Winter Haven, FL 33881 is currently listed for sale with an asking price of $349,000. This property was built in 1954 and has 4 bedrooms and 2 full baths with 1752 sq. ft. 19th Street Nw is located in the VAN DUYNE SHORES subdivision. Search VAN DUYNE SHORES real estate on www.jdjrealtor.com today.