Jennifer D. Jennings
REALTOR®



BEDS4
BATHS3 full
SQUARE FEET3,070
MLS#TB8545696
STATUSActive
PROPERTY TYPEResidential - Single Family
SUBDIVISIONDEL WEBB BEXLEY
Property Description
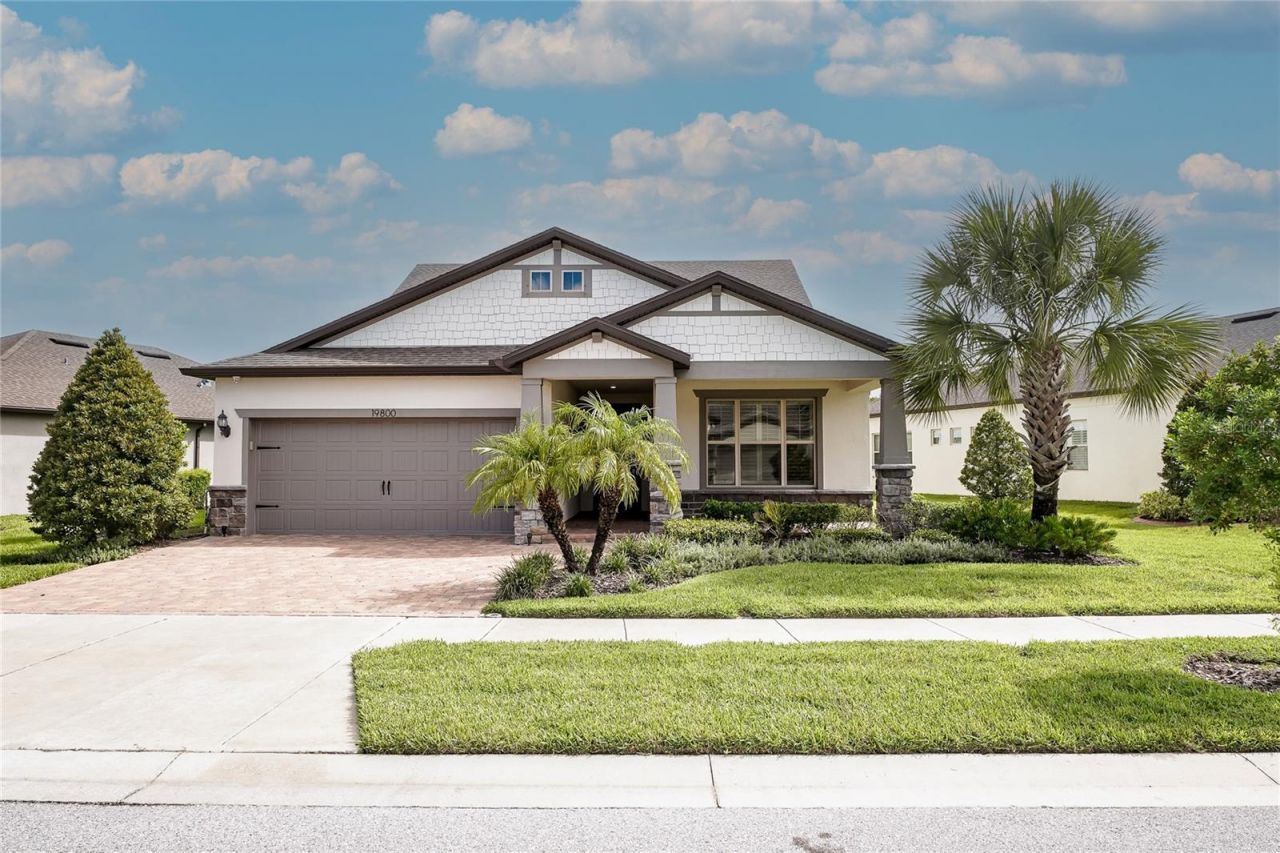
Virtually Staged. THIS IS NOT YOUR TYPICAL DEL WEBB HOME! If you're not ready to downsize, this exceptional residence offers the space, sophistication and flexibility you've been looking for! Even better, the HOA INCLUDES LAWN MAINTENANCE, INTERNET & CABLE, adding tremendous value and convenience to your Florida lifestyle. With 4 BEDROOM, 3 FULL BATHS, a FLEX ROOM, SUNROOM a huge UPSTAIRS BONUS ROOM with an ADDITIONAL BEDROOM & FULL BATH, there is plenty of room for entertaining, visiting guests, extended family or even a live-in caregiver. And IF YOU LOVED HAVING A BASEMENT UP NORTH, YOU'LL LOVE this INCREDIBLE BONUS ROOM! Offering exceptional value on a beautiful LARGE POND with peaceful conservation views beyond, this impeccably maintained home provides privacy, tranquility and a spectacular backdrop. Gorgeous curb appeal and extended brick pavers lead to the inviting FRONT PORCH perfect for morning coffee, relaxing or visiting with neighbors while adding wonderful outdoor living space. Inside, thoughtfulupgrades are evident throughout, including ENGINEERED HARDWOOD FLOORING, PLANTATION SHUTTERS, 51/4-inch baseboards, 8-foot interior and exterior doors and a decorative glass front door. The spacious great room features a convenient floor outlet, perfect for motorized recliners or lamps. The GOURMET KITCHEN is an entertainer's dream, featuring QUARTZ countertops, EXTENDED ISLAND, KITCHENAID APPLIANCES, WALL OVEN and microwave, GAS COOKTOP, UNDER-CABINET LIGHTING, pull-out shelving and walk-in pantry. The spacious PRIMARY SUITE includes a luxurious ENSUITE BATH with QUARTZ counters, DUAL SINKS, SUPER-SIZED WALK-IN SHOWER with RAINHEAD and large walk-in closet. The laundry room includes washer, dryer and cabinetry. The EXTENDED LANAI with BRICK PAVERS and roll-down privacy screens is the perfect place to relax and enjoy the pond and conservation views. The home is also pre-wired for a 60-amp pool/spa. For incredible peace of mind, this home features a WHOLE- HOUSE GENERAC GENERATOR, so whether you're traveling or spending the summer up North, you can leave knowing your home has backup power when you need it. The 2-car GARAGE is EXTENDED 4 FEET and features an epoxy floor, while an ATTIC pull-down ladder with PLYWOOD FLOORING provides additional storage. An 85-inch TV in the great room and 65-inch TV in the primary bedroom may also convey, or can be removed if preferred. Del Webb Bexley offers an incredible active 55+ lifestyle with a RESORT- STYLE POOL, swim lanes, resistance pool, 24-HOUR FITNESS center, PICKELBALL, TENNIS, BOCCE BALL, DOG PARK and CLUBHOUSE. Conveniently located near major roads, restaurants and shopping, with approximately a 30-MINUTE COMMUTE TO DOWNTOWN TAMPA AND TAMPA INTERNATIONAL AIRPORT. Whether you're a full-time resident or a snowbird ready to leave Northern winters behind, this rare Del Webb home proves you don't have to sacrifice space to enjoy the Florida lifestyle! Large pond lots, exceptional space and this level of care don't come along often. Come see it before someone else does!
Property Features
Property Type: Residential - Single Family
Cooling: Central Air, Zoned
Garage: 2 car attached
Heating: Central, Zoned
Home Style: Florida
Lot Size: 0.18 Acres
Roof Type: Shingle
Stories: 2.0
Taxes: $9,310
Year Built: 2020
Amenities
Ceiling Fans(s)
In Wall Pest System
Open Floorplan
Primary Bedroom Main Floor
Solid Wood Cabinets
Split Bedroom
Stone Counters
Thermostat
Tray Ceiling(s)
Walk-In Closet(s)
Hurricane Shutters
Rain Gutters
Sidewalk
Feature Descriptions
Additional Rooms: Bonus Room, Den/Library/Office, Formal Dining Room Separate, Great Room, Inside Utility
Appliances: Built-In Oven, Cooktop, Dishwasher, Disposal, Dryer, Gas Water Heater, Microwave, Refrigerator, Tankless Water Heater, Washer
Association Amenities: Cable TV, Clubhouse, Fitness Center, Lobby Key Required, Pickleball Court(s), Pool, Recreation Facilities, Security, Spa/Hot Tub, Tennis Court(s)
Builder: Pulte
Community Features: Association Recreation - Owned, Clubhouse, Community Mailbox, Deed Restrictions, Dog Park, Fitness Center, Gated Community - Guard, Golf Carts OK, Irrigation-Reclaimed Water, Pool, Sidewalks, Tennis Court(s), Street Lights
Days on Site: 3
Directions: From FL-54, go North on Sunlake Blvd., Right on Del Webb Blvd., proceed to the gate on the left hand side. Tell the virtual guard the address you are visiting. (If your buyer is arriving in a separate car we need their name as well to call it into the gat
Exterior: Block, Stone, Frame
Flood Zone Code: X
Flooring: Carpet, Ceramic Tile, Hardwood
Foundation: Block
HOA Fee: 530/ Monthly
HOA Y/N: Yes
Home Warranty Y/N: No
Hot Tub: Yes
Listing Terms: Cash, Conventional, VA Loan
Lot: In County, Landscaped, Sidewalk, Paved, Private
Lot Dimensions: 0.18
Model: Summerwood with upstairs
Number of Pets: 3
Other Equipment: Irrigation Equipment
Ownership: Fee Simple
Parking: Garage Door Opener, Oversized
Parking Notes: Garage Door Opener, Oversized
Patio/Porch: Covered, Front Porch
Pets Allowed: Cats OK, Dogs OK
Pets Restrictions: Please check with HOA for any pet restrictions.
Pets Size: Large (61-100 Lbs.)
Property Attached Y/N: No
Property Sub-Type: Single Family Residence
Security: Gated Community, Key Card Entry, Security System, Smoke Detector(s)
Sewer: Public Sewer
Showing Instructions: Supra Lock Box, Appointment Only, Lock Box Electronic, See Remarks, ShowingTime
Special Sale Provisions: None
Utilities: BB/HS Internet Available, Cable Available, Electricity Connected, Fire Hydrant, Natural Gas Connected, Sewer Connected, Sprinkler Recycled, Underground Utilities, Water Connected
Vegetation: Trees/Landscaped
Water: Public
Water Access Y/N: No
Water View: Pond
Windows: Double Pane Windows
Zoning: MPUD
Room Sizes
Kitchen: 12x15
Great Room: 18.2x17.2
Dining Room: 11x11.11
Primary Bedroom: 13.1x15.6
Primary Bathroom: 9x13
Bedroom 2: 12.5x11.8
Bedroom 3: 11.6x10.4
Office: 9.7x12.11
Bonus Room: 26.11x19.4
Bedroom 4: 12.4x14.8
Listed By / Shown By
Listed By
Agency Name: BHHS FLORIDA PROPERTIES GROUP
Agency Contact: 813-907-8200
Shown By
Agent Name: Jennifer D. Jennings
Agent Phone: (989) 295-4680
Agency Title: Key Realty

Estimate Your Payment
Estimated Payment
$ 5,160.44 per month $4,167.32 Principal & Interest $775.83 Property Tax $217.29 Homeowner's InsuranceChange Payment Information




Member Participants (and their affiliated licensees, if applicable) shall indicate on their websites that IDX information is provided exclusively for consumers’ personal non-commercial use, that it may not be used for any purpose other than to identify prospective properties consumers may be interested in purchasing, that the data is deemed reliable but is not guaranteed by MLS GRID, and that the use of the MLS GRID Data may be subject to an end user license agreement prescribed by the Member Participant’s applicable MLS if any and as amended from time to time. MLS GRID may, at its discretion, require use of other disclaimers as necessary to protect Member Participant, and/or their MLS from liability.
Based on information submitted to the MLS GRID. All data is obtained from various sources and may not have been verified by broker or MLS GRID. Supplied Open House Information is subject to change without notice. All information should be independently reviewed and verified for accuracy. Properties may or may not be listed by the office/agent presenting the information.
Privacy Policy / DMCA Notice / ADA Accessibility


This site is hosted, designed and copyright
© 1994 - 2026 by
Delta Media Group, Inc. -- Patent Pending --
Agency License Information: 1-877-539-7589 | Ohio Lic# REC.2010002888 6800 W Central Ave #B, Toledo, OH 43617 | Michigan Lic# 6505366134 8040 Summerfield Rd, Lambertville, MI 48144 | Indiana Lic# RC52400106 3029 W Smith Valley Rd #211, Greenwood, IN 46142 | West Virginia LIC# 010306 Erin Rickman, Broker. 410 Market St #3, Parkersburg, WV, 26101 | Colorado LIC# EC.100108419 603 Rood Ave, Grand Junction, CO 81501 | Nevada LIC# B.0146350.LLC 9190 Double Diamond Pwky, Reno, NV 89521 | Florida LIC# CQ1073507 16638 Mooner Plank Cir, Wimauma, FL 33598 | Illinois LIC# 481014661 640 S Washington St. Suite 212, Naperville, IL 60540
Agent License Information: 6501402331 Brokerage/Company License Number: MI-65-05366134
19800 Ship Wheel Way | MLS# TB8545696
This single family home located at 19800 Ship Wheel Way, Land O Lakes, FL 34638 is currently listed for sale with an asking price of $745,000. This property was built in 2020 and has 4 bedrooms and 3 full baths with 3070 sq. ft. Ship Wheel Way is located in the DEL WEBB BEXLEY subdivision. Search DEL WEBB BEXLEY real estate on www.jdjrealtor.com today.