Jennifer D. Jennings
REALTOR®



BEDS3
BATHS3 full 1 partial
SQUARE FEET2,989
MLS#5241516
STATUSActive
PROPERTY TYPEResidential - Single Family
SCHOOLUnited Local
Property Description
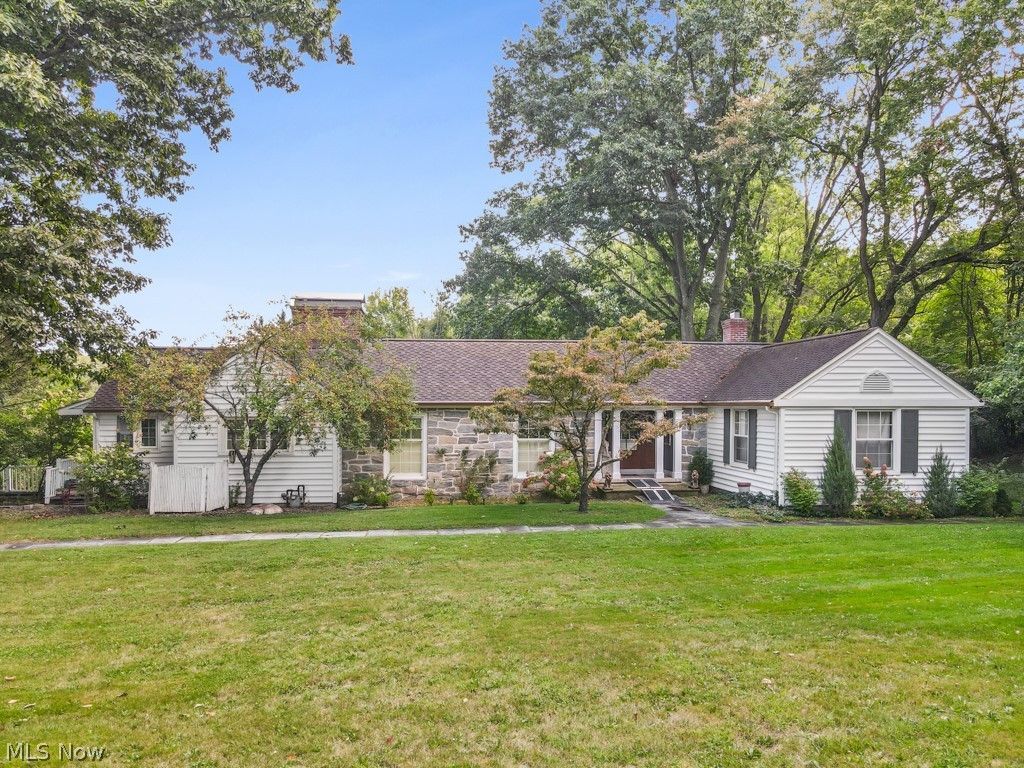
Welcome to 2026 State Route 45 in Salem! This Williamsburg Style ranch features 3 bedrooms 3.5 bathrooms and sits on 10.78 acres. Home has a circular driveway and over sized 2 car garage. Step in the front door to an open floor plan with tons of natural light. The home has a great room with beautiful beams, hardwood floors throughout and fireplace. Great entertaining space with large dining room with brick grill. The updated kitchen has cherry cabinets, stainless appliances, and granite counter tops. Finishing off the first floor is 2 generous sized bedrooms, 2 full baths, 1 half bath, first floor laundry and screened in sunroom. The finished lower level offers an additional bedroom and bathroom, study, and a family room with 2 fireplaces. Outside also offers two ponds and a barn with horse stalls. Call today for your private showing!
Property Features
Property Type: Residential - Single Family
Basement: Yes
Basement: Full, Finished, Concrete, Walk-Out Access
Cooling: Central Air
Fireplaces: 3
Garage: 2
Heating: Electric, Forced Air, Fireplace(s), Gas
Home Style: Ranch, Traditional
Lot Size: 10.75 Acres
Roof Type: Asphalt, Fiberglass
Stories: 1.0
Taxes: $3,284 / year
Year Built: 1958
Amenities
Beamed Ceilings
Wet Bar
Bookcases
Entrance Foyer
Eat-in Kitchen
Bar
Natural Woodwork
Walk-In Closet(s)
Feature Descriptions
Appliances: Cooktop, Dishwasher, Range, Refrigerator
Days on Site: 6
Exterior: Stone Veneer, Vinyl Siding
Fireplace: Gas, Wood Burning
Horse Amenities: Stable(s)
Laundry: Main Level, Laundry Tub, Sink
Lot: Sloped Down, Near Golf Course, Landscaped, Pond on Lot, Many Trees
Parcel#: 5400207000
Parking: Asphalt, Circular Driveway, Detached, Garage, Garage Door Opener, Lighted, Oversized
Patio/Porch: Rear Porch, Screened
Sewer: Septic Tank
View: Panoramic, Pond, Trees/Woods
Water: Private, Well
Room Sizes
Dining Room: 15 x 13 Level - First
Family Room: 24 x 17 Level - Lower
Primary Bedroom: 16 x 15 Level - First
Laundry: 15 x 10 Level - First
Eat-in Kitchen: N D x N D Level - First
Living Room: 22 x 18 Level - First
Library: 16 x 13 Level - Lower
Entry/ Foyer: N D x N D Level - First
Bedroom: 15 x 14 Level - First
Bedroom: 16 x 14 Level - Lower
Local Schools
School District: United Local
Listed By / Shown By
Listed By
Agency Name: Tanner Real Estate Co.
Agency Contact: jimtanner2010@hotmail.com, 330-581-8888
Shown By
Agent Name: Jennifer D. Jennings
Agent Phone: (989) 295-4680
Agency Title: Key Realty

Estimate Your Payment
Estimated Payment
$ 3,363.49 per month $2,936.70 Principal & Interest $273.67 Property Tax $153.13 Homeowner's InsuranceChange Payment Information



Listing data compilation and photo(s) © 2026 - Multiple Listing Service, Inc. – All Rights Reserved
The photos may be altered, edited, enhanced or virtually staged.
Privacy Policy / DMCA Notice / ADA Accessibility


This site is hosted, designed and copyright
© 1994 - 2026 by
Delta Media Group, Inc. -- Patent Pending --
Agency License Information: 1-877-539-7589 | Ohio Lic# REC.2010002888 6800 W Central Ave #B, Toledo, OH 43617 | Michigan Lic# 6505366134 8040 Summerfield Rd, Lambertville, MI 48144 | Indiana Lic# RC52400106 3029 W Smith Valley Rd #211, Greenwood, IN 46142 | West Virginia LIC# 010306 Erin Rickman, Broker. 410 Market St #3, Parkersburg, WV, 26101 | Colorado LIC# EC.100108419 603 Rood Ave, Grand Junction, CO 81501 | Nevada LIC# B.0146350.LLC 9190 Double Diamond Pwky, Reno, NV 89521 | Florida LIC# CQ1073507 16638 Mooner Plank Cir, Wimauma, FL 33598 | Illinois LIC# 481014661 640 S Washington St. Suite 212, Naperville, IL 60540
Agent License Information: 6501402331 Brokerage/Company License Number: MI-65-05366134
2026 State Route 45 S | MLS# 5241516
This single family home located at 2026 State Route 45 S, Salem, OH 44460 is currently listed for sale with an asking price of $525,000. This property was built in 1958 and has 3 bedrooms and 3 full and 1 partial baths with 2989 sq. ft. State Route 45 S is located within the United Local school district. Search Salem real estate on www.jdjrealtor.com today.