Jennifer D. Jennings
REALTOR®



BEDS3
BATHS3 full
SQUARE FEET1,791
MLS#2026036651
STATUSActive
PROPERTY TYPEResidential - Single Family
SUBDIVISIONCAPE CORAL
Property Description
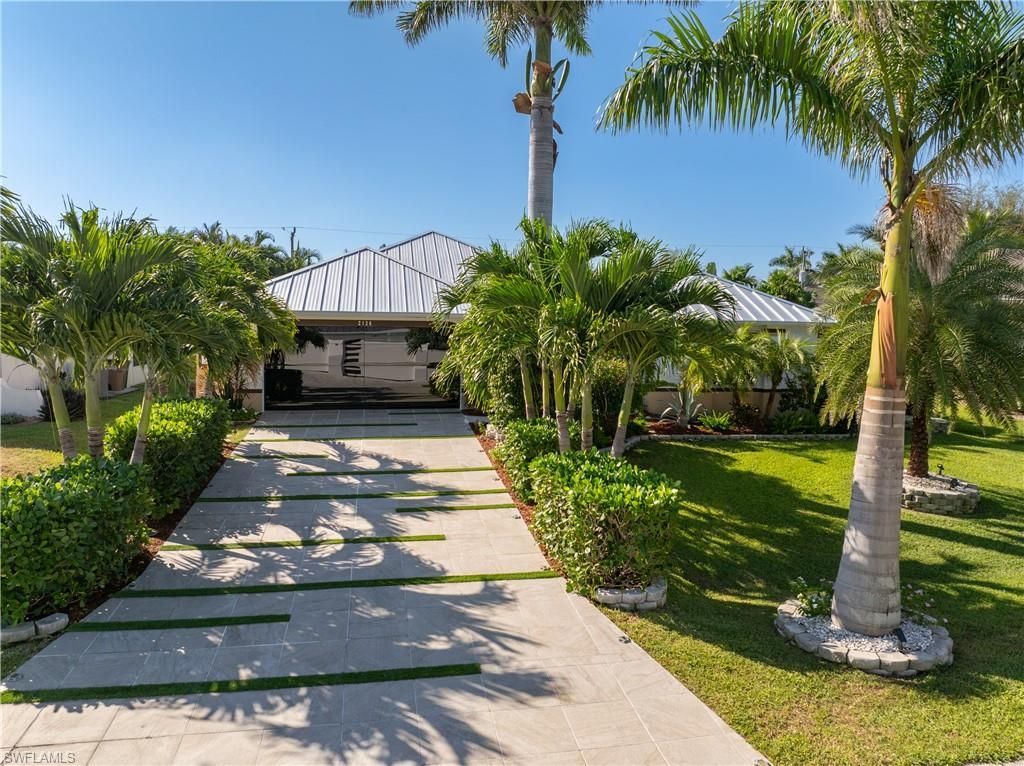
As a great welcome to SW Florida, this home has it all, from a great location in SW Cape Coral to lush tropicallandscaping and a uniquely designed home with a courtyard pool, large lanai, and separate private deck with a hot tub and entertaining spaces. Completely updated inside and out, you are welcomed by a tiled driveway with artful grass inserts, a stunning all-glass garage door, a tiled walkway accented with a new fountain, and a custom, oversized front door with keyless entry. The foyer leads to a beautiful, tiled lanai and pool area with home access via the great room and/or kitchen, or the separate guest suite with multiple options as a teen suite, in-law suite, orvacation suite. Part of the home was used as a successful vacation rental. Inside, the main living area great room welcomes you with a light color palette in the tiled floors and walls. Tastefully furnished and appointed to maximize comfort and functionality. It has lanai access and access to a beautiful deck with a privacy surround, a hot tub, grill, bar, and shaded dining and relaxation spaces. A stylish formal dining area sits off the great room and features ample natural light and an attractive white, 3-D feature wall. The kitchen breakfast bar overlooks the greatroom with seating for three. Other kitchen highlights include new high-end white gloss cabinets, new accent handles, a tiled backsplash, white quartz counters, stainless steel appliances, and a large, new Samsung refrigerator with custom facing. The hallway from the kitchen leads to a small coffee nook, the full-sized laundry area, a large closet, and garage access. A light and airy primary suite sits off the great room with gray wood-look tiled floors, light gray walls, a walk-in closet, with primary bath with a separate tub, a walk-in shower, a dual-sink vanity, and lanai access. A full guest bedroom, linen closet, and updated guest bath with a full walk-in shower complete the interior spaces. The lanai and pool area have been updated with an outdoor kitchen, including a full-size refrigerator, plus multiple areas for relaxation and entertainment. The area also includes access to the perfect guest suite, which features a large bedroom, full bath with tub/shower, single vanity, and pool access. All the work has been done on this home, including a new metal roof, all new windows and doors, exterior and interior painting, landscaping with many palm trees and lighting, lawn sprinklers, a tankless water heater, solar panels (significant energy savings), and more! The home is available as furnished and/or turnkey for additional consideration. Close to all shopping, dining, entertainment, boating, and beaches, nothing is missing except you! Call today and see this fantastic home for yourself!
Property Features
Property Type: Residential - Single Family
Cooling: Ceiling Fan(s), Central Electric, Exhaust Fan, Whole
Garage: 2 car attached
Heating: Central Electric
Home Style: Florida
Lot Size: 0.23 Acres
Roof Type: Metal
Stories: 1.0
Taxes: $4,792
Year Built: 2007
Amenities
Courtyard
Privacy Wall
Sprinkler Auto
Water Display
Feature Descriptions
Bedroom: 3 Bed
Construction: Concrete Block, Stucco
Days on Site: 5
Dining: Breakfast Bar, Breakfast Room, Dining - Living
Directions: Head west on Cape Coral Pkwy, past Chiquita Blvd, turn right (north) on Agualinda Blvd, turn west on the second right onto 47th St. The property is the 7th home on the left, (southside).
Exterior: Concrete Block, Stucco
Flooring: Tile, Vinyl
Furnished: Negotiable
GEO Area: CC22 - Cape Coral Unit 69,70,72-
Hoa Fee: $0
Home Warranty Y/N: No
Interior: Split Bedrooms, Great Room, Guest Bath, Guest Room, Workshop, Bar, Wired for Data, Cathedral Ceiling(s), Closet Cabinets, Vaulted Ceiling(s), Volume Ceiling
Irrigation: Assessment Paid, Reclaimed
Laundry: Washer/Dryer Hookup, Inside
Lease Considered Y/N: No
Listing Terms: Buyer Finance/Cash, Cash, FHA, VA Loan
Lot: Regular
Ownership: Single Family
Parcel #: 09-45-23-C4-04768.0120
Parking: 2+ Spaces, Driveway Paved, Garage Door Opener, Attached
Pets: No Approval Needed
Pool: In Ground, Concrete, Custom Upgrades, Electric Heat, Screen Enclosure
Property Attached Y/N: No
Property Sub-Type: Single Family Residence
Road Frontage: Public Road
Road Surface: Paved
Room Count: 8
Sewer: Assessment Paid
Sewer: Assessment Paid
Spa: Yes
Spa: Above Ground, Fiberglass
SQFT Total: 2317
Swimming Pool: Yes
Transfer Fee: 0
Units in Building: Square Feet
View: Landscaped Area
Water: Assessment Paid, Central
Water: Assessment Paid, Central
Windows: Double Hung, Shutters - Manual, Window Coverings
Local Schools
High School: SCHOOL CHOICE
Middle School: SCHOOL CHOICE
Elementary School: SCHOOL CHOICE
Listed By / Shown By
Listed By
Agency Name: EXP Realty LLC
Agency Phone: 888-883-8509
Shown By
Agent Name: Jennifer D. Jennings
Agent Phone: (989) 295-4680
Agency Title: Key Realty

Estimate Your Payment
Estimated Payment
$ 3,723.99 per month $3,159.89 Principal & Interest $399.33 Property Tax $164.76 Homeowner's InsuranceChange Payment Information



Privacy Policy / DMCA Notice / ADA Accessibility


This site is hosted, designed and copyright
© 1994 - 2026 by
Delta Media Group, Inc. -- Patent Pending --
Agency License Information: 1-877-539-7589 | Ohio Lic# REC.2010002888 6800 W Central Ave #B, Toledo, OH 43617 | Michigan Lic# 6505366134 8040 Summerfield Rd, Lambertville, MI 48144 | Indiana Lic# RC52400106 3029 W Smith Valley Rd #211, Greenwood, IN 46142 | West Virginia LIC# 010306 Erin Rickman, Broker. 410 Market St #3, Parkersburg, WV, 26101 | Colorado LIC# EC.100108419 603 Rood Ave, Grand Junction, CO 81501 | Nevada LIC# B.0146350.LLC 9190 Double Diamond Pwky, Reno, NV 89521 | Florida LIC# CQ1073507 16638 Mooner Plank Cir, Wimauma, FL 33598 | Illinois LIC# 481014661 640 S Washington St. Suite 212, Naperville, IL 60540
Agent License Information: 6501402331 Brokerage/Company License Number: MI-65-05366134
2126 SW 47th St | MLS# 2026036651
This single family home located at 2126 SW 47th St , Cape Coral, FL 33914 is currently listed for sale with an asking price of $564,900. This property was built in 2007 and has 3 bedrooms and 3 full baths with 1791 sq. ft. SW 47th St is located in the CAPE CORAL subdivision. Search CAPE CORAL real estate on www.jdjrealtor.com today.