Jennifer D. Jennings
REALTOR®



BEDS2
BATHS2 full
SQUARE FEET1,385
MLS#TB8539503
STATUSActive
PROPERTY TYPEResidential - Condominium
SUBDIVISIONBELLEVIEW BILTMORE VILLAS BAYSHORE II
Property Description
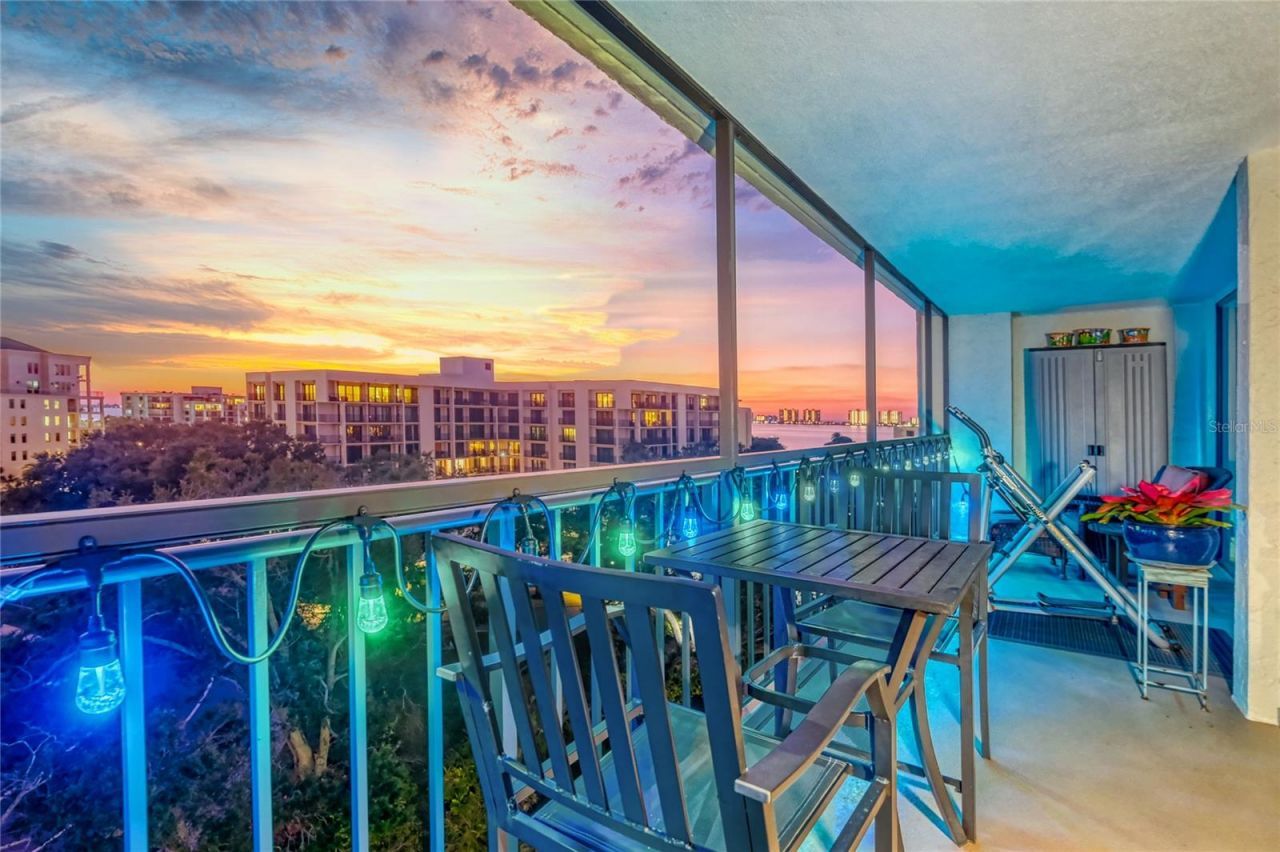
REDUCED!! Experience this rarely available Luxury Lifestyle Condo TRIFECTA! TOP FLOOR Penthouse Level... 24/7 Gated Security... optimally located in the beautiful historic Belleair Country Club communty! Step inside to discover a sophisticated open layout featuring rich laminate floors, floor-to-ceiling windows with motorized shades and a huge balcony with panoramic views overlooking the tranquil scenery - a perfect setting for morning coffee or sunset entertaining! The spacious updated kitchen is a chef's delight, showcasing quartz countertops and sleek modern finishes. Customized closets throughout ensure effortless organization, while the primary bedroom suite offers a private en suite retreat for ultimate comfort. Indulge in resort amenities: a heated pool surrounded by native wildlife, covered parking, and a secured lobby - all within one of Florida's most iconic country club communities. And the best part? No waiting list for exclusive golf club membership, with access to two championship 18-hole courses. Live the lifestyle you deserve. This penthouse is more than a home - it's your personal sanctuary!
Property Features
Property Type: Residential - Condominium
Cooling: Central Air
Heating: Central
Roof Type: Membrane
Stories: 1.0
Taxes: $6,903
Year Built: 1974
Amenities
Ceiling Fans(s)
Living Room/Dining Room Combo
Stone Counters
Window Treatments
Balcony
Storage
Feature Descriptions
Appliances: Dishwasher, Disposal, Dryer, Electric Water Heater, Microwave, Range, Refrigerator, Trash Compactor, Wine Refrigerator
Association Amenities: Cable TV, Elevators, Gated, Golf Course, Lobby Key Required, Maintenance, Pool, Security
Community Features: Buyer Approval Required, Community Mailbox, Gated Community - Guard, Pool, Sidewalks
Condo Fee: $1043/ Monthly
Days on Site: 20
Directions: Fort Harrison south of East Bay to Belleview Blvd, turn left (west) just past Indian Rocks Rd to security entrance of Belleair Golf & Country Club. 220 is the first building on the right before the curve. Visitor parking is on the east and west side of
Exterior: Stucco
Flood Zone Code: X500*
Flooring: Laminate
Foundation: Slab
HOA Y/N: Yes
Home Warranty Y/N: No
Listing Terms: Cash, Conventional
Ownership: Condominium
Parking: Assigned, Covered, Guest
Parking Notes: Assigned, Covered, Guest
Pets Allowed: No
Pool: Heated
Property Attached Y/N: No
Property Sub-Type: Condominium
Security: Gated Community, Security Gate
Sewer: Public Sewer
Showing Instructions: Call Before Showing, Call Listing Agent
Special Sale Provisions: None
Swimming Pool: Yes
Utilities: Public
Vegetation: Mature Landscaping, Oak Trees, Trees/Landscaped
Water: Public
Water Access Y/N: No
Water View: Intracoastal Waterway
Windows: Shades
Room Sizes
Living Room: 14x21
Dining Room: 14x9
Primary Bedroom: 13x18
Bedroom 2: 12x18
Balcony/Porch/Lanai: 26x7
Listed By / Shown By
Listed By
Agency Name: THE SEASIDE REAL ESTATE STORE
Agency Contact: 727-593-3008
Shown By
Agent Name: Jennifer D. Jennings
Agent Phone: (989) 295-4680
Agency Title: Key Realty

Estimate Your Payment
Estimated Payment
$ 2,899.98 per month $2,209.52 Principal & Interest $575.25 Property Tax $115.21 Homeowner's InsuranceChange Payment Information




Member Participants (and their affiliated licensees, if applicable) shall indicate on their websites that IDX information is provided exclusively for consumers’ personal non-commercial use, that it may not be used for any purpose other than to identify prospective properties consumers may be interested in purchasing, that the data is deemed reliable but is not guaranteed by MLS GRID, and that the use of the MLS GRID Data may be subject to an end user license agreement prescribed by the Member Participant’s applicable MLS if any and as amended from time to time. MLS GRID may, at its discretion, require use of other disclaimers as necessary to protect Member Participant, and/or their MLS from liability.
Based on information submitted to the MLS GRID. All data is obtained from various sources and may not have been verified by broker or MLS GRID. Supplied Open House Information is subject to change without notice. All information should be independently reviewed and verified for accuracy. Properties may or may not be listed by the office/agent presenting the information.
Privacy Policy / DMCA Notice / ADA Accessibility


This site is hosted, designed and copyright
© 1994 - 2026 by
Delta Media Group, Inc. -- Patent Pending --
Agency License Information: 1-877-539-7589 | Ohio Lic# REC.2010002888 6800 W Central Ave #B, Toledo, OH 43617 | Michigan Lic# 6505366134 8040 Summerfield Rd, Lambertville, MI 48144 | Indiana Lic# RC52400106 3029 W Smith Valley Rd #211, Greenwood, IN 46142 | West Virginia LIC# 010306 Erin Rickman, Broker. 410 Market St #3, Parkersburg, WV, 26101 | Colorado LIC# EC.100108419 603 Rood Ave, Grand Junction, CO 81501 | Nevada LIC# B.0146350.LLC 9190 Double Diamond Pwky, Reno, NV 89521 | Florida LIC# CQ1073507 16638 Mooner Plank Cir, Wimauma, FL 33598 | Illinois LIC# 481014661 640 S Washington St. Suite 212, Naperville, IL 60540
Agent License Information: 6501402331 Brokerage/Company License Number: MI-65-05366134
220 Belleview Boulevard, Unit 812 | MLS# TB8539503
This condo located at 220 Belleview Boulevard, Unit 812, Belleair, FL 33756 is currently listed for sale with an asking price of $395,000. This property was built in 1974 and has 2 bedrooms and 2 full baths with 1385 sq. ft. Belleview Boulevard, Unit 812 is located in the BELLEVIEW BILTMORE VILLAS BAYSHORE II subdivision. Search BELLEVIEW BILTMORE VILLAS BAYSHORE II real estate on www.jdjrealtor.com today.