Jennifer D. Jennings
REALTOR®



BEDS2
BATHS2 full
SQUARE FEET1,489
MLS#S5151874
STATUSActive
PROPERTY TYPEResidential - Single Family
SUBDIVISIONSOLIVITA
Property Description
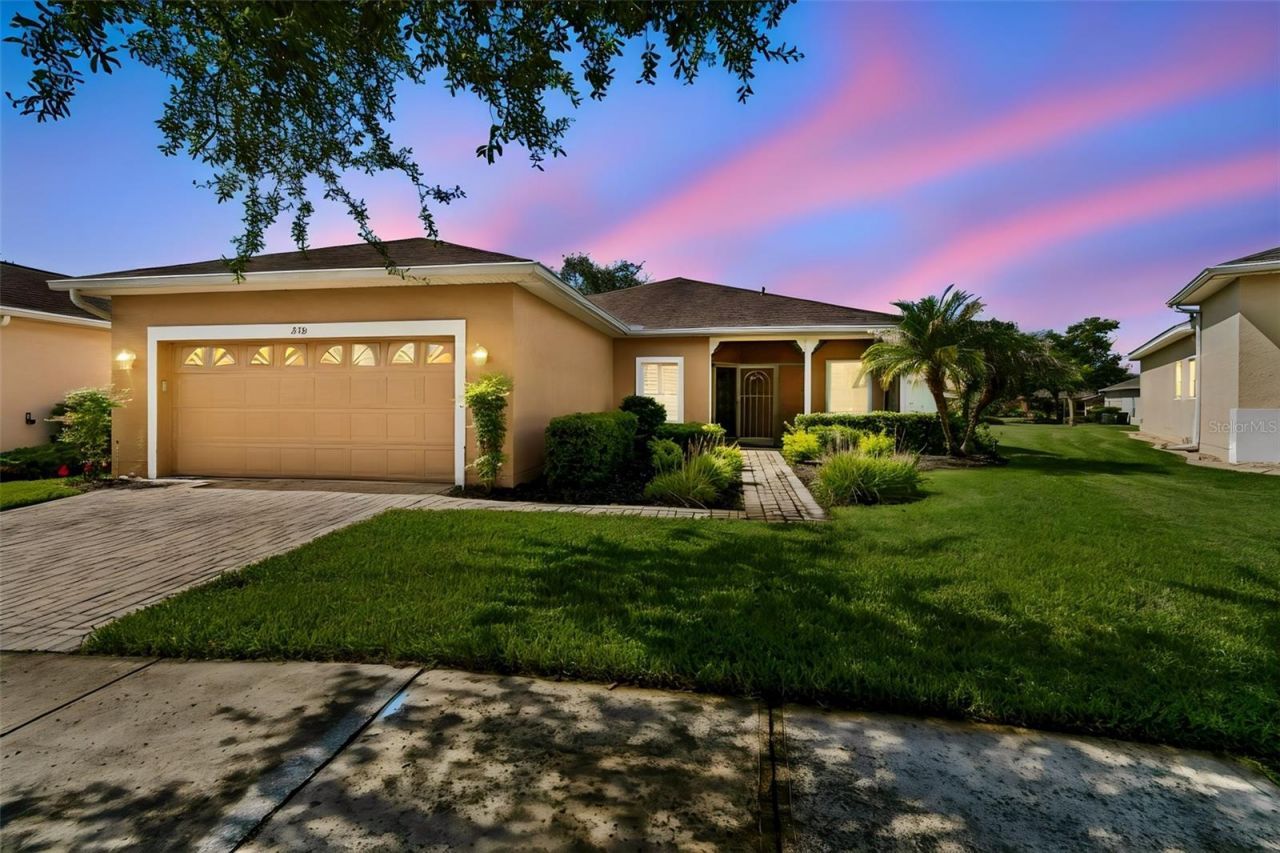
Virtually Staged. Beautifully maintained and move-in ready, this 2-bedroom, 2-bath home with a den/study offers comfortable living in a quiet neighborhood just minutes from the Solivita Village Center amenities. One of the home's standout features is the spacious 480 sq. ft. four-season room with its own split A/C system, providing year-round comfort and flexible living space that is not included in the home's heated square footage. Inside, you'll find plantation shutters and tile flooring throughout the main living areas, with carpet in the den/study and four-season room. The bright, open living room features sliding glass doors leading to the four-season room, creating an ideal space for relaxing or entertaining. The upgraded kitchen offers abundant granite countertop space, ample cabinetry with convenient pull-out shelves, and a breakfast bar perfect for casual dining. Adjacent to the kitchen is a bright bump-out dining area with its own slider to the four-season room, filling the home with natural light. The spacious primary suite includes a bump-out sitting area for added comfort, a large walk-in closet, and an ensuite bathroom with dual sinks and a generous walk-in shower. The guest bedroom and full guest bath are privately located on the opposite side of the home, providing an ideal layout for family and visitors. The den/study offers excellent flexibility as a home office, hobby room, or additional sleeping area with a sleeper sofa. Step outside to the screened patio, perfect for grilling, relaxing, or enjoying the Florida sunshine. The two-car garage includes attic storage and a dedicated golf cart hookup. Hurricane Shutters and generator are included. The HOA provides exceptional value by covering landscaping maintenance, irrigation, cable TV, and high-speed Internet, allowing you to enjoy a low-maintenance lifestyle in this desirable community. Solivita is a premier 55+ community, offering residents an exceptional lifestyle with state-of-the-art amenities. Enjoy a fully 2 equipped fitness centers, dance and aerobics studios, and an impressive array of recreational options including 14 heated swimming pools, two heated spas, tennis courts, pickleball courts, shuffleboard, bocce ball, billiards, and an art gallery. The community also features three on-site restaurants and two championship 18-hole golf courses. With a full calendar of activities and events, there's always something new to explore and enjoy. This home is conveniently located near a hospital and medical office complex, and shopping center.
Property Features
Property Type: Residential - Single Family
Cooling: Central Air
Garage: 2 car attached
Heating: Central, Electric, Heat Pump
Home Style: Mediterranean
Lot Size: 0.18 Acres
Roof Type: Shingle
Stories: 1.0
Taxes: $2,347
Year Built: 2000
Amenities
Ceiling Fans(s)
Eat-in Kitchen
Gray Water System
Hurricane Shutters
Private Mailbox
Sliding Doors
Sprinkler Metered
Feature Descriptions
Additional Rooms: Den/Library/Office, Family Room
Appliances: Dishwasher, Disposal, Dryer, Electric Water Heater, Exhaust Fan, Microwave, Range, Refrigerator, Washer
Association Amenities: Basketball Court, Cable TV, Clubhouse, Elevators, Fence Restrictions, Fitness Center, Gated, Golf Course, Handicap Modified
Community Features: Association Recreation - Owned, Buyer Approval Required, Deed Restrictions, Dog Park, Fitness Center, Gated Community - Guard, Golf Carts OK, Golf, Handicap Modified, Irrigation-Reclaimed Water, Park, Playground, Pool, Restaurant, Sidewalks, Wheelchair Access, Street Lights
Days on Site: 44
Directions: Main gate at Solivita Blvd and Cypress Parkway. Take Solivita Blvd, at the traffic circle continue straight and stay on Solivita Blvd, turn left on Lake Cassidy Dr, at circle turn right on Bay Dr, Home will be on the right.
Disaster Mitigation: Above Flood Plain
Energy Efficient: Construction, Insulation
Exterior: Block, Stucco
Flood Zone Code: X
Flooring: Carpet, Ceramic Tile
Foundation: Slab
HOA Fee: 441.25/ Monthly
HOA Y/N: Yes
Home Warranty Y/N: No
Listing Terms: Cash, Conventional, VA Loan
Lot Dimensions: 0.18
Number of Pets: 3
Other Equipment: Irrigation Equipment
Ownership: Fee Simple
Parking: Driveway, Garage Door Opener, Off Street
Parking Notes: Driveway, Garage Door Opener, Off Street
Patio/Porch: Covered, Enclosed, Front Porch, Screened
Pets Allowed: Number Limit, Size Limit, Yes
Pets Restrictions: No household pets over 100 lbs are permitted.
Pets Size: Large (61-100 Lbs.)
Property Attached Y/N: No
Property Sub-Type: Single Family Residence
Security: Gated Community, Smoke Detector(s)
Senior Community: Yes
Sewer: Public Sewer
Showing Instructions: Appointment Only, Combination Lock Box, See Remarks, ShowingTime
Special Sale Provisions: Probate Listing
Utilities: BB/HS Internet Available, Cable Connected, Electricity Connected, Fiber Optics, Fire Hydrant, Phone Available, Private, Sewer Connected, Sprinkler Meter, Underground Utilities, Water Connected
Vegetation: Mature Landscaping
Water: Public
Water Access Y/N: No
Windows: Blinds, Double Pane Windows, Window Treatments
Room Sizes
Great Room: 12x18.5
Dining Room: 13x10
Florida Room: 20x14
Primary Bedroom: 13x15
Bedroom 2: 10x10
Den: 12x13
Balcony/Porch/Lanai: 20x24
Listed By / Shown By
Listed By
Agency Name: PELLEGO, LLC
Agency Contact: 561-414-4614
Shown By
Agent Name: Jennifer D. Jennings
Agent Phone: (989) 295-4680
Agency Title: Key Realty

Estimate Your Payment
Estimated Payment
$ 1,937.66 per month $1,655.74 Principal & Interest $195.58 Property Tax $86.33 Homeowner's InsuranceChange Payment Information




Member Participants (and their affiliated licensees, if applicable) shall indicate on their websites that IDX information is provided exclusively for consumers’ personal non-commercial use, that it may not be used for any purpose other than to identify prospective properties consumers may be interested in purchasing, that the data is deemed reliable but is not guaranteed by MLS GRID, and that the use of the MLS GRID Data may be subject to an end user license agreement prescribed by the Member Participant’s applicable MLS if any and as amended from time to time. MLS GRID may, at its discretion, require use of other disclaimers as necessary to protect Member Participant, and/or their MLS from liability.
Based on information submitted to the MLS GRID. All data is obtained from various sources and may not have been verified by broker or MLS GRID. Supplied Open House Information is subject to change without notice. All information should be independently reviewed and verified for accuracy. Properties may or may not be listed by the office/agent presenting the information.
Privacy Policy / DMCA Notice / ADA Accessibility


This site is hosted, designed and copyright
© 1994 - 2026 by
Delta Media Group, Inc. -- Patent Pending --
Agency License Information: 1-877-539-7589 | Ohio Lic# REC.2010002888 6800 W Central Ave #B, Toledo, OH 43617 | Michigan Lic# 6505366134 8040 Summerfield Rd, Lambertville, MI 48144 | Indiana Lic# RC52400106 3029 W Smith Valley Rd #211, Greenwood, IN 46142 | West Virginia LIC# 010306 Erin Rickman, Broker. 410 Market St #3, Parkersburg, WV, 26101 | Colorado LIC# EC.100108419 603 Rood Ave, Grand Junction, CO 81501 | Nevada LIC# B.0146350.LLC 9190 Double Diamond Pwky, Reno, NV 89521 | Florida LIC# CQ1073507 16638 Mooner Plank Cir, Wimauma, FL 33598 | Illinois LIC# 481014661 640 S Washington St. Suite 212, Naperville, IL 60540
Agent License Information: 6501402331 Brokerage/Company License Number: MI-65-05366134
230 Bay Drive | MLS# S5151874
This single family home located at 230 Bay Drive, Kissimmee, FL 34759 is currently listed for sale with an asking price of $296,000. This property was built in 2000 and has 2 bedrooms and 2 full baths with 1489 sq. ft. Bay Drive is located in the SOLIVITA subdivision. Search SOLIVITA real estate on www.jdjrealtor.com today.