Jennifer D. Jennings
REALTOR®



BEDS3
BATHS2 full 1 partial
SQUARE FEET1,750
MLS#2026027282
STATUSActive
PROPERTY TYPEResidential - Townhouse
SUBDIVISIONBELLA VIDA
Property Description
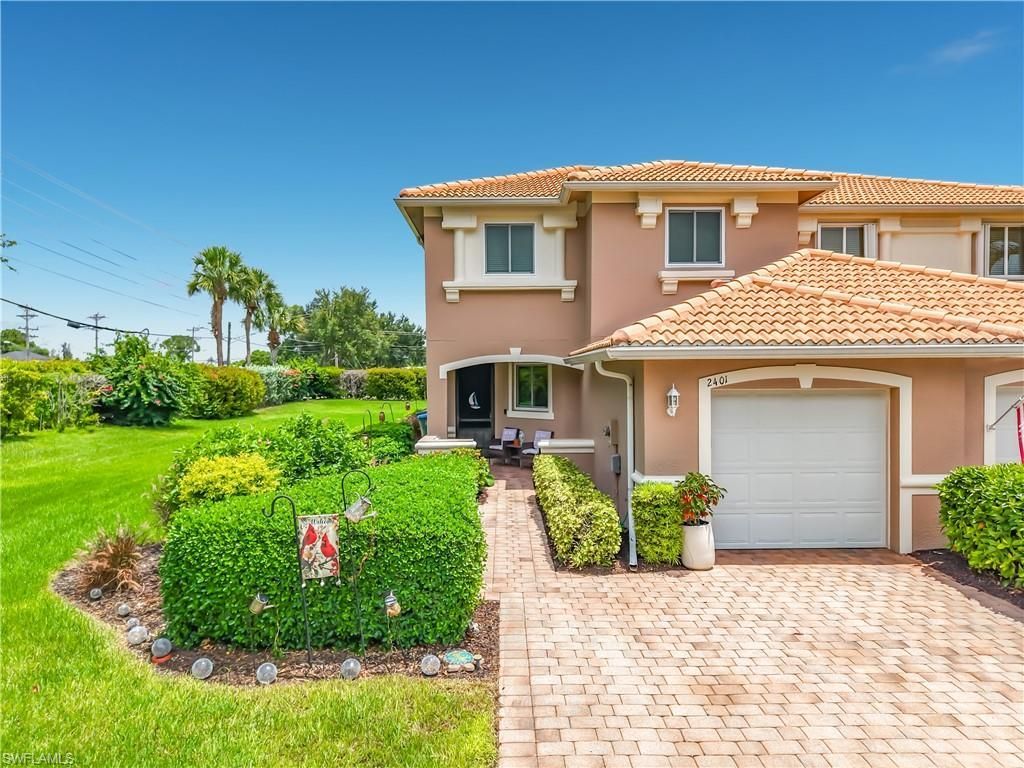
Move-in-ready 3+ den bedroom, 2.5 bath home offers a spacious floor plan, screened-in and extended open patio, and flexible living space perfect for families, seasonal residents, or investors.New hurricane impact windows and doors (February 2026), providing enhanced storm protection, energy efficiency, and peace of mind. Turnkey option available for an easy transition.Enjoy Bella Vida's resort-style amenities, including a clubhouse, community pool, fitness center, tennis courts, playground, and scenic walking paths. Conveniently located near shopping, dining, schools, golf, beaches, and Southwest Florida International Airport.Don't miss this opportunity to own a beautifully maintained home in one of Cape Coral's most desirable gated communities.
Property Features
Property Type: Residential - Townhouse
Cooling: Ceiling Fan(s), Central Electric
Garage: 1 car attached
Heating: Central Electric
Lot Size: 0.13 Acres
Roof Type: Tile
Stories: 2.0
Taxes: $3,590
Year Built: 2009
Feature Descriptions
Bedroom/Den: 3 - Den
Bedroom: 3+Den
Construction: Concrete Block, Stucco
Days on Site: 77
Den: Yes
Dining: Dining - Living, Eat-in Kitchen
Exterior: Concrete Block, Stucco
Flooring: Tile, Vinyl
Furnished: Negotiable
GEO Area: CC32 - Cape Coral Unit 84-88
Hoa Fee: $420/Monthly
Home Warranty Y/N: No
Interior: Den - Study, Guest Bath, Pantry, Walk-In Closet(s)
Irrigation: Assessment Paid, Reclaimed
Kitchen: Pantry
Laundry: Inside
Lease Considered Y/N: No
Listing Terms: Buyer Finance/Cash, FHA, VA Loan
Lot: Cul-De-Sac
Management: Professional
Minimum Lease Days: 180
Ownership: Condo
Parcel #: 21-43-24-C1-00118.0010
Parking: Driveway Paved, Garage Door Opener, Attached
Pet Limit Max #: 2
Pets: Number Limit
Property Attached Y/N: No
Property Sub-Type: Townhouse
Road Frontage: Cul-De-Sac
Road Surface: Paved
Sewer: Assessment Paid, Central
Sewer: Assessment Paid, Central
SQFT Total: 2019
Transfer Fee: 250
Units in Building: Square Feet
View: Landscaped Area
Water: Assessment Paid, Central
Water: Assessment Paid, Central
Windows: Impact Resistant, Impact Resistant Windows
Local Schools
High School: SCHOOL CHOICE
Middle School: SCHOOL CHOICE
Elementary School: SCHOOL CHOICE
Listed By / Shown By
Listed By
Agency Name: Pinnacle Realty Advisors
Agency Phone: 972-338-5441
Shown By
Agent Name: Jennifer D. Jennings
Agent Phone: (989) 295-4680
Agency Title: Key Realty

Estimate Your Payment
Estimated Payment
$ 1,711.66 per month $1,342.49 Principal & Interest $299.17 Property Tax $70.00 Homeowner's InsuranceChange Payment Information



Privacy Policy / DMCA Notice / ADA Accessibility


This site is hosted, designed and copyright
© 1994 - 2026 by
Delta Media Group, Inc. -- Patent Pending --
Agency License Information: 1-877-539-7589 | Ohio Lic# REC.2010002888 6800 W Central Ave #B, Toledo, OH 43617 | Michigan Lic# 6505366134 8040 Summerfield Rd, Lambertville, MI 48144 | Indiana Lic# RC52400106 3029 W Smith Valley Rd #211, Greenwood, IN 46142 | West Virginia LIC# 010306 Erin Rickman, Broker. 410 Market St #3, Parkersburg, WV, 26101 | Colorado LIC# EC.100108419 603 Rood Ave, Grand Junction, CO 81501 | Nevada LIC# B.0146350.LLC 9190 Double Diamond Pwky, Reno, NV 89521 | Florida LIC# CQ1073507 16638 Mooner Plank Cir, Wimauma, FL 33598 | Illinois LIC# 481014661 640 S Washington St. Suite 212, Naperville, IL 60540
Agent License Information: 6501402331 Brokerage/Company License Number: MI-65-05366134
2401 Caslotti Way | MLS# 2026027282
This townhouse located at 2401 Caslotti Way , Cape Coral, FL 33909 is currently listed for sale with an asking price of $240,000. This property was built in 2009 and has 3 bedrooms and 2 full and 1 partial baths with 1750 sq. ft. Caslotti Way is located in the BELLA VIDA subdivision. Search BELLA VIDA real estate on www.jdjrealtor.com today.