Jennifer D. Jennings
REALTOR®



BEDS3
BATHS2 full 1 partial
SQUARE FEET2,050
MLS#2025009331
STATUSActive
PROPERTY TYPEResidential - Single Family
SUBDIVISIONBURNT STORE LAKES
Property Description
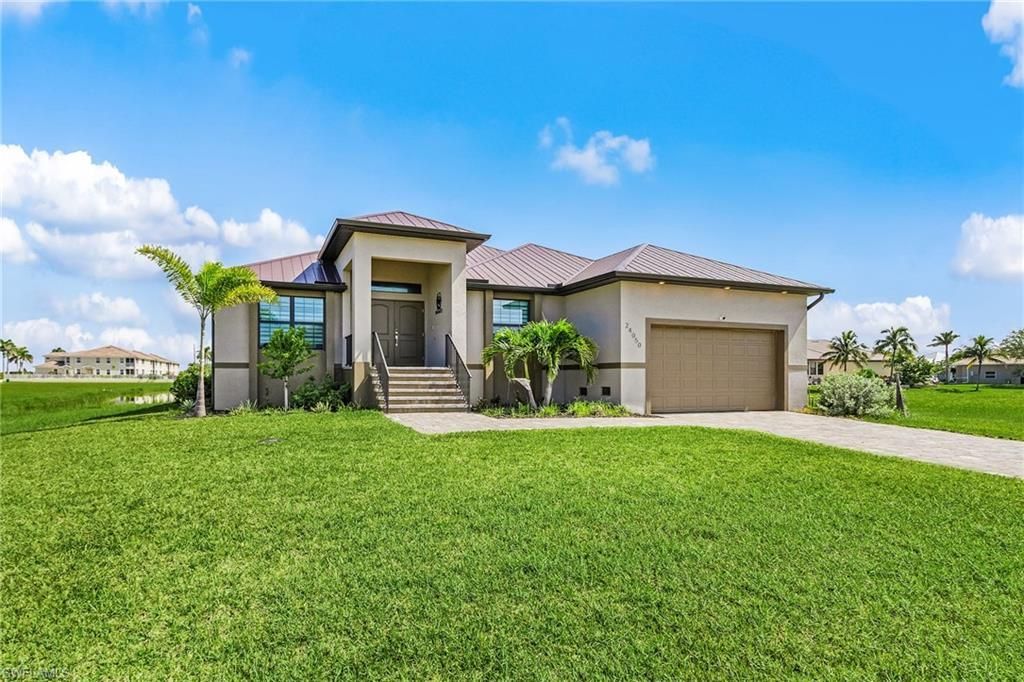
Come see this Beautifully designed heated pool home with an outdoor kitchen overlooking a serene lake-perfect for enjoying peaceful sunsets and entertaining guests. Minutes away from the gulf, This property features southern front exposure, a raised structural elevation, Paver driveway, walkway, stairs, and porch. The home has durable metal roof, and full impact windows and sliders throughout.Step inside through a warm foyer entrance with a coat closet, Spacious Great room that offers a 14' Tray lighted ceiling which creates the perfect setting for family gatherings. Seamlessly connected Is the Chef's kitchen with stunning Level 4 granite countertops, custom soft-close cabinetry, an oversized island that comfortably seats 6 or more, and top-of-the-line smart appliances-including gas range and oven, refrigerator/ice maker, microwave, and dishwasher. Convection bake and roast oven, air fryer, roaster oven, broiler self cleaning. Leading to an expansive Master suite with a Tray ceiling with Soundproof walls(privacy), Secured with Impact French doors opening directly leading to the pool. It has a walk-in closet accompanied with a double-hung wall closet. The spa-like master bath offers separated dual vanities, a custom tile framed jacuzzi tub, a custom frameless glass-door walk-in shower with a built-in bench, and a private water closet. Two guest bedrooms are shared with a stylish full bath with an oversized tub/shower combo, plus a convenient half-bath that doubles as a pool bath. Every bathroom is equipped with a bidet for added luxury. Additional highlights include: Custom ceiling Fans throughout the dwelling, All bedroom closets hanging systems are made of wood, a Private temperature-controlled storage room with a code lock, Generac GP2200i watt standby generator, 500 gal Buried Propane tank, Ethernet hookups throughout, and Washer/dryer hookups, and LOW monthly HOA fees!! Living in the Burnt Store Lakes Community, you'll be able to also enjoy the 11 man made/fish filled Lakes, large park area, and Canoe/Kayak launch & a fishing pier if you decide to throw a couple lines in the water! This exceptional home blends modern elegance, smart-home convenience, and Florida outdoor living at its best!!! *Garage refrigerator, water cooler in kitchen, and washer and dryer are Not to convey. SELLERS ARE EXTREMELY MOTIVATED!!!!!! BRING OFFERS!!! Please see the supplements!!
Property Features
Property Type: Residential - Single Family
Cooling: Ceiling Fan(s), Central Electric
Garage: 2 car attached
Heating: Central Electric, Propane
Lot Size: 0.22 Acres
Roof Type: Metal
Stories: 1.0
Taxes: $7,158
Year Built: 2024
Amenities
Gas Grill
Outdoor Grill
Outdoor Kitchen
Outdoor Shower
Sprinkler Auto
Storage
Feature Descriptions
Bedroom/Den: 3 - Den
Bedroom: 3+Den
Construction: Concrete Block, Stucco
Days on Site: 363
Den: Yes
Dining: Breakfast Bar, Dining - Family, Eat-in Kitchen
Exterior: Concrete Block, Stucco
Flooring: Tile
Furnished: Unfurnished
GEO Area: BS01 - Burnt Store
Hoa Fee: $0
Hoa Fee 2: $494/Annually
Home Warranty Y/N: Yes
Interior: Split Bedrooms, Great Room, Den - Study, Guest Bath, Guest Room, Home Office, Built-In Cabinets, Wired for Data, Custom Mirrors, Entrance Foyer, Pantry, Tray Ceiling(s), Walk-In Closet(s)
Irrigation: Assessment Paid, Central
Kitchen: Kitchen Island, Pantry
Laundry: Washer/Dryer Hookup, Inside, Sink
Lease Considered Y/N: No
Listing Terms: Buyer Finance/Cash, FHA, Seller Pay Closing Costs, VA Loan
Lot: Cul-De-Sac, Regular
Management: Professional
Ownership: Single Family
Parcel #: 422331155001
Parking: 2+ Spaces, Driveway Paved, On Street, Garage Door Opener, Attached
Pets: No Approval Needed
Pool: In Ground, Concrete, Custom Upgrades, Equipment Stays, Electric Heat, Pool Bath, Screen Enclosure
Property Attached Y/N: No
Property Sub-Type: Single Family Residence
Road Frontage: Cul-De-Sac, Private Road
Road Surface: Paved
Sewer: Assessment Paid, Central
Sewer: Assessment Paid, Central
SQFT Total: 3020
Swimming Pool: Yes
Transfer Fee: 0
Units in Building: Square Feet
View: Lake, Landscaped Area, Pool/Club, Water
Water: Assessment Paid, Central
Water: Assessment Paid, Central
Waterfront: Lake Front
Windows: Double Hung, Impact Resistant, Single Hung, Impact Resistant Windows
Local Schools
High School: Charlotte High School
Middle School: Punta Gorda Middle School
Elementary School: East Elementary School
Listed By / Shown By
Listed By
Agency Name: Realty One Group MVP
Agency Phone: 800-896-8790
Shown By
Agent Name: Jennifer D. Jennings
Agent Phone: (989) 295-4680
Agency Title: Key Realty

Estimate Your Payment
Estimated Payment
$ 4,039.45 per month $3,272.32 Principal & Interest $596.50 Property Tax $170.63 Homeowner's InsuranceChange Payment Information



Privacy Policy / DMCA Notice / ADA Accessibility


This site is hosted, designed and copyright
© 1994 - 2026 by
Delta Media Group, Inc. -- Patent Pending --
Agency License Information: 1-877-539-7589 | Ohio Lic# REC.2010002888 6800 W Central Ave #B, Toledo, OH 43617 | Michigan Lic# 6505366134 8040 Summerfield Rd, Lambertville, MI 48144 | Indiana Lic# RC52400106 3029 W Smith Valley Rd #211, Greenwood, IN 46142 | West Virginia LIC# 010306 Erin Rickman, Broker. 410 Market St #3, Parkersburg, WV, 26101 | Colorado LIC# EC.100108419 603 Rood Ave, Grand Junction, CO 81501 | Nevada LIC# B.0146350.LLC 9190 Double Diamond Pwky, Reno, NV 89521 | Florida LIC# CQ1073507 16638 Mooner Plank Cir, Wimauma, FL 33598 | Illinois LIC# 481014661 640 S Washington St. Suite 212, Naperville, IL 60540
Agent License Information: 6501402331 Brokerage/Company License Number: MI-65-05366134
24050 Bundy Ct | MLS# 2025009331
This single family home located at 24050 Bundy Ct, Punta Gorda, FL 33955 is currently listed for sale with an asking price of $585,000. This property was built in 2024 and has 3 bedrooms and 2 full and 1 partial baths with 2050 sq. ft. Bundy Ct is located in the BURNT STORE LAKES subdivision. Search BURNT STORE LAKES real estate on www.jdjrealtor.com today.