Jennifer D. Jennings
REALTOR®



BEDS2
BATHS2 full
SQUARE FEET1,516
MLS#TB8544494
STATUSActive
PROPERTY TYPEResidential - Condominium
SUBDIVISIONLANCASTER III CONDO
Property Description
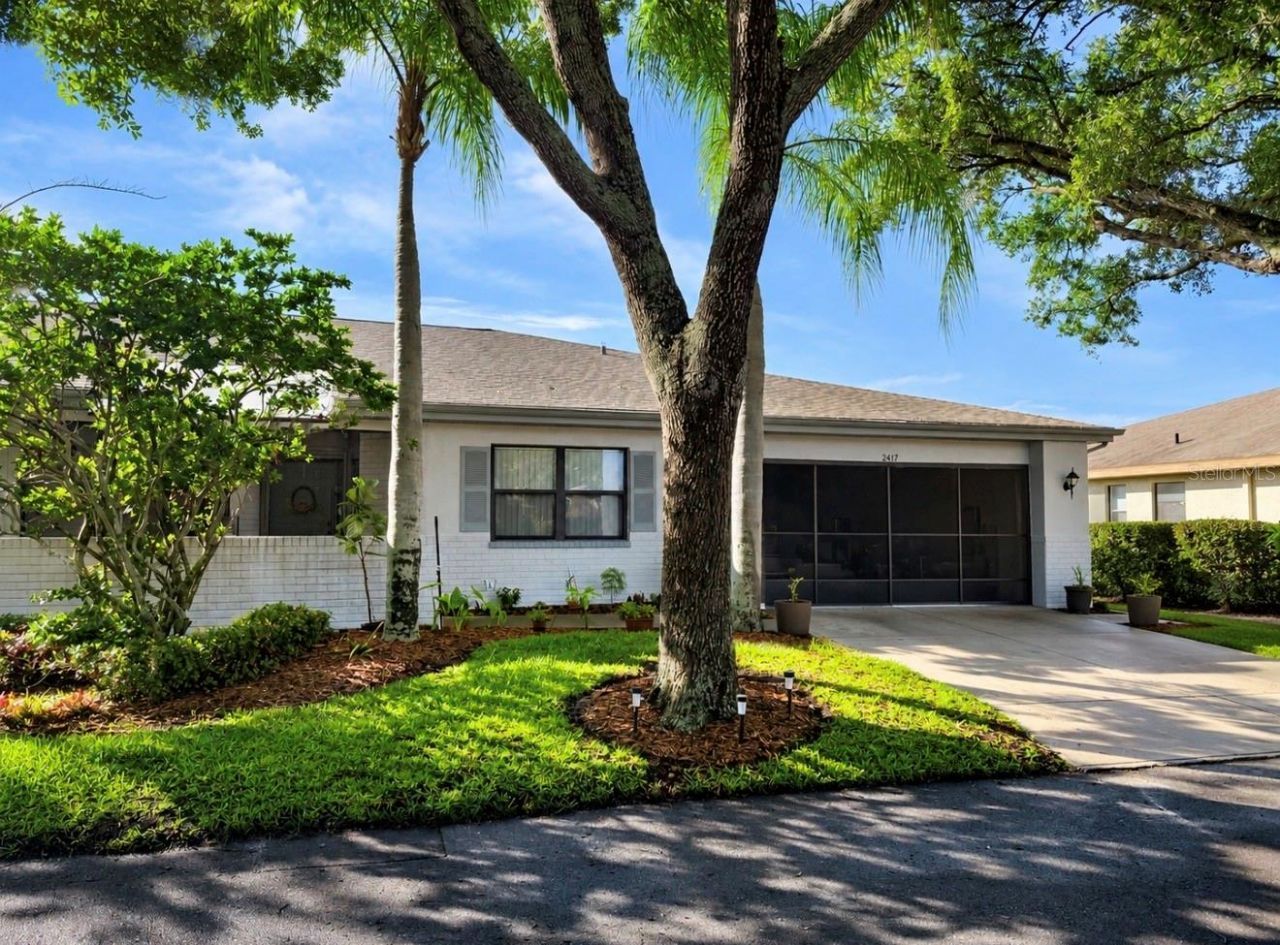
Professional photos coming. Make certain you check back in a day or so. PANORAMIC GREENBELT & WATER VIEWS SPACIOUS SUNSET II 2-CAR GARAGE ENCLOSED FLORIDA ROOM SPLIT-BEDROOM DESIGNWelcome to 2417 Locksley St., a beautifully situated 2-bedroom, 2-bath home in the desirable Lancaster III neighborhood of Kings Point. From the moment you arrive, this home offers the things that make Florida living so appealing-peaceful surroundings, beautiful views, spacious living areas, and a wonderful connection to the outdoors. A 2-car garage with a convenient sliding screen door welcomes you home and provides excellent space for your vehicles, golf cart and additional storage. The laundry area is located inside the garage. The HVAC system (July 2014) has been regularly serviced through the Kings Point Warranty plan. A newer hot water heater (8/19/22) and Aquarius water softener add convenience. A screened entryway creates a welcoming transition into the home.Step inside to a generous Great Room featuring attractive laminate flooring and an open-concept design that flows naturally into the dining area. The split-bedroom floor plan offers privacy for both residents and guests. Just off the foyer, the guest bedroom and guest bathroom are conveniently positioned together. The spacious guest bedroom provides a comfortable retreat for family and friends.The kitchen is located just off the main living area and offers a defined space while remaining connected to the home's open flow. Attractive cabinetry, coordinating laminate flooring and ample workspace make meal preparation easy, while a convenient door provides access to the garage.Continue through the main living area and discover one of the home's most inviting features-the Florida room. This wonderful additional living space provides an exceptional vantage point overlooking an expansive greenbelt with a beautiful water view beyond. Whether you envision morning coffee, afternoon reading, entertaining friends or simply watching Florida's wildlife, this is a space you will want to enjoy every day.The primary suite is generously sized and offers a comfortable private retreat. The ensuite primary bathroom features a vanity and storage area separated from the private toilet and shower area. Throughout the home, beautiful laminate flooring creates a cohesive, easy-care look, with tile in the bathrooms and Florida room. Best of all, there is no carpeting.And then there is the setting. The expansive greenbelt and water view create a sense of openness and privacy that is difficult to replicate. Instead of looking directly into another home, you can sit back and enjoy the ever-changing Florida landscape right outside your windows.Located within Kings Point, a premier gated 55+ community in Sun City Center, residents enjoy an incredible array of amenities, activities, clubs and social opportunities, along with the convenience of golf-cart-friendly living. With multiple clubhouses, pools, fitness facilities, recreation, golf, pickleball, social clubs and so much more, there is always something to enjoy. Come see this home and experience the view for yourself-you may not want to leave.
Property Features
Property Type: Residential - Condominium
Cooling: Central Air
Garage: 2 car attached
Heating: Central, Electric
Lot Size: 0.05 Acres
Roof Type: Shingle
Stories: 1.0
Taxes: $912
Year Built: 1989
Amenities
Ceiling Fans(s)
Living Room/Dining Room Combo
Open Floorplan
Split Bedroom
Walk-In Closet(s)
Sidewalk
Feature Descriptions
Appliances: Dishwasher, Dryer, Microwave, Range, Refrigerator, Washer, Water Softener
Community Features: Association Recreation - Owned, Buyer Approval Required, Clubhouse, Community Mailbox, Deed Restrictions, Dog Park, Fitness Center, Gated Community - Guard, Golf Carts OK, Golf, Irrigation-Reclaimed Water, Park, Pool, Restaurant, Sidewalks, Special Community Restrictions, Tennis Court(s), Wheelchair Access
Condo Fee: $767/ Monthly
Days on Site: 5
Directions: SR 674 to Kings Point entrance on Kings Blvd. Check into visitor entry gate, straight ahead, take a right onto Locksley Street. House will be on the LEFT side of the road.
Exterior: Block, Stucco
Flood Zone Code: X
Flooring: Laminate, Tile
Foundation: Slab
Garage Dimensions: 20x21
Home Warranty Y/N: No
Listing Terms: Cash, Conventional
Lot Dimensions: 0.05
Ownership: Condominium
Pets Allowed: Cats OK, Dogs OK, Yes
Pets Restrictions: 1 house pet. Pet shall weigh less than 20 pounds at maturity. Pet may not be replaced. Pet Agreement and $250.00 pet deposit. Lessees, renters, invitees and guests are not permitted to have pets in the unit.
Pets Size: Very Small (Under 15 Lbs.)
Pets Weight (Max): 20
Property Attached Y/N: No
Property Sub-Type: Condominium
Senior Community: Yes
Sewer: Public Sewer
Showing Instructions: ShowingTime
Special Sale Provisions: None
Utilities: Cable Connected, Electricity Connected, Sewer Connected, Underground Utilities, Water Connected
Water: Public
Water Access Y/N: No
Water View: Pond
Windows: Skylight(s)
Zoning: PD
Room Sizes
Great Room: 10x18
Dining Room: 17x10
Kitchen: 17x10
Florida Room: 22x10
Primary Bedroom: 14x16
Primary Bathroom: 6x11
Bedroom 2: 11x12
Bathroom 2: 8x5
Listed By / Shown By
Listed By
Agency Name: REAL BROKER, LLC
Agency Contact: 855-450-0442
Shown By
Agent Name: Jennifer D. Jennings
Agent Phone: (989) 295-4680
Agency Title: Key Realty

Estimate Your Payment
Estimated Payment
$ 1,399.62 per month $1,258.03 Principal & Interest $76.00 Property Tax $65.60 Homeowner's InsuranceChange Payment Information




Member Participants (and their affiliated licensees, if applicable) shall indicate on their websites that IDX information is provided exclusively for consumers’ personal non-commercial use, that it may not be used for any purpose other than to identify prospective properties consumers may be interested in purchasing, that the data is deemed reliable but is not guaranteed by MLS GRID, and that the use of the MLS GRID Data may be subject to an end user license agreement prescribed by the Member Participant’s applicable MLS if any and as amended from time to time. MLS GRID may, at its discretion, require use of other disclaimers as necessary to protect Member Participant, and/or their MLS from liability.
Based on information submitted to the MLS GRID. All data is obtained from various sources and may not have been verified by broker or MLS GRID. Supplied Open House Information is subject to change without notice. All information should be independently reviewed and verified for accuracy. Properties may or may not be listed by the office/agent presenting the information.
Privacy Policy / DMCA Notice / ADA Accessibility


This site is hosted, designed and copyright
© 1994 - 2026 by
Delta Media Group, Inc. -- Patent Pending --
Agency License Information: 1-877-539-7589 | Ohio Lic# REC.2010002888 6800 W Central Ave #B, Toledo, OH 43617 | Michigan Lic# 6505366134 8040 Summerfield Rd, Lambertville, MI 48144 | Indiana Lic# RC52400106 3029 W Smith Valley Rd #211, Greenwood, IN 46142 | West Virginia LIC# 010306 Erin Rickman, Broker. 410 Market St #3, Parkersburg, WV, 26101 | Colorado LIC# EC.100108419 603 Rood Ave, Grand Junction, CO 81501 | Nevada LIC# B.0146350.LLC 9190 Double Diamond Pwky, Reno, NV 89521 | Florida LIC# CQ1073507 16638 Mooner Plank Cir, Wimauma, FL 33598 | Illinois LIC# 481014661 640 S Washington St. Suite 212, Naperville, IL 60540
Agent License Information: 6501402331 Brokerage/Company License Number: MI-65-05366134
2417 Locksley Street, Unit 229 | MLS# TB8544494
This condo located at 2417 Locksley Street, Unit 229, Sun City Center, FL 33573 is currently listed for sale with an asking price of $224,900. This property was built in 1989 and has 2 bedrooms and 2 full baths with 1516 sq. ft. Locksley Street, Unit 229 is located in the LANCASTER III CONDO subdivision. Search LANCASTER III CONDO real estate on www.jdjrealtor.com today.