Jennifer D. Jennings
REALTOR®



BEDS5
BATHS4 full 1 partial
SQUARE FEET4,815
MLS#20261060444
STATUSActive
PROPERTY TYPEResidential - Single Family
SUBDIVISIONP I N E H U R S T A C R E S C O N D O O C C P N 1887
SCHOOLSouthLyon
Property Description
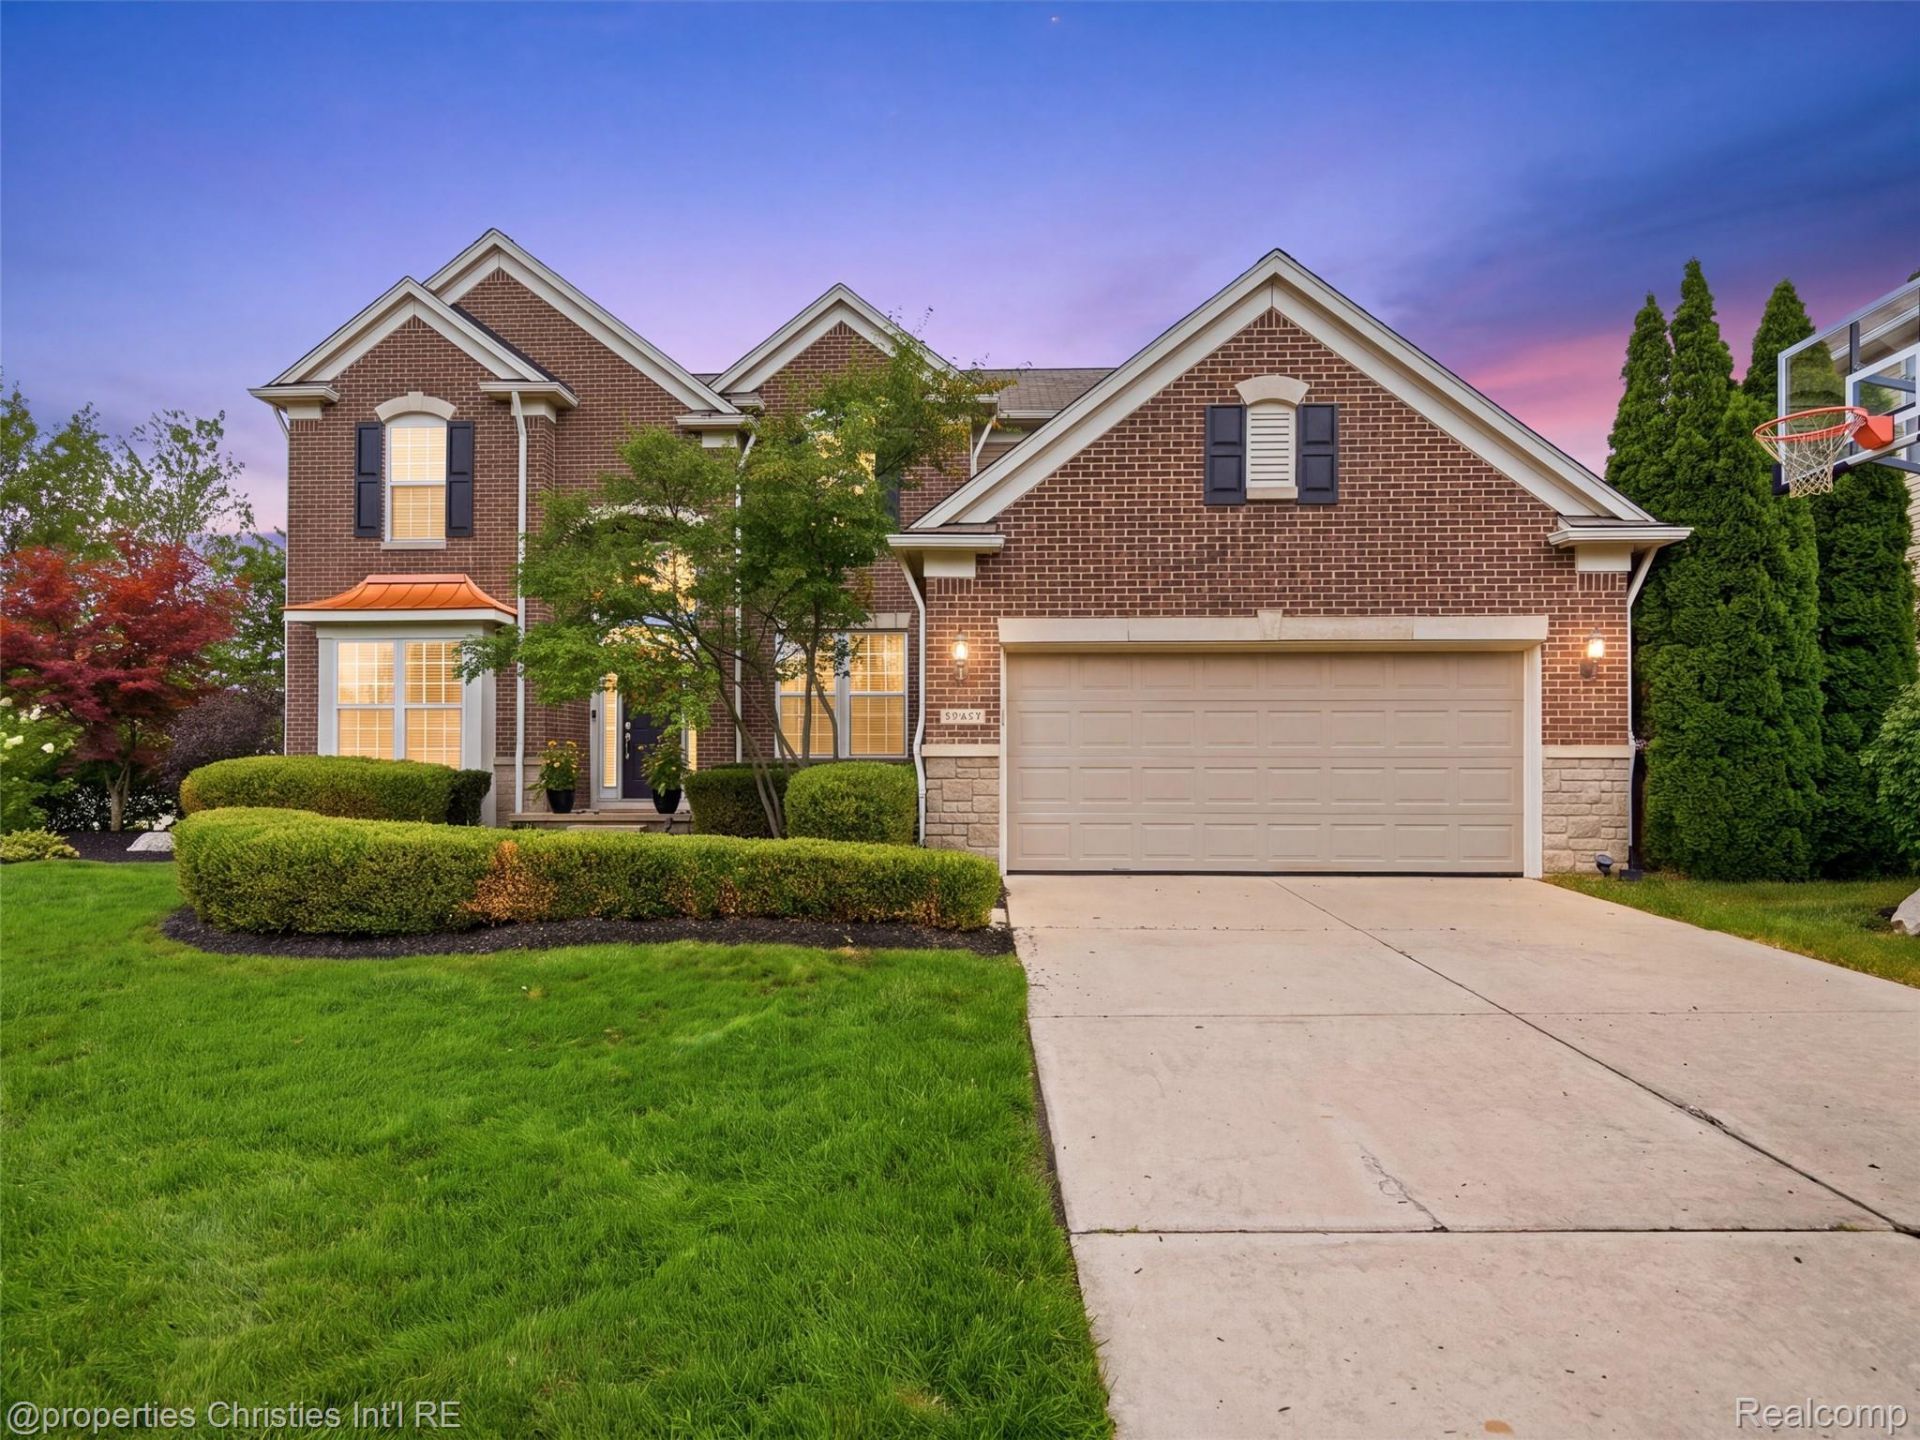
Price Improvement! A Peaceful Setback into Pinehurst Acres - The Model Home That Started It All, South LyonOne of South Lyon's most sought-after neighborhoods, now at a new price... and this one has something most of its competition doesn't: a fully finished basement.Downstairs, you'll find two sizable living areas, including a massive gathering room with its own fireplace and bar, plus a 5th bedroom with egress window and walk-in closet, a full bath just steps away, and flex space and plentiful storage.This home showcases the craftsmanship and thoughtful layout that made this builder a favorite... custom millwork, an expansive and traditionally modern feel, and wide open spaces that feel fresh throughout.Freshly updated with new quartz kitchen countertops, premium LVP flooring throughout the light-filled first floor, and professional paint from top to bottom. Upstairs, four generously sized bedrooms await, including a primary suite, private junior suite, and large Jack-and-Jill bedrooms.Working from home? The first floor office is oversized, shares a double-sided fireplace, and soaks up natural light from oversized windows. First floor laundry with a custom mudroom drop zone keeps coats and bags right where they belong, plus a new tankless water heater and sump pump with battery backup for real peace of mind.Set on a corner lot that lives noticeably larger than its neighbors, this property offers mature landscaping, a low-maintenance deck (no staining required), and a sense of privacy that newer builds just can't replicate. Enjoy the community pool, clubhouse, and playground included in your HOA. Tucked in the South Lyon school district, minutes from five golf courses, and surrounded by an incredible network of walking and biking trails.Ever wondered what it would be like to own a premium model home? Here's your chance.
Property Features
Property Type: Residential - Single Family
Basement: Finished
Basement: Yes
Cooling: Ceiling Fans, Central Air
Garage: 2 car attached
Heating: Forced Air, Natural Gas
Home Style: Colonial
Lot Size: 0.22 Acres
Roof Type: Asphalt
Stories: 2.0
Taxes: $6,995
Year Built: 2006
Amenities
Central Vacuum
Entrance Foyer
High Speed Internet
Programmable Thermostat
Lighting
Feature Descriptions
Accessibility: SafeEmergencyEgressFromHome
Appliances: Bar Fridge, Dishwasher, Disposal, Free Standing Gas Range, Free Standing Refrigerator, Microwave
Community Features: Clubhouse, Sidewalks
Days on Site: 31
Exterior: Brick, Stone, Vinyl Siding
Fencing: Invisible
Fireplace: Basement, Great Room, Other Locations
HOA Fee: 950/ Annually
Laundry: Gas Dryer Hookup, Laundry Room
Lot: Corner Lot, Near Golf Course, Sprinklers
Lot Dimensions: 77X129X76X122
Other Structures: Gazebo
Parcel#: 2121304072
Parking: Two Car Garage, Attached, Direct Access, Electricityin Garage, Heated Garage
Parking Notes: Two Car Garage, Attached, Direct Access, Electrici
Patio/Porch: Deck, Porch
Pets Allowed: Yes
Pool: Community
Security: Security System Owned, Smoke Detectors
Security: yes
Sewer: Public Sewer
Summer Tax: 5188
Utilities: Cable Available, Underground Utilities
Water: Community
Window: EgressWindows
Winter Tax: 1807
Room Sizes
Bath Full: 10 X 8
Primary Bathroom: 14 X 12
Bath Lav: 8 X 6
Bedroom: 17 X 14
Primary Bedroom: 19 X 18
Breakfast Nook Room: 17 X 8
Dining Room: 17 X 11
Kitchen: 17 X 10
Library: 14 X 11
Mud Room: 6 X 5
Butlers Pantry: 4 X 4
Great Room: 20 X 19
Laundry: 8 X 7
Living Room: 21 X 11
Other: 29 X 10
Local Schools
School District: SouthLyon
Listed By / Shown By
Listed By
Agency Name: @properties Christie's Int'l RE Northville
Agency Phone: 2488508632
Shown By
Agent Name: Jennifer D. Jennings
Agent Phone: (989) 295-4680
Agency Title: Key Realty

Estimate Your Payment
Estimated Payment
$ 4,408.42 per month $3,635.92 Principal & Interest $582.92 Property Tax $189.58 Homeowner's InsuranceChange Payment Information



IDX provided courtesy of Realcomp II Ltd.
©2021 Realcomp II Ltd. Shareholders
Privacy Policy / DMCA Notice / ADA Accessibility


This site is hosted, designed and copyright
© 1994 - 2026 by
Delta Media Group, Inc. -- Patent Pending --
Agency License Information: 1-877-539-7589 | Ohio Lic# REC.2010002888 6800 W Central Ave #B, Toledo, OH 43617 | Michigan Lic# 6505366134 8040 Summerfield Rd, Lambertville, MI 48144 | Indiana Lic# RC52400106 3029 W Smith Valley Rd #211, Greenwood, IN 46142 | West Virginia LIC# 010306 Erin Rickman, Broker. 410 Market St #3, Parkersburg, WV, 26101 | Colorado LIC# EC.100108419 603 Rood Ave, Grand Junction, CO 81501 | Nevada LIC# B.0146350.LLC 9190 Double Diamond Pwky, Reno, NV 89521 | Florida LIC# CQ1073507 16638 Mooner Plank Cir, Wimauma, FL 33598 | Illinois LIC# 481014661 640 S Washington St. Suite 212, Naperville, IL 60540
Agent License Information: 6501402331 Brokerage/Company License Number: MI-65-05366134
24307 Padstone Dr | MLS# 20261060444
This single family home located at 24307 Padstone Dr, Lyon Township, Mi 48178 is currently listed for sale with an asking price of $650,000. This property was built in 2006 and has 5 bedrooms and 4 full and 1 partial baths with 4815 sq. ft. Padstone Dr is located in the P I N E H U R S T A C R E S C O N D O O C C P N 1887 subdivision within the SouthLyon school district. Search P I N E H U R S T A C R E S C O N D O O C C P N 1887 real estate on www.jdjrealtor.com today.