Jennifer D. Jennings
REALTOR®



BEDS3
BATHS3 full
SQUARE FEET1,980
MLS#2026034525
STATUSActive
PROPERTY TYPEResidential - Single Family
SUBDIVISIONCAPE CORAL
Property Description
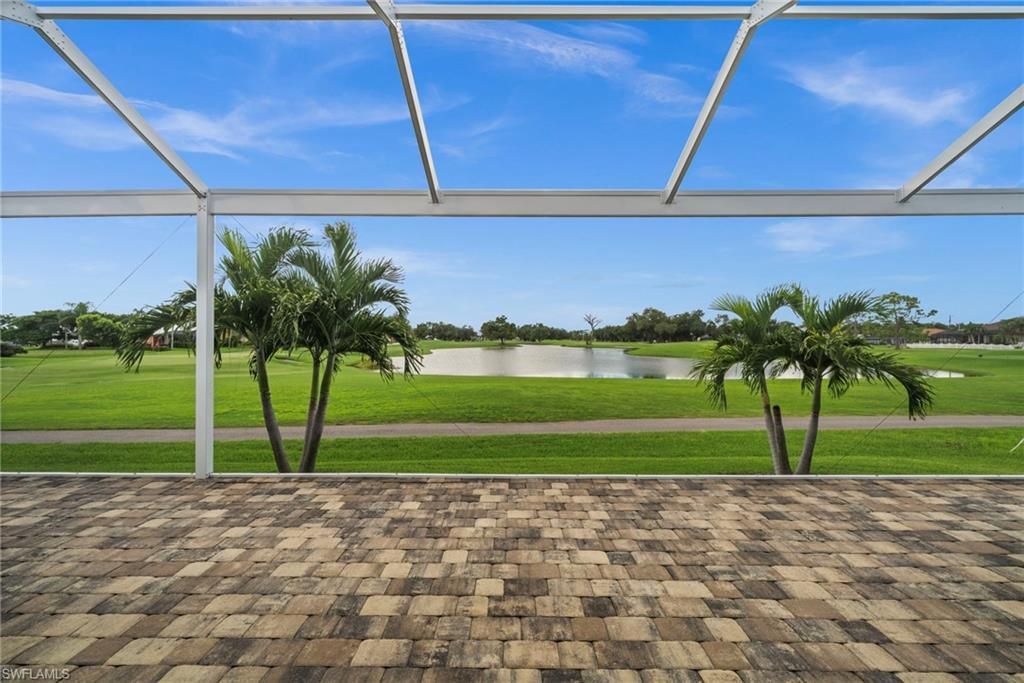
Built in 2022, this 3-bedroom plus den, 3-bath Cape Coral home, with golf course and lake views, is a rare find. The custom-built gem has been meticulously maintained and extensively upgraded. The den includes a closet, window, and private sliding barn-door entry, making it an easy option for a 4th bedroom or a home office. The 1,049 SF GARAGE, perhaps a dream come true. A beautifully appointed kitchen features LG stainless appliances, a gas range (wired for electric), quartz countertops with rounded corners, tile backsplash, farmhouse sink, reverse osmosis system, abundant solid wood, soft close cabinetry with pull-outs and crown molding, a coffee bar, under-cabinet lighting, and a charging station built into the expansive, 1-tier center island.The living area showcases a tray ceiling with a crown molding inlay, plantation shutters, and an entertainment center with a forced air electric fireplace. The sliding, pocket door with an elegant window treatment - an added bonus.The primary suite features two walk-in closets with custom shelving, while the primary bath offers quartz countertops, a private water closet, and a glass-enclosed shower with full-height wall tile. The guest bedrooms, both with walk-in closets, provide privacy for everyone via a split floor plan design. The 2nd bedroom, with an ensuite, easily serves as a 2nd primary suite. The ensuite bath offers direct access to the extensive lanai. The 3rd bedroom, mere steps from the 3rd bathroom, offer a whirlpool tub and shower. A finished laundry room showcases custom cabinetry, quartz countertops, a collapsible folding table, and new LG front-load washer and dryer.Additional interior features include 8' solid wood doors, 12 x 60 ceramic tile flooring throughout (no carpet here),crown molding, instant circulating hot water, home run electrical outlets, extra interior wall insulation for energy efficiency, and impact-resistant windows and doors. Custom window treatments and/or plantation shutters throughout.The generously oversized 1,049 sq. ft. 3+ car garage features a mini-split A/C (also providing heat), 2 thick insulation, 3 hurricane impact garage doors, a five-coat industrial floor finish, large overhead storage racks, and an EV charging outlet.Outdoor living is equally impressive as you enter a lovely screened, pavered front lanai. The expansive, 730 sf pavered rear lanai, with a heavy-duty reinforced cage, picture-window screening, an outdoor kitchen with granite countertops, a 3 - 4 person, fiberglass saltwater hot tub, and beautiful golf course and lake views provide Florida's sunrise and sunset views.Outdoor enhancements include Storm Smart electric hurricane shutters, additional hurricane fabric shutters for all windows, full gutters and downspouts, a new 200-lb. cylinder propane tank, and mature landscaping with curbing and stone. LOW PREMIUM FLOOD INSURANCE IS TRANSFERABLE!This is a sampling of all this remarkable home has to offer.
Property Features
Property Type: Residential - Single Family
Cooling: Ceiling Fan(s), Central Electric, Wall Unit(s), Zoned
Garage: 4 car attached
Heating: Central Electric, Other, Wall Unit, Fireplace(s)
Home Style: See Remarks
Lot Size: 0.24 Acres
Roof Type: Shingle
Stories: 1.0
Taxes: $6,209
Year Built: 2022
Amenities
Gas Grill
Built-In Gas Fire Pit
Outdoor Kitchen
Outdoor Shower
Sprinkler Manual
Storage
Feature Descriptions
Bedroom/Den: 3 - Den
Bedroom: 3+Den
Construction: Concrete Block, Elevated, Stucco
Days on Site: 4
Den: Yes
Dining: Breakfast Bar, Dining - Family, Eat-in Kitchen
Directions: GPS Friendly
Exterior: Concrete Block, Elevated, Stucco
Flooring: Other, Tile
Furnished: Partially
GEO Area: CC42 - Cape Coral Unit 50,54,51,52,53,
Hoa Fee: $0
Home Warranty Y/N: No
Interior: Split Bedrooms, Great Room, Den - Study, Guest Bath, Guest Room, Workshop, Bar, Built-In Cabinets, Wired for Data, Cathedral Ceiling(s), Closet Cabinets, Exclusions, Tray Ceiling(s), Vaulted Ceiling(s), Volume Ceiling, Walk-In Closet(s), Other, Pantry, Wired for Sound
Irrigation: Well
Kitchen: Kitchen Island, Pantry
Laundry: Inside
Lease Considered Y/N: No
Listing Terms: Buyer Finance/Cash, FHA, VA Loan
Lot: On Golf Course
Ownership: Single Family
Parcel #: 32-43-23-C2-04106.0740
Parking: 2+ Spaces, Driveway Paved, Electric Vehicle Charging Station(s), Golf Cart Garage, Garage Door Opener, Attached
Pets: No Approval Needed
Property Attached Y/N: No
Property Sub-Type: Single Family Residence
Road Frontage: Public Road
Road Surface: Paved
Room Count: 10
Sewer: Septic Tank
Sewer: Septic Tank
Spa: Yes
Spa: Above Ground, Equipment Stays, Fiberglass, Heated Electric, Pool Bath, Screened
SQFT Total: 3029
Transfer Fee: 0
Units in Building: Square Feet
View: Golf Course, Lake, Landscaped Area, Water
Water: Reverse Osmosis - Partial House, Well
Water: Reverse Osmosis - Partial House, Well
Waterfront: Lake Front, Pond
Windows: Impact Resistant, Impact Resistant Windows, Shutters Electric, Shutters - Screens/Fabric, Window Coverings
Local Schools
High School: LEE COUNTY
Middle School: LEE COUNTY
Elementary School: LEE COUNTY
Listed By / Shown By
Listed By
Agency Name: Century 21 Selling Paradise
Agency Phone: 239-542-5777
Shown By
Agent Name: Jennifer D. Jennings
Agent Phone: (989) 295-4680
Agency Title: Key Realty

Estimate Your Payment
Estimated Payment
$ 3,460.11 per month $2,796.86 Principal & Interest $517.42 Property Tax $145.83 Homeowner's InsuranceChange Payment Information



Privacy Policy / DMCA Notice / ADA Accessibility


This site is hosted, designed and copyright
© 1994 - 2026 by
Delta Media Group, Inc. -- Patent Pending --
Agency License Information: 1-877-539-7589 | Ohio Lic# REC.2010002888 6800 W Central Ave #B, Toledo, OH 43617 | Michigan Lic# 6505366134 8040 Summerfield Rd, Lambertville, MI 48144 | Indiana Lic# RC52400106 3029 W Smith Valley Rd #211, Greenwood, IN 46142 | West Virginia LIC# 010306 Erin Rickman, Broker. 410 Market St #3, Parkersburg, WV, 26101 | Colorado LIC# EC.100108419 603 Rood Ave, Grand Junction, CO 81501 | Nevada LIC# B.0146350.LLC 9190 Double Diamond Pwky, Reno, NV 89521 | Florida LIC# CQ1073507 16638 Mooner Plank Cir, Wimauma, FL 33598 | Illinois LIC# 481014661 640 S Washington St. Suite 212, Naperville, IL 60540
Agent License Information: 6501402331 Brokerage/Company License Number: MI-65-05366134
2502 Van Buren Pkwy | MLS# 2026034525
This single family home located at 2502 Van Buren Pkwy , Cape Coral, FL 33993 is currently listed for sale with an asking price of $499,999. This property was built in 2022 and has 3 bedrooms and 3 full baths with 1980 sq. ft. Van Buren Pkwy is located in the CAPE CORAL subdivision. Search CAPE CORAL real estate on www.jdjrealtor.com today.