Jennifer D. Jennings
REALTOR®



BEDS3
BATHS2 full
SQUARE FEET1,469
MLS#2026037332
STATUSActive
PROPERTY TYPEResidential - Single Family
SUBDIVISIONCAPE CORAL
Property Description
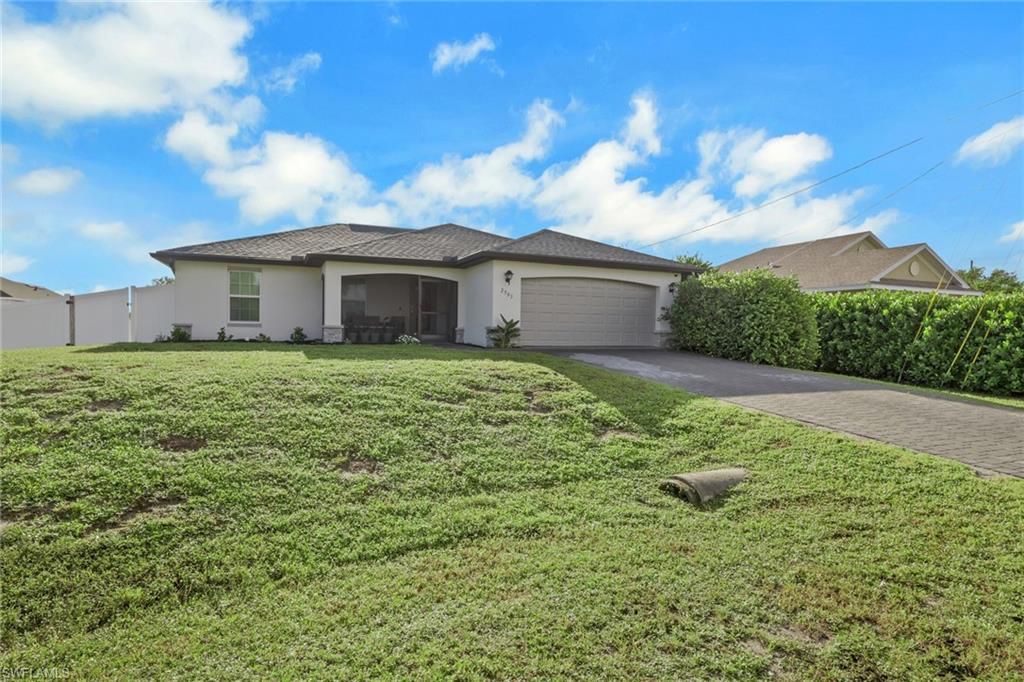
Now is your chance to own this beautiful 3-bedroom, 2-bathroom home with a versatile den, multiple outdoor living spaces, and a fully fenced backyard! Built in 2021, this move-in-ready home features a stylish coastal-inspired interior and a bright, open layout designed for comfortable everyday living and entertaining.Step inside to a spacious great room that flows seamlessly into the kitchen, featuring granite countertops, a center island, stainless steel appliances, and plenty of space to gather. The desirable split-bedroom floor plan offers added privacy, with two guest bedrooms connected by a convenient Jack-and-Jill bathroom. The den features French doors and provides the perfect flexible space for a home office, playroom, hobby room, or additional sitting area.Enjoy easy-care flooring throughout with tile and luxury vinyl plank-no carpet! Relax outdoors on the screened front porch or screened rear porch overlooking the fully fenced backyard with a white vinyl privacy fence. An additional concrete patio provides even more space for grilling, entertaining, or enjoying the Florida sunshine.Located outside of a designated flood zone, this newer home offers a wonderful opportunity for a primary residence, seasonal getaway, or investment property.Don't miss your opportunity to make this beautiful home yours-schedule your private showing today!
Property Features
Property Type: Residential - Single Family
Cooling: Central Electric
Garage: 2 car attached
Heating: Central Electric
Lot Size: 0.23 Acres
Roof Type: Shingle
Stories: 1.0
Taxes: $4,548
Year Built: 2021
Amenities
Room for Pool
Feature Descriptions
Bedroom/Den: 3 - Den
Bedroom: 3+Den
Construction: Concrete Block, Stucco
Den: Yes
Dining: Breakfast Bar, Dining - Family, Dining - Living
Exterior: Concrete Block, Stucco
Flooring: Laminate, Tile
Furnished: Unfurnished
GEO Area: CC42 - Cape Coral Unit 50,54,51,52,53,
Hoa Fee: $0
Home Warranty Y/N: No
Interior: Great Room, Split Bedrooms, Den - Study, Guest Bath, Guest Room, Built-In Cabinets, Wired for Data, Volume Ceiling, Walk-In Closet(s)
Irrigation: Well
Laundry: Washer/Dryer Hookup, Inside
Lease Considered Y/N: No
Listing Terms: Buyer Finance/Cash, FHA, VA Loan
Lot: Regular
Ownership: Single Family
Parcel #: 28-43-23-C4-05144.0080
Parking: Garage Door Opener, Attached
Pets: No Approval Needed
Property Attached Y/N: No
Property Sub-Type: Single Family Residence
Sewer: Septic Tank
Sewer: Septic Tank
SQFT Total: 1906
Transfer Fee: 0
Units in Building: Square Feet
View: None/Other
Water: Well
Water: Well
Windows: Single Hung, Shutters - Manual
Listed By / Shown By
Listed By
Agency Name: RE/MAX Trend
Agency Phone: 239-541-1661
Shown By
Agent Name: Jennifer D. Jennings
Agent Phone: (989) 295-4680
Agency Title: Key Realty

Estimate Your Payment
Estimated Payment
$ 2,056.33 per month $1,594.21 Principal & Interest $379.00 Property Tax $83.13 Homeowner's InsuranceChange Payment Information



Privacy Policy / DMCA Notice / ADA Accessibility


This site is hosted, designed and copyright
© 1994 - 2026 by
Delta Media Group, Inc. -- Patent Pending --
Agency License Information: 1-877-539-7589 | Ohio Lic# REC.2010002888 6800 W Central Ave #B, Toledo, OH 43617 | Michigan Lic# 6505366134 8040 Summerfield Rd, Lambertville, MI 48144 | Indiana Lic# RC52400106 3029 W Smith Valley Rd #211, Greenwood, IN 46142 | West Virginia LIC# 010306 Erin Rickman, Broker. 410 Market St #3, Parkersburg, WV, 26101 | Colorado LIC# EC.100108419 603 Rood Ave, Grand Junction, CO 81501 | Nevada LIC# B.0146350.LLC 9190 Double Diamond Pwky, Reno, NV 89521 | Florida LIC# CQ1073507 16638 Mooner Plank Cir, Wimauma, FL 33598 | Illinois LIC# 481014661 640 S Washington St. Suite 212, Naperville, IL 60540
Agent License Information: 6501402331 Brokerage/Company License Number: MI-65-05366134
2503 NW 21st Pl | MLS# 2026037332
This single family home located at 2503 NW 21st Pl , Cape Coral, FL 33993 is currently listed for sale with an asking price of $285,000. This property was built in 2021 and has 3 bedrooms and 2 full baths with 1469 sq. ft. NW 21st Pl is located in the CAPE CORAL subdivision. Search CAPE CORAL real estate on www.jdjrealtor.com today.