Jennifer D. Jennings
REALTOR®



BEDS3
BATHS2 full
SQUARE FEET1,453
MLS#2026037319
STATUSActive
PROPERTY TYPEResidential - Single Family
SUBDIVISIONCAPE CORAL
Property Description
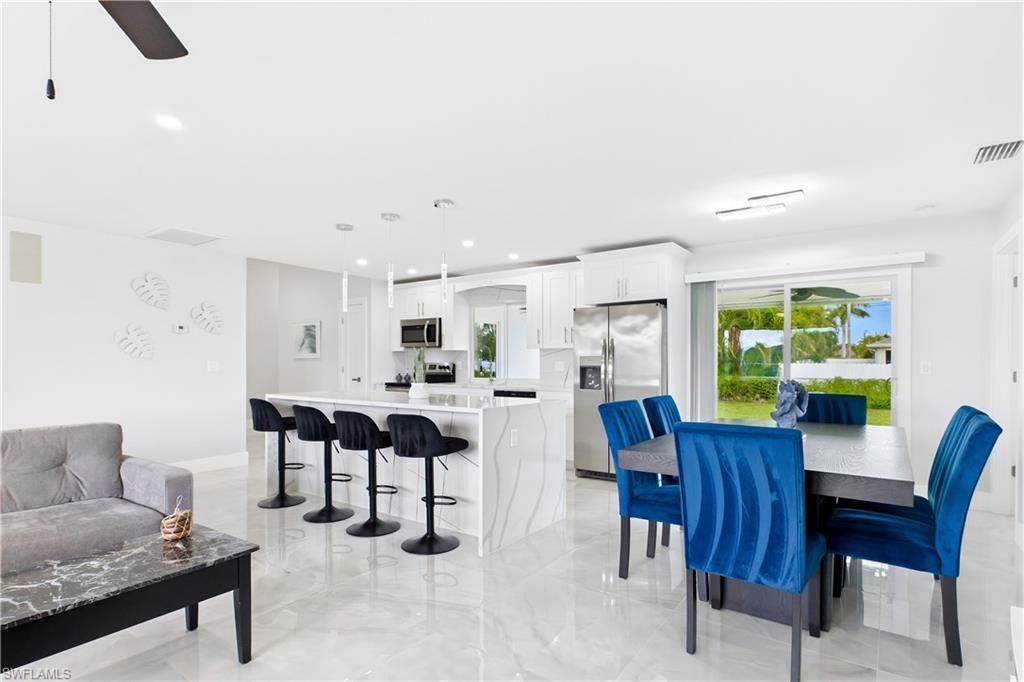
BEAUTIFULLY RENOVATED, WELL-MAINTAINED + FURNISHED IN THE HEART OF CAPE CORAL! NO HOA + NO FLOOD INSURANCE REQUIRED + CITY WATER & CITY SEWER w/ PAID ASSESSMENTS! Welcome to 256 SE Santa Barbara Pl, a WELL-MAINTAINED 3 BED + 2 BATH home combining MODERN CONTEMPORARY FINISHES, extensive improvements, exceptional indoor/outdoor living & a HUGE BACKYARD! Attractive curb appeal welcomes you w/ tropical palms, expansive lawn & attached 2-CAR GARAGE. Inside, stunning 32x32 POLISHED MARBLE-LOOK PORCELAIN TILE flows throughout, complemented by bright neutral finishes, upgraded lighting, recessed LEDs & contemporary ceiling fans. The OPEN-CONCEPT living, dining & kitchen areas are filled w/ natural light, creating an inviting space for everyday living & entertaining. The SHOWSTOPPER KITCHEN features WHITE SHAKER CABINETRY, CALACATTA QUARTZ COUNTERTOPS, backsplash, FRIGIDAIRE STAINLESS STEEL APPLIANCES, pendant lighting & OVERSIZED WATERFALL ISLAND w/ abundant prep space, storage & seating. A WALK-IN PANTRY added in 2026 provides additional storage! Spacious PRIMARY SUITE offers multiple windows, porcelain flooring, ceiling fan & WALK-IN CLOSET. BOTH BATHROOMS were extensively renovated w/ WHITE SHAKER VANITIES, CALACATTA QUARTZ COUNTERS, illuminated mirrors, modern fixtures, LARGE-FORMAT MARBLE-LOOK SHOWER TILE & glass enclosures. Two additional bedrooms provide versatility, including one w/ sliding-door access to the lanai; a closet was added to the 3RD BEDROOM in 2026. Major improvements include 2023 NEW ROOF, GOODMAN A/C, WATER HEATER & HURRICANE-IMPACT EXTERIOR DOORS + PATIO SLIDERS! The GARAGE features EPOXY FLOORING & upgraded lighting. A PREMIUM JELLYFISH LIGHTING SYSTEM was professionally installed along ALL EAVES, permanent outdoor LED lighting fully customizable & SMARTPHONE-CONTROLLED w/ endless color options, elegant accent lighting & built-in programs for holidays & special occasions, NO MORE HANGING SEASONAL LIGHTS! Outside to an EXPANSIVE COVERED LANAI w/ multiple ceiling fans, perfect for outdoor dining, grilling & relaxing. Beyond it is the HUGE BACKYARD w/ incredible possibilities for a future POOL + SPA, outdoor kitchen, garden or private SWFL OASIS! Offered TURNKEY w/ furnishings, LG WASHER + DRYER, 3 SAMSUNG TVs, surround sound & more! LOCATION, LOCATION, LOCATION! Centrally positioned near SANTA BARBARA BLVD w/ convenient access to HANCOCK BRIDGE PKWY, PINE ISLAND RD & VETERANS PKWY for shopping, dining, entertainment & everyday conveniences. Enjoy nearby SUN SPLASH FAMILY WATERPARK, parks & recreation, plus convenient access to boating, kayaking, fishing, golf & everything the CAPE CORAL/SWFL LIFESTYLE offers. WELL-MAINTAINED + EXTENSIVELY RENOVATED + NO HOA + CITY UTILITIES w/ PAID ASSESSMENTS + NO FLOOD INSURANCE REQUIRED + FURNISHED + HUGE YARD + CENTRAL LOCATION, WELCOME TO YOUR SWFL PARADISE! Live the SWFL LIFESTYLE every day, sunshine, outdoor adventures, waterfront fun, dining, entertainment & everything SWFL has to offer!
Property Features
Property Type: Residential - Single Family
Cooling: Ceiling Fan(s), Central Electric
Garage: 2 car attached
Heating: Central Electric
Home Style: Traditional
Lot Size: 0.23 Acres
Roof Type: Shingle
Stories: 1.0
Taxes: $3,772
Year Built: 1988
Amenities
Room for Pool
Feature Descriptions
Bedroom: 3 Bed
Construction: Wood Frame, Stucco
Days on Site: 4
Dining: Dining - Living
Exterior: Wood Frame, Stucco
Flooring: Tile
Furnished: Furnished
GEO Area: CC14 - Cape Coral Unit 16,18,22-
Hoa Fee: $0
Home Warranty Y/N: No
Interior: Split Bedrooms, Guest Bath, Guest Room, Built-In Cabinets, Custom Mirrors, Pantry, Volume Ceiling, Walk-In Closet(s), Wet Bar
Irrigation: Assessment Paid, Central
Kitchen: Kitchen Island, Pantry
Laundry: Washer/Dryer Hookup, Inside, Sink
Lease Considered Y/N: No
Listing Terms: Buyer Finance/Cash, FHA, Seller Pays Title, VA Loan
Lot: Regular
Ownership: Single Family
Parcel #: 13-44-23-C1-01088.0590
Parking: 2+ Spaces, Covered, Deeded, Driveway Paved, Guest, Load Space, Under Bldg Closed, Garage Door Opener, Attached
Pets: No Approval Needed
Property Attached Y/N: No
Property Sub-Type: Single Family Residence
Road Frontage: Public Road
Road Surface: Paved
Sewer: Assessment Paid
Sewer: Assessment Paid
SQFT Total: 1936
Transfer Fee: 0
Units in Building: Square Feet
View: Landscaped Area
Water: Assessment Paid, Central
Water: Assessment Paid, Central
Windows: Single Hung, Sliding, Shutters - Manual, Window Coverings
Local Schools
High School: HTTPS://WWW.STEPUPFORSTUDENTS.ORG/
Middle School: HTTPS://WWW.LEESCHOOLS.NET/
Elementary School: THE SCHOOL DISTRICT OF LEE COUNTY
Listed By / Shown By
Listed By
Agency Name: Re/Max Sunshine
Agency Phone: 239-790-1177
Shown By
Agent Name: Jennifer D. Jennings
Agent Phone: (989) 295-4680
Agency Title: Key Realty

Estimate Your Payment
Estimated Payment
$ 2,341.85 per month $1,927.04 Principal & Interest $314.33 Property Tax $100.48 Homeowner's InsuranceChange Payment Information



Privacy Policy / DMCA Notice / ADA Accessibility


This site is hosted, designed and copyright
© 1994 - 2026 by
Delta Media Group, Inc. -- Patent Pending --
Agency License Information: 1-877-539-7589 | Ohio Lic# REC.2010002888 6800 W Central Ave #B, Toledo, OH 43617 | Michigan Lic# 6505366134 8040 Summerfield Rd, Lambertville, MI 48144 | Indiana Lic# RC52400106 3029 W Smith Valley Rd #211, Greenwood, IN 46142 | West Virginia LIC# 010306 Erin Rickman, Broker. 410 Market St #3, Parkersburg, WV, 26101 | Colorado LIC# EC.100108419 603 Rood Ave, Grand Junction, CO 81501 | Nevada LIC# B.0146350.LLC 9190 Double Diamond Pwky, Reno, NV 89521 | Florida LIC# CQ1073507 16638 Mooner Plank Cir, Wimauma, FL 33598 | Illinois LIC# 481014661 640 S Washington St. Suite 212, Naperville, IL 60540
Agent License Information: 6501402331 Brokerage/Company License Number: MI-65-05366134
256 SE Santa Barbara Pl | MLS# 2026037319
This single family home located at 256 SE Santa Barbara Pl, Cape Coral, FL 33990 is currently listed for sale with an asking price of $344,500. This property was built in 1988 and has 3 bedrooms and 2 full baths with 1453 sq. ft. SE Santa Barbara Pl is located in the CAPE CORAL subdivision. Search CAPE CORAL real estate on www.jdjrealtor.com today.