Jennifer D. Jennings
REALTOR®



BEDS4
BATHS2 full 1 partial
SQUARE FEET2,944
MLS#5239313
STATUSActive
PROPERTY TYPEResidential - Single Family
SUBDIVISIONWoodridge Heights
SCHOOLTallmadge City
Property Description
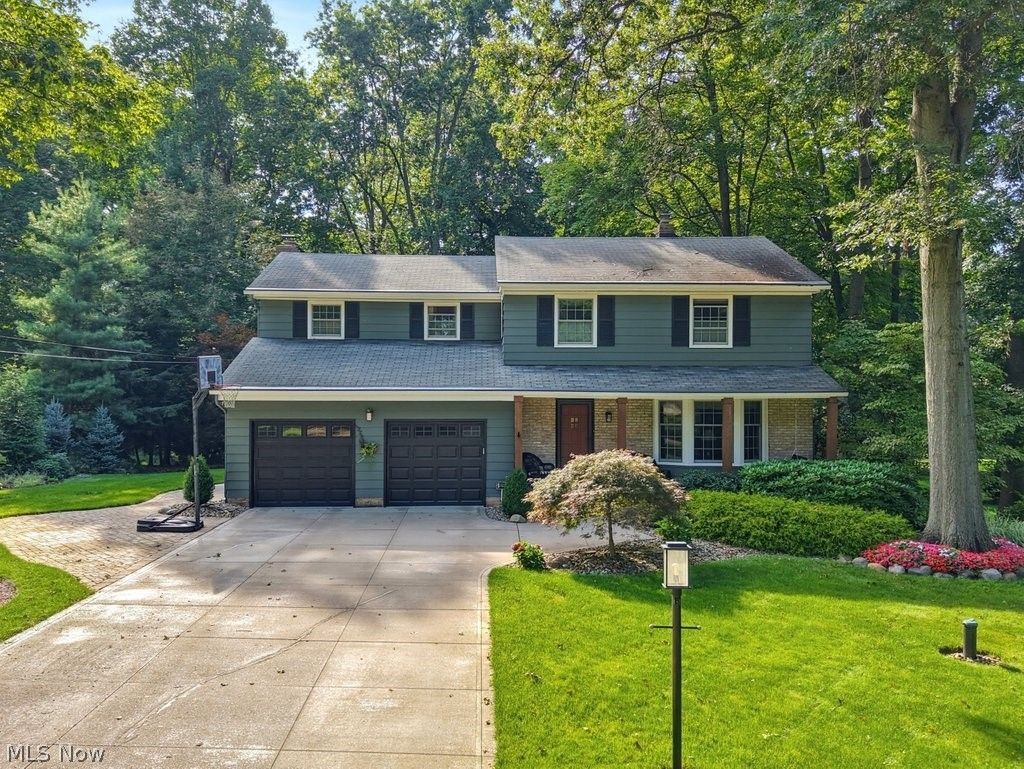
Immaculately maintained and beautifully updated Tallmadge home- close to schools, rec center and easy shopping/restaurant/highway access! Over 2700 Sq Ft plus an incredible outdoor space including a paver patio w lights, deck w gas line for grill, storage shed & private treed views out back. The covered front porch leads into the living rm w beautiful hardwood floors (throughout the home), rounded ceiling corners & a bay window. The hardwood continues into an office/flex space w wainscoting. The heart of the home is the gorgeous remodeled kitchen that you can't find in this price range! Solid Cherry Cabinets, gas cooktop, double oven, Quartz counters, beautiful backsplash, coffee bar and breakfast bar - you won't want to leave! The expanded home flows to the dining rm surrounded by windows w bar, mini fridge & pillars. The massive great room includes a woodburning fireplace w gas start & convenient door to the garage for firewood to pass through. There is a built in bookshelf and tons of space to relax- and abundant windows to enjoy the daylight & views, a custom cut area rug that will stay & a half bth w pedestal sink. Upstairs the master bedroom features 2 walk in closets including 1 w cedar paneling & a private master bath w tile shower surround & lg vanity. Tons of storage and excellent closet space & hardwood in all bedrooms. The main full bth includes a Jacuzzi jetted tub, shower/tile, 2 sink vanity & laundry chute. Downstairs the rec room adds even more living space w carpet & custom walls. Tons of extra storage space w workbench & storage shelving plus large concrete crawl space under the addition. This high quality home has 1 thick plaster walls (except addition) & attic w blown insulation. 2 car Att garage w opener, electric, drain & H/C Water. Updates: ?23 Kitchen, Iron Filter/Water Softener, bladder. ?21 Lennox A/C & Furnace. ?08 Master Shower. ?06 Windows (Renewal by Anderson), Well Pump. City Water Tap in Fee already paid!
Property Features
Property Type: Residential - Single Family
Basement: Yes
Basement: Full, Finished
Cooling: Central Air
Fireplaces: 1
Garage: 2 car attached
Heating: Forced Air, Gas
Home Style: Colonial
Lot Size: 0.51 Acres
Roof Type: Asphalt, Fiberglass
Stories: 2.0
Taxes: $4,828 / year
Year Built: 1963
Amenities
Breakfast Bar
Bookcases
Built-in Features
Cedar Closet(s)
Ceiling Fan(s)
Crown Molding
Kitchen Island
Stone Counters
Storage
Smart Thermostat
Natural Woodwork
Walk-In Closet(s)
Feature Descriptions
Appliances: Built-In Oven, Cooktop, Dishwasher, Disposal, Microwave, Refrigerator, Water Softener
Days on Site: 13
Exterior: Brick, Redwood Siding
Fireplace: Gas Starter, Great Room, Wood Burning
Laundry: In Basement
Lot: Landscaped, Wooded
Parcel#: 6001742
Parking: Attached, Drain, Electricity, Garage, Garage Door Opener, Water Available
Patio/Porch: Covered, Deck, Front Porch, Patio
Sewer: Public Sewer
View: Trees/Woods
Water: See Remarks, Well
Window: Double Pane Windows
Room Sizes
Recreation: 20 x 12 Level - Basement
Dining Room: 14 x 13 Level - First
Bedroom: 13 x 12 Level - Second
Kitchen: 15 x 14 Level - First
Primary Bedroom: 21 x 13 Level - Second
Office: 14 x 9 Level - First
Bedroom: 12 x 10 Level - Second
Bedroom: 16 x 11 Level - Second
Living Room: 21 x 12 Level - First
Great Room: 27 x 17 Level - First
Local Schools
School District: Tallmadge City
Listed By / Shown By
Listed By
Agency Name: Mosholder Realty Inc.
Agency Contact: 330-633-5536, info@mosholder.com
Shown By
Agent Name: Jennifer D. Jennings
Agent Phone: (989) 295-4680
Agency Title: Key Realty

Estimate Your Payment
Estimated Payment
$ 3,285.58 per month $2,740.36 Principal & Interest $402.33 Property Tax $142.89 Homeowner's InsuranceChange Payment Information



Listing data compilation and photo(s) © 2026 - Multiple Listing Service, Inc. – All Rights Reserved
The photos may be altered, edited, enhanced or virtually staged.
Privacy Policy / DMCA Notice / ADA Accessibility


This site is hosted, designed and copyright
© 1994 - 2026 by
Delta Media Group, Inc. -- Patent Pending --
Agency License Information: 1-877-539-7589 | Ohio Lic# REC.2010002888 6800 W Central Ave #B, Toledo, OH 43617 | Michigan Lic# 6505366134 8040 Summerfield Rd, Lambertville, MI 48144 | Indiana Lic# RC52400106 3029 W Smith Valley Rd #211, Greenwood, IN 46142 | West Virginia LIC# 010306 Erin Rickman, Broker. 410 Market St #3, Parkersburg, WV, 26101 | Colorado LIC# EC.100108419 603 Rood Ave, Grand Junction, CO 81501 | Nevada LIC# B.0146350.LLC 9190 Double Diamond Pwky, Reno, NV 89521 | Florida LIC# CQ1073507 16638 Mooner Plank Cir, Wimauma, FL 33598 | Illinois LIC# 481014661 640 S Washington St. Suite 212, Naperville, IL 60540
Agent License Information: 6501402331 Brokerage/Company License Number: MI-65-05366134
257 Woodridge Road | MLS# 5239313
This single family home located at 257 Woodridge Road, Tallmadge, OH 44278 is currently listed for sale with an asking price of $489,900. This property was built in 1963 and has 4 bedrooms and 2 full and 1 partial baths with 2944 sq. ft. Woodridge Road is located in the Woodridge Heights subdivision within the Tallmadge City school district. Search Woodridge Heights real estate on www.jdjrealtor.com today.