Jennifer D. Jennings
REALTOR®



BEDS3
BATHS2 full 1 partial
SQUARE FEET1,551
MLS#2025008977
STATUSActive
PROPERTY TYPEResidential - Single Family
SUBDIVISIONST JAMES CITY
Property Description
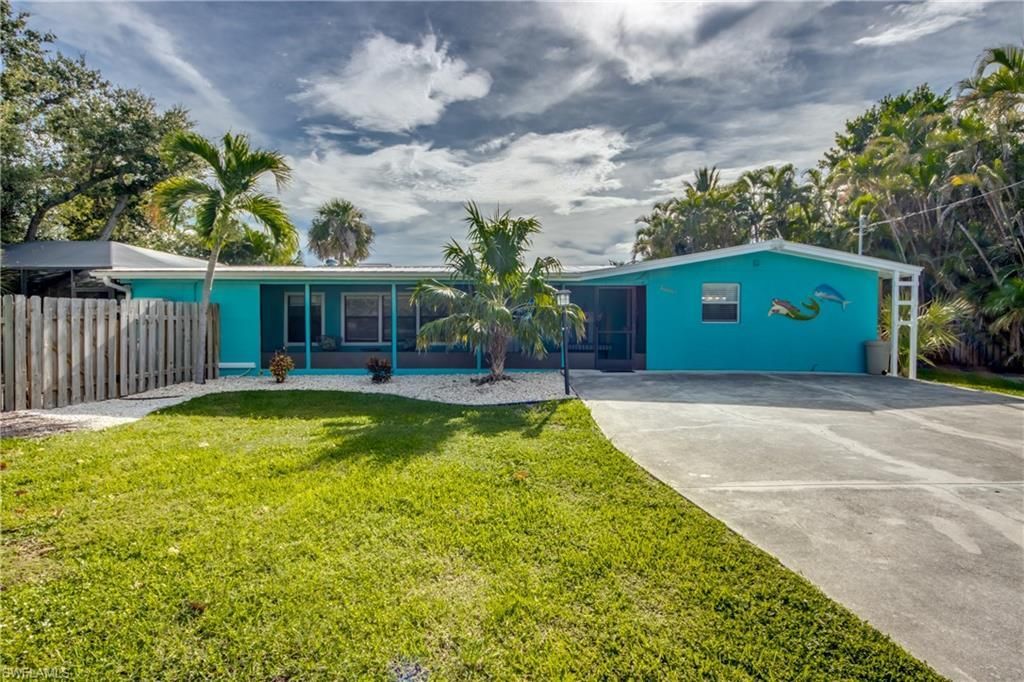
GULF ACCESS Waterfront Living! This beautiful completely remodeled 3/3 home has everything you could wish for in your forever home. The 10,000 lb boat lift and wrap around composite deck is ready for your boat next to the newer seawall and fish cleaning station. Enjoy your morning coffee at sunrise with an amazing view down the canal or from the swing under the back pergola. This home has all new electrical including a new electrical panel and a 50 amp circuit just for your RV. The plumbing was totally updated with pex as well. The enclosed very private pool has been updated with a brand new heater as well as pool pump/filter in 2026. The homes interior boasts new luxury vinyl planking, quartz counter tops and new cabinetry, interior doors, new mini split AC units, etc. St. James City is a golf cart community allowing you to drive your cart to all of the restaurants and shops. Great place to kayak from your home or take your boat over to Cayo Costa beach or the outer islands. It is only a few minutes out to some of the best fishing in SW Florida. This home has a great rental history with future rentals already booked for 2027.
Property Features
Property Type: Residential - Single Family
Cooling: Ceiling Fan(s), Other
Heating: Other
Lot Size: 0.34 Acres
Roof Type: Metal
Stories: 1.0
Taxes: $3,611
Year Built: 1979
Amenities
Awning(s)
Dock
Boat Lift
Dock Included
Elec Avail at dock
Storage
Feature Descriptions
Bedroom: 3 Bed
Canal Width: Canal Width 31-80
Construction: Concrete Block, Stucco
Days on Site: 353
Dining: Dining - Family
Exterior: Concrete Block, Stucco
Flooring: Vinyl
Furnished: Furnished
GEO Area: PI02 - Pine Island (South)
Hoa Fee: $0
Home Warranty Y/N: No
Interior: Split Bedrooms, Florida Room, Pantry
Laundry: Washer/Dryer Hookup, Inside
Lease Considered Y/N: No
Listing Terms: Buyer Finance/Cash
Lot: 3 Lots
Ownership: Single Family
Parcel #: 02-46-22-05-00391.0280
Parking: Driveway Paved, Paved
Pets: No Approval Needed
Pool: In Ground, Concrete, Screen Enclosure
Property Attached Y/N: No
Property Sub-Type: Single Family Residence
Road Surface: Paved
Sewer: Septic Tank
Sewer: Septic Tank
Spa: Yes
Spa: In Ground, Concrete, Screened
SQFT Total: 1551
Swimming Pool: Yes
Transfer Fee: 0
Units in Building: Square Feet
View: Canal, Landscaped Area, Partial Buildings, Pool/Club, Water, Trees/Woods
Water: Central
Water: Central
Waterfront: No Bridge(s)/Water Direct, Canal Front, Seawall
Windows: Single Hung, Shutters - Manual, Window Coverings
Local Schools
Elementary School: PINE ISLAND ELEMENTARY
Listed By / Shown By
Listed By
Agency Name: Century 21 Sunbelt Realty
Agency Phone: 239-283-1100
Shown By
Agent Name: Jennifer D. Jennings
Agent Phone: (989) 295-4680
Agency Title: Key Realty

Estimate Your Payment
Estimated Payment
$ 3,764.46 per month $3,291.90 Principal & Interest $300.92 Property Tax $171.65 Homeowner's InsuranceChange Payment Information



Privacy Policy / DMCA Notice / ADA Accessibility


This site is hosted, designed and copyright
© 1994 - 2026 by
Delta Media Group, Inc. -- Patent Pending --
Agency License Information: 1-877-539-7589 | Ohio Lic# REC.2010002888 6800 W Central Ave #B, Toledo, OH 43617 | Michigan Lic# 6505366134 8040 Summerfield Rd, Lambertville, MI 48144 | Indiana Lic# RC52400106 3029 W Smith Valley Rd #211, Greenwood, IN 46142 | West Virginia LIC# 010306 Erin Rickman, Broker. 410 Market St #3, Parkersburg, WV, 26101 | Colorado LIC# EC.100108419 603 Rood Ave, Grand Junction, CO 81501 | Nevada LIC# B.0146350.LLC 9190 Double Diamond Pwky, Reno, NV 89521 | Florida LIC# CQ1073507 16638 Mooner Plank Cir, Wimauma, FL 33598 | Illinois LIC# 481014661 640 S Washington St. Suite 212, Naperville, IL 60540
Agent License Information: 6501402331 Brokerage/Company License Number: MI-65-05366134
2660 Date St | MLS# 2025008977
This single family home located at 2660 Date St, Saint James City, FL 33956 is currently listed for sale with an asking price of $588,500. This property was built in 1979 and has 3 bedrooms and 2 full and 1 partial baths with 1551 sq. ft. Date St is located in the ST JAMES CITY subdivision. Search ST JAMES CITY real estate on www.jdjrealtor.com today.