Jennifer D. Jennings
REALTOR®



BEDS1
BATHS1 full
SQUARE FEET770
MLS#TB8514974
STATUSActive
PROPERTY TYPEResidential - Condominium
SUBDIVISIONGRAND VENEZIA AT BAYWATCH CONDO
Property Description
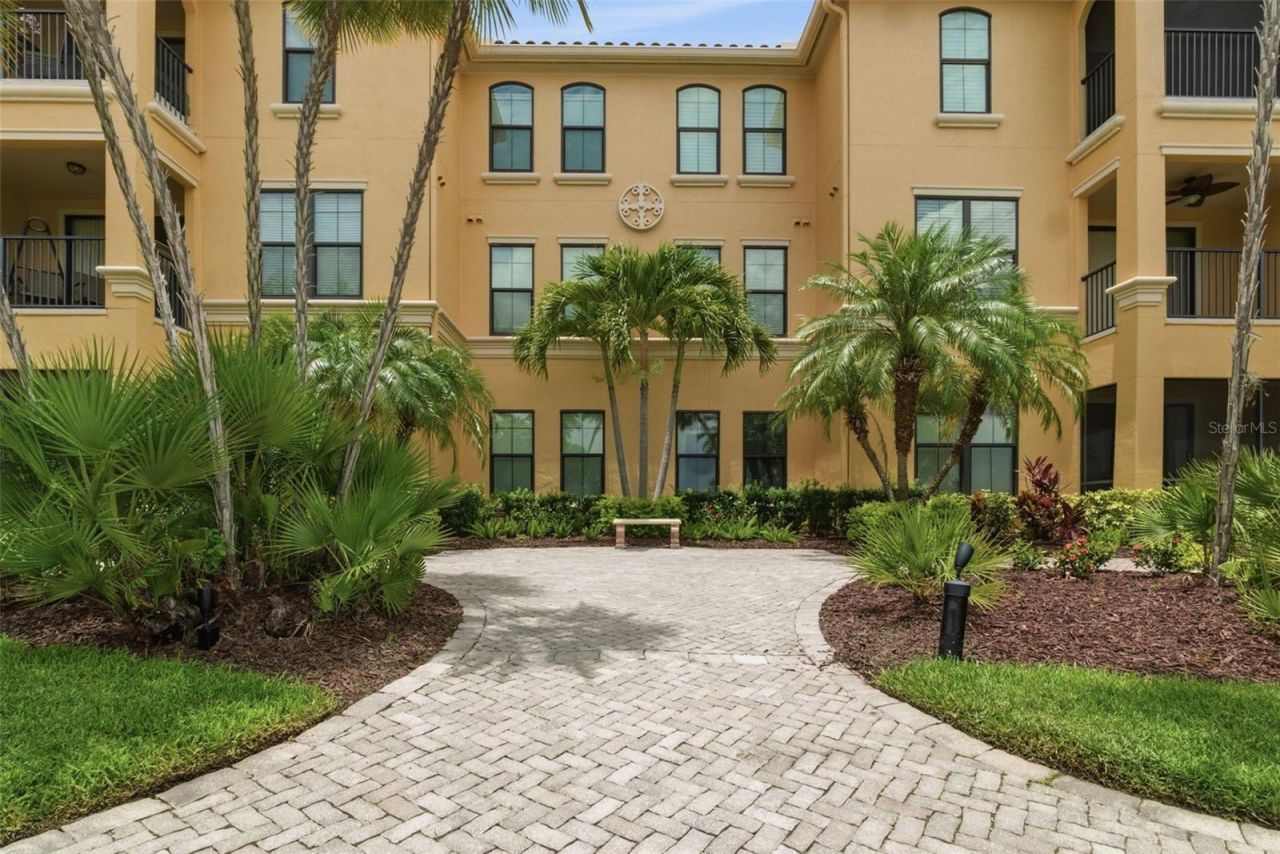
Welcome to resort-style waterfront living in highly sought-after Grand Venezia at Baywatch, one of Clearwater's premier gated communities nestled along the shores of Old Tampa Bay. Known for its Mediterranean-inspired architecture, lush tropical landscaping, and miles of scenic waterfront walking paths, Grand Venezia offers a lifestyle that feels like a year-round vacation. Start your mornings with breathtaking sunrises over the bay, watch dolphins play along the shoreline, and enjoy the convenience of being centrally located to everything Tampa Bay has to offer.This beautifully renovated first-floor condominium offers 1 bedroom, 1 bathroom, and has the option to come fully furnished. Thoughtfully updated with no detail overlooked, the interior showcases luxury vinyl plank flooring throughout, fresh paint, crown molding, updated fixtures and fans, high ceilings, and abundant natural light. The kitchen is designed to impress with quartz countertops, stainless steel appliances including a gas range and vent hood, subway tile backsplash, pantry storage, and bar seating perfect for casual dining or entertaining.The spacious bedroom features a large walk-in closet complete with a custom closet system, while the indoor laundry area adds convenience with additional cabinetry and a folding countertop. The bathroom offers dual granite vanities and an oversized tub and shower combination. Step outside to your private screened-in patio and enjoy peek-a-boo views of Tampa Bay while relaxing with your morning coffee or evening glass of wine.Grand Venezia's impressive amenities are second to none. Residents enjoy a geo-thermal heated pool and spa, sauna, state-of-the-art fitness center, clubhouse, lighted tennis and pickleball courts, playground, sand volleyball court, BBQ areas, and a waterfront promenade that stretches along the bay. Dock slips are available for rent, providing easy access to Old Tampa Bay and beyond. This pet-friendly community also allows one-month minimum rentals, creating an excellent opportunity for seasonal use or investment potential.The location is hard to beat, offering quick access to US Highway 19, the Bayside Bridge, Courtney Campbell Causeway, and Interstate 275. Tampa International Airport is approximately 15 minutes away, St. Pete-Clearwater International Airport is less than 10 minutes away, and Clearwater Beach can be reached in about 15 to 20 minutes. Downtown St. Petersburg, Downtown Tampa, Safety Harbor, and Dunedin are all nearby, providing endless options for dining, entertainment, shopping, and outdoor recreation.Whether you are searching for a full-time residence, seasonal retreat, or investment property, this exceptional condo offers the perfect combination of luxury, convenience, and waterfront living in the heart of Clearwater. Schedule your showing today!
Property Features
Property Type: Residential - Condominium
Cooling: Central Air
Heating: Central
Roof Type: Tile
Stories: 3.0
Taxes: $3,213
Year Built: 2001
Amenities
Ceiling Fans(s)
High Ceilings
Living Room/Dining Room Combo
Primary Bedroom Main Floor
Stone Counters
Walk-In Closet(s)
Window Treatments
Lighting
Feature Descriptions
Appliances: Dishwasher, Dryer, Range, Range Hood, Refrigerator, Washer
Association Amenities: Clubhouse, Fitness Center, Gated, Pool, Spa/Hot Tub
Body of Water: TAMPA BAY
Community Features: Association Recreation - Owned, Buyer Approval Required, Fitness Center, Playground, Pool, Sidewalks, Tennis Court(s)
Condo Fee: $528/ Monthly
Days on Site: 94
Directions: Head south on U.S. 19 Frontage Rd toward Tropic Hills Dr. Keep right to stay on U.S. 19 Frontage Rd. Turn left onto Belleair Rd. At the traffic circle, continue straight onto Via Murano. Continue straight onto Via Capri/Via Cipriani. Slight right toward V
Exterior: Stucco, Frame
Flood Zone Code: AE
Flooring: Luxury Vinyl
Foundation: Slab
Frontage Bay Harbor: 150
HOA Fee: 0/ Monthly
HOA Y/N: Yes
Home Warranty Y/N: No
Hot Tub: Yes
Listing Terms: Cash, Conventional
Number of Pets: 1
Ownership: Condominium
Pets Allowed: Breed Restrictions, Number Limit, Size Limit, Yes
Pets Restrictions: breed restrictions, please see rules
Pets Size: Large (61-100 Lbs.)
Property Attached Y/N: No
Property Sub-Type: Condominium
Security: Gated Community
Sewer: Public Sewer
Showing Instructions: ShowingTime
Special Sale Provisions: None
Special View Info: Water
Utilities: Natural Gas Connected, Public, Sewer Connected
Water: Public
Water Access: Bay/Harbor
Water Access Y/N: Yes
Waterfront Features: Bay/Harbor, Seawall - Concrete
Water View: Bay/Harbor - Partial
Room Sizes
Living Room: 18x13
Kitchen: 9x9
Local Schools
High School: Clearwater High-PN
Middle School: Oak Grove Middle-PN
Elementary School: Belcher Elementary-PN
Listed By / Shown By
Listed By
Agency Name: MAVREALTY
Agency Contact: nina@Mavrealty.com
Shown By
Agent Name: Jennifer D. Jennings
Agent Phone: (989) 295-4680
Agency Title: Key Realty

Estimate Your Payment
Estimated Payment
$ 1,621.39 per month $1,286.55 Principal & Interest $267.75 Property Tax $67.08 Homeowner's InsuranceChange Payment Information




Member Participants (and their affiliated licensees, if applicable) shall indicate on their websites that IDX information is provided exclusively for consumers’ personal non-commercial use, that it may not be used for any purpose other than to identify prospective properties consumers may be interested in purchasing, that the data is deemed reliable but is not guaranteed by MLS GRID, and that the use of the MLS GRID Data may be subject to an end user license agreement prescribed by the Member Participant’s applicable MLS if any and as amended from time to time. MLS GRID may, at its discretion, require use of other disclaimers as necessary to protect Member Participant, and/or their MLS from liability.
Based on information submitted to the MLS GRID. All data is obtained from various sources and may not have been verified by broker or MLS GRID. Supplied Open House Information is subject to change without notice. All information should be independently reviewed and verified for accuracy. Properties may or may not be listed by the office/agent presenting the information.
Privacy Policy / DMCA Notice / ADA Accessibility


This site is hosted, designed and copyright
© 1994 - 2026 by
Delta Media Group, Inc. -- Patent Pending --
Agency License Information: 1-877-539-7589 | Ohio Lic# REC.2010002888 6800 W Central Ave #B, Toledo, OH 43617 | Michigan Lic# 6505366134 8040 Summerfield Rd, Lambertville, MI 48144 | Indiana Lic# RC52400106 3029 W Smith Valley Rd #211, Greenwood, IN 46142 | West Virginia LIC# 010306 Erin Rickman, Broker. 410 Market St #3, Parkersburg, WV, 26101 | Colorado LIC# EC.100108419 603 Rood Ave, Grand Junction, CO 81501 | Nevada LIC# B.0146350.LLC 9190 Double Diamond Pwky, Reno, NV 89521 | Florida LIC# CQ1073507 16638 Mooner Plank Cir, Wimauma, FL 33598 | Illinois LIC# 481014661 640 S Washington St. Suite 212, Naperville, IL 60540
Agent License Information: 6501402331 Brokerage/Company License Number: MI-65-05366134
2739 Via Capri, Unit 1014 | MLS# TB8514974
This condo located at 2739 Via Capri, Unit 1014, Clearwater, FL 33764 is currently listed for sale with an asking price of $230,000. This property was built in 2001 and has 1 bedrooms and 1 full baths with 770 sq. ft. Via Capri, Unit 1014 is located in the GRAND VENEZIA AT BAYWATCH CONDO subdivision. Search GRAND VENEZIA AT BAYWATCH CONDO real estate on www.jdjrealtor.com today.