Jennifer D. Jennings
REALTOR®



BEDS2
BATHS2 full
SQUARE FEET1,443
MLS#TB8468628
STATUSPending
PROPERTY TYPEResidential - Condominium
SUBDIVISIONGRAND BELLAGIO AT BAYWATCH CONDO THE
Property Description
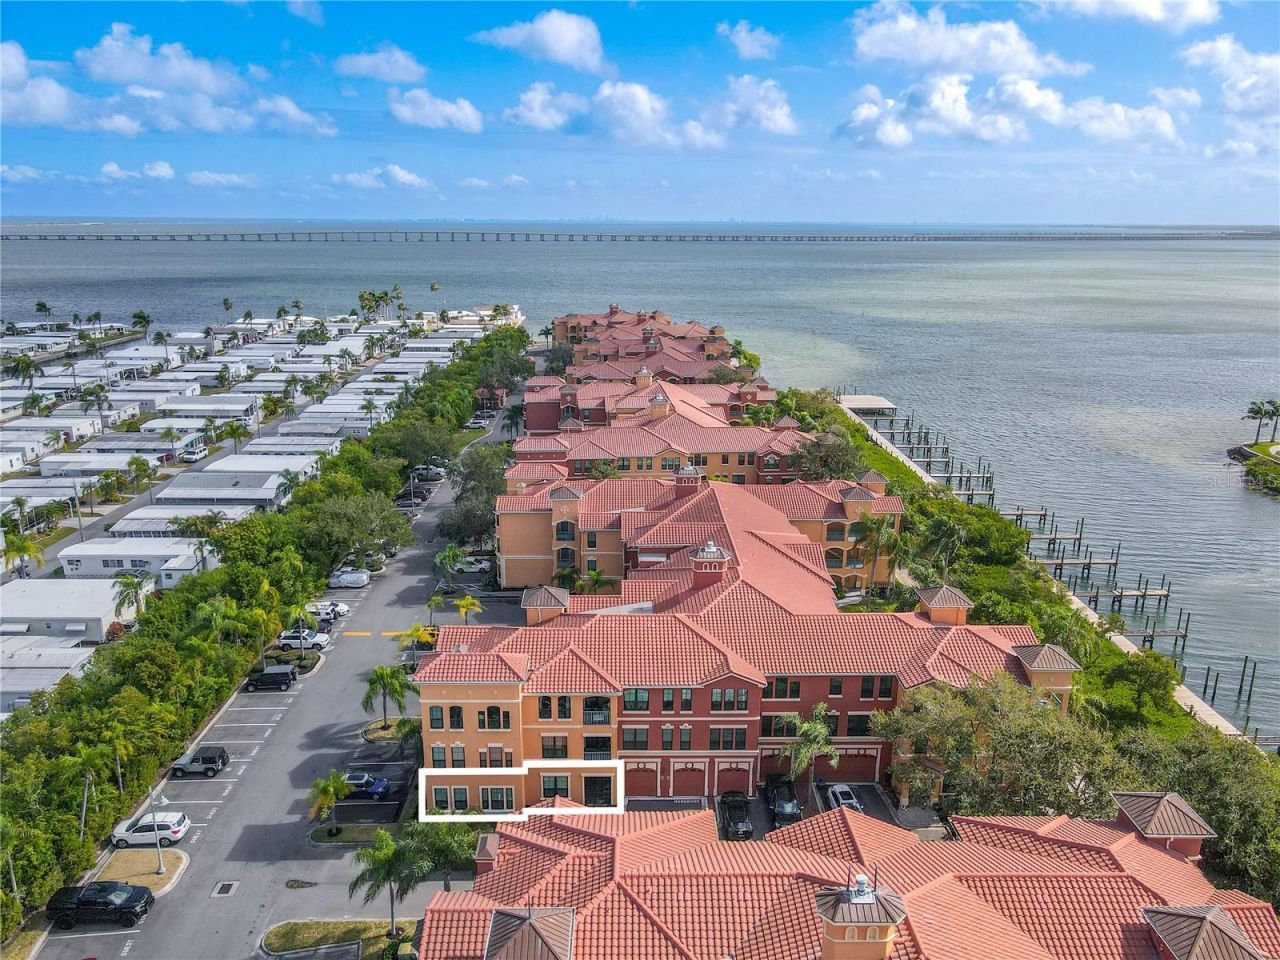
Under contract-accepting backup offers. Virtually Staged. MUST SEE this condo, located within the gated, waterfront community of The Grand Bellagio at Baywatch, this meticulously maintained first-floor corner Frascati floor plan offers 2 bedrooms, 2 full baths, and a versatile bonus room. The residence includes an assigned parking space #204 and a private storage unit (S-109) conveniently located across the hall, offering approximately 52 square feet with 9'4 ceilings-ideal for organized, accessible storage. Inside, the layout is thoughtfully designed with a three-way split floor plan, positioning the primary suite, 2nd bedroom, and bonus room for privacy, while the living, dining, and kitchen areas anchor the center of the home. Large format tile flooring is laid throughout the home and crown molding runs throughout the main living spaces! The living room features a built-in gas fireplace and a built-in entertainment center, creating a comfortable focal point for everyday living and entertaining. The dining area is well defined and flows seamlessly into the kitchen, which offers warm wood cabinetry, dark granite countertops, elegant tiled backsplash, raised breakfast bar, a large closet pantry, and stainless steel appliances, including a smooth-top range, microwave, dishwasher, and refrigerator with indoor water and ice. A glass door provides easy access to the screened terrace with 4x4 pavers, shared with the primary suite. Some of the photos on this listing have been virtually staged.The primary suite is spacious and private, featuring tile flooring, a Harbor Breeze ceiling fan, and direct access to the screened terrace. The ensuite bath includes a long double-sink vanity with solid-surface counters, ample storage, a soaking garden tub, and a separate enclosed shower. The spacious walk-in closet offers wire shelving and a built-in Bunker Hill wall safe.The second bedroom is well-proportioned. It is located near the second full bath, which serves as a guest bath or en suite. Additional upgrades to the condo include:New Water Heater (2026), Garbage disposal (2022), painted interior (2023), double pane hurricane impact windows(2024), new roof, siding, roads, and landscaping making the condo and community like-new!The Grand Bellagio delivers a resort-style waterfront lifestyle, featuring amenities such as a 6,800 sq. ft social villa, a fitness center, billiards and conference rooms, a geothermal heated pool and spa, poolside cabanas, kayak and sun deck pavilions, tennis courts, a dog park, a sand volleyball court, a playground, a car wash station, and a 1.5-mile lighted waterfront promenade. The community features The Docks at Bellagio, an owners-only slip marina. Located conveniently in Clearwater near shopping and dining, The Grand Bellagio places you approximately 8.5 miles from the beaches, 4 miles from St. Pete-Clearwater Airport, and 14 miles from Tampa International Airport. Residents enjoy a community with no short-term rentals, offering relaxed, resort-style living as a primary residence or second home.
Property Features
Property Type: Residential - Condominium
Cooling: Central Air
Heating: Central
Home Style: Mediterranean
Lot Size: 36.64 Acres
Roof Type: Tile
Stories: 1.0
Taxes: $4,859
Year Built: 2002
Amenities
Ceiling Fans(s)
Chair Rail
Crown Molding
Eat-in Kitchen
High Ceilings
Living Room/Dining Room Combo
Open Floorplan
Primary Bedroom Main Floor
Solid Surface Counters
Split Bedroom
Stone Counters
Thermostat
Walk-In Closet(s)
Window Treatments
Dog Run
Lighting
Outdoor Grill
Playground
Private Mailbox
Rain Gutters
Sidewalk
Sliding Doors
Storage
Tennis Court(s)
Feature Descriptions
Additional Rooms: Den/Library/Office, Storage Rooms
Appliances: Dishwasher, Disposal, Exhaust Fan, Ice Maker, Microwave, Range, Refrigerator
Builder: Del American
Community Features: Association Recreation - Owned, Buyer Approval Required, Clubhouse, Community Mailbox, Deed Restrictions, Dog Park, Fitness Center, Gated Community - Guard, No Truck/RV/Motorcycle Parking, Playground, Pool, Sidewalks, Tennis Court(s), Wheelchair Access, Street Lights
Condo Fee: $1322/ Monthly
Days on Site: 221
Directions: From Gulf to Bay and US 19 travel SOUTH on US 19 exiting at Belleair Road; stay in the LEFT lane and turn LEFT at BELLEAIR ROAD underneath the US 19 overpass, head straight to the guardhouse. Upon showing your identification, go through the gate going aro
Exterior: Stucco, Frame
Fireplace: Gas, Living Room
Fireplace Y/N: Yes
Flood Zone Code: AE
Flooring: Brick, Tile, Travertine
Foundation: Slab
Home Warranty Y/N: No
Listing Terms: Cash, Conventional
Lot: Landscaped, Near Marina, Sidewalk, Paved
Lot Dimensions: 36.64
Model: Frascati
Number of Pets: 2
Other Equipment: Irrigation Equipment, Playground
Ownership: Fee Simple
Parking: Assigned, Guest
Parking Notes: Assigned, Guest
Patio/Porch: Porch, Screened
Pets Allowed: Cats OK, Dogs OK, Number Limit, Yes
Pets Restrictions: Pet Registration form with requirements / inquiry at the management office to verify all items /call 727-507-7943 / subject to change at any time without notice.
Pets Size: Extra Large (101+ Lbs.)
Pets Weight (Max): 101
Property Attached Y/N: No
Property Sub-Type: Condominium
Security: Smoke Detector(s)
Sewer: Public Sewer
Showing Instructions: Supra Lock Box, See Remarks, ShowingTime
Special Sale Provisions: None
Special View Info: Water
Utilities: Cable Available, Electricity Connected, Public, Sewer Connected, Water Connected
Vegetation: Mature Landscaping, Trees/Landscaped
Water: Public
Water Access: Bay/Harbor
Water Access Y/N: Yes
Waterfront Features: Seawall - Concrete
Windows: Blinds, Storm Window(s)
Room Sizes
Foyer: 5.9x5.4
Laundry: 7x6
Living Room: 16x15.6
Dining Room: 10.8x8.1
Kitchen: 15.1x13.2
Primary Bedroom: 12.8x11.5
Primary Bathroom: 11.11x10.09
Bedroom 2: 16.8x12
Bathroom 2: 7.9x7.1
Den: 8.7x8.6
Local Schools
High School: Clearwater High-PN
Middle School: Oak Grove Middle-PN
Elementary School: Belcher Elementary-PN
Listed By / Shown By
Listed By
Agency Name: KELLER WILLIAMS SOUTH TAMPA
Agency Contact: murraycoleman@kw.com
Shown By
Agent Name: Jennifer D. Jennings
Agent Phone: (989) 295-4680
Agency Title: Key Realty

Estimate Your Payment
Estimated Payment
$ 1,758.55 per month $1,286.55 Principal & Interest $404.92 Property Tax $67.08 Homeowner's InsuranceChange Payment Information




Member Participants (and their affiliated licensees, if applicable) shall indicate on their websites that IDX information is provided exclusively for consumers’ personal non-commercial use, that it may not be used for any purpose other than to identify prospective properties consumers may be interested in purchasing, that the data is deemed reliable but is not guaranteed by MLS GRID, and that the use of the MLS GRID Data may be subject to an end user license agreement prescribed by the Member Participant’s applicable MLS if any and as amended from time to time. MLS GRID may, at its discretion, require use of other disclaimers as necessary to protect Member Participant, and/or their MLS from liability.
Based on information submitted to the MLS GRID. All data is obtained from various sources and may not have been verified by broker or MLS GRID. Supplied Open House Information is subject to change without notice. All information should be independently reviewed and verified for accuracy. Properties may or may not be listed by the office/agent presenting the information.
Privacy Policy / DMCA Notice / ADA Accessibility


This site is hosted, designed and copyright
© 1994 - 2026 by
Delta Media Group, Inc. -- Patent Pending --
Agency License Information: 1-877-539-7589 | Ohio Lic# REC.2010002888 6800 W Central Ave #B, Toledo, OH 43617 | Michigan Lic# 6505366134 8040 Summerfield Rd, Lambertville, MI 48144 | Indiana Lic# RC52400106 3029 W Smith Valley Rd #211, Greenwood, IN 46142 | West Virginia LIC# 010306 Erin Rickman, Broker. 410 Market St #3, Parkersburg, WV, 26101 | Colorado LIC# EC.100108419 603 Rood Ave, Grand Junction, CO 81501 | Nevada LIC# B.0146350.LLC 9190 Double Diamond Pwky, Reno, NV 89521 | Florida LIC# CQ1073507 16638 Mooner Plank Cir, Wimauma, FL 33598 | Illinois LIC# 481014661 640 S Washington St. Suite 212, Naperville, IL 60540
Agent License Information: 6501402331 Brokerage/Company License Number: MI-65-05366134
2749 Via Cipriani, Unit 1010B | MLS# TB8468628
This condo located at 2749 Via Cipriani, Unit 1010B, Clearwater, FL 33764 is currently listed for sale with an asking price of $230,000. This property was built in 2002 and has 2 bedrooms and 2 full baths with 1443 sq. ft. Via Cipriani, Unit 1010B is located in the GRAND BELLAGIO AT BAYWATCH CONDO THE subdivision. Search GRAND BELLAGIO AT BAYWATCH CONDO THE real estate on www.jdjrealtor.com today.